Property Details:
• Type: Detached
• Tenure: N/A
• Floor Area: N/A
Key Features:
• Detached House
• Four Bedrooms
• Lounge, Playroom, Kitchen And Dining Room
• Garden, Driveway, Garage
• EPC Rating: tbc
Location:
• Nearest Station: N/A
• Distance to Station: N/A
Agent Information:
• Address: 6 Station Road,
Radyr,
Cardiff,
CF15 8AA
Full Description:
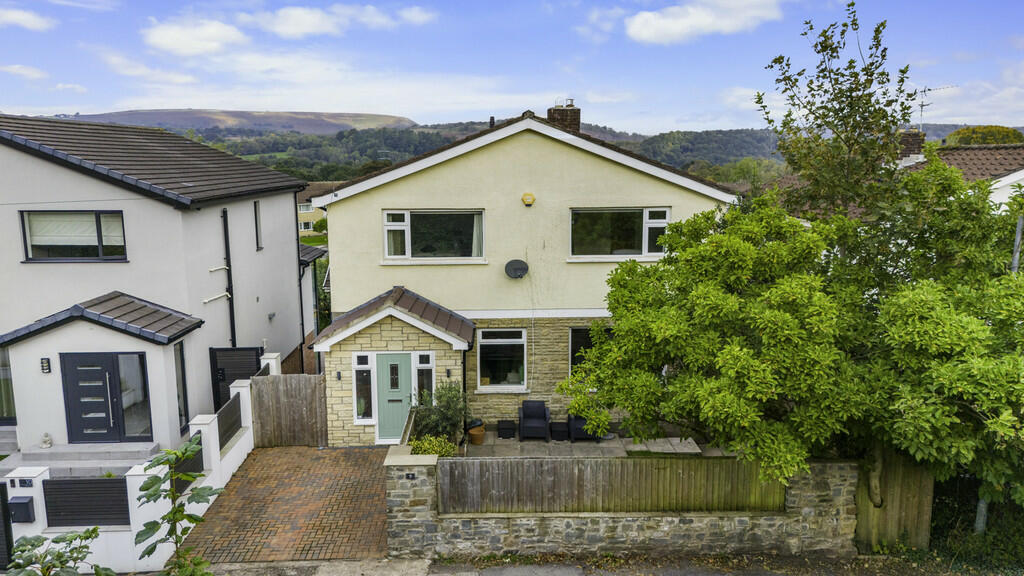
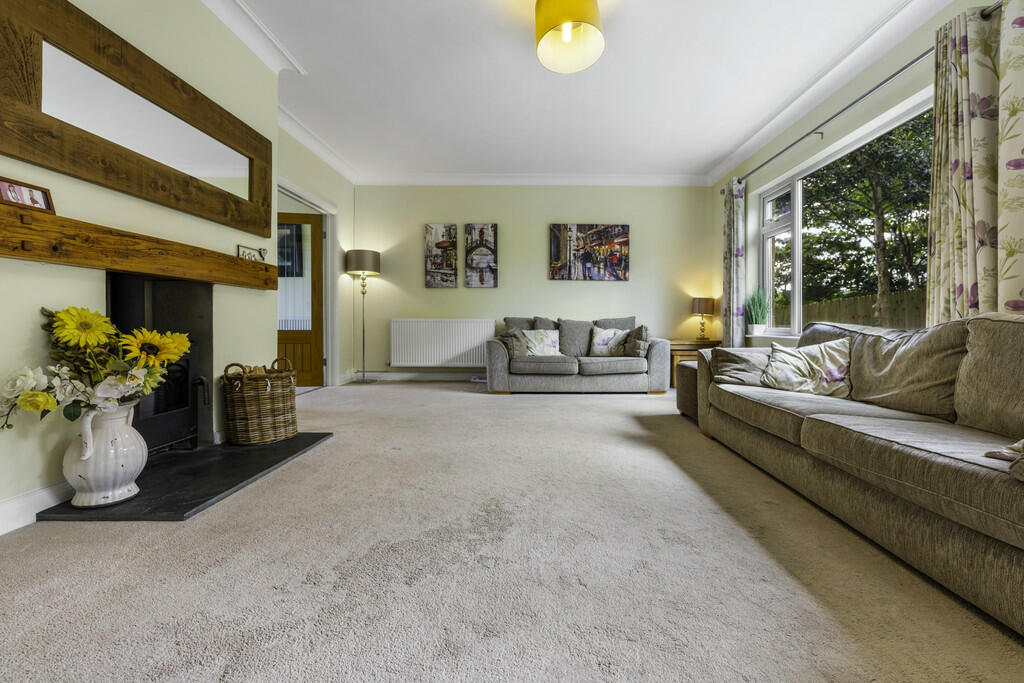
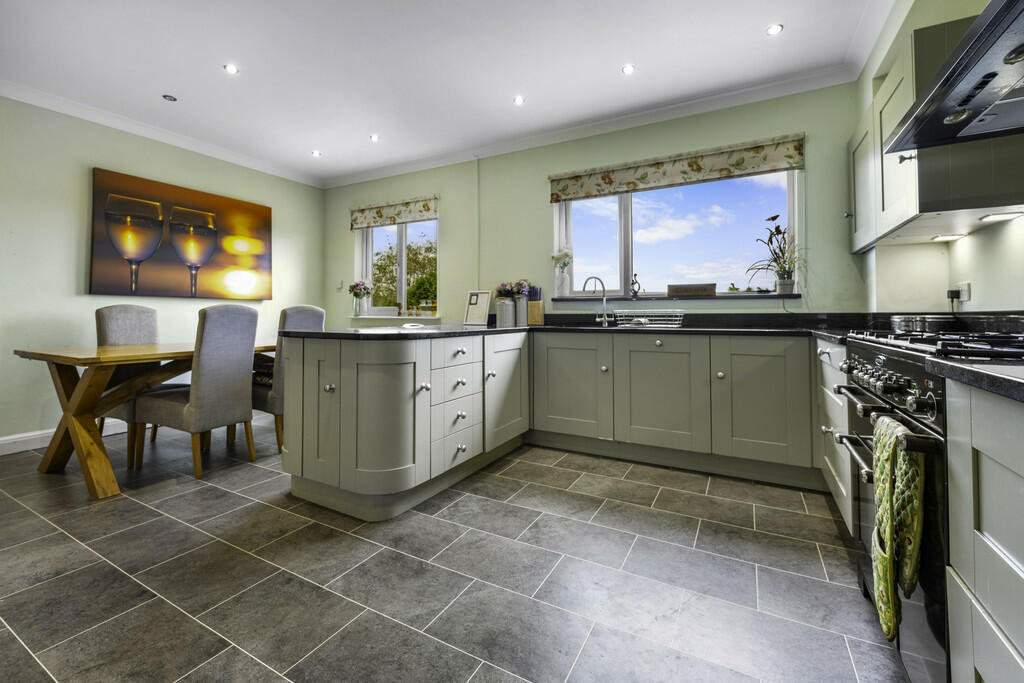
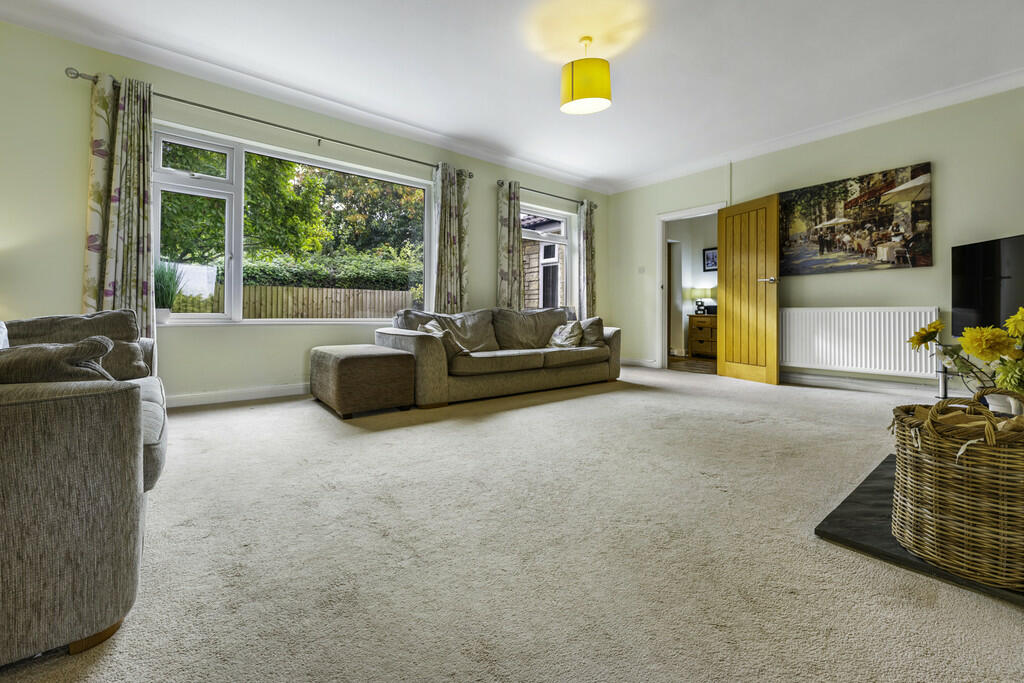
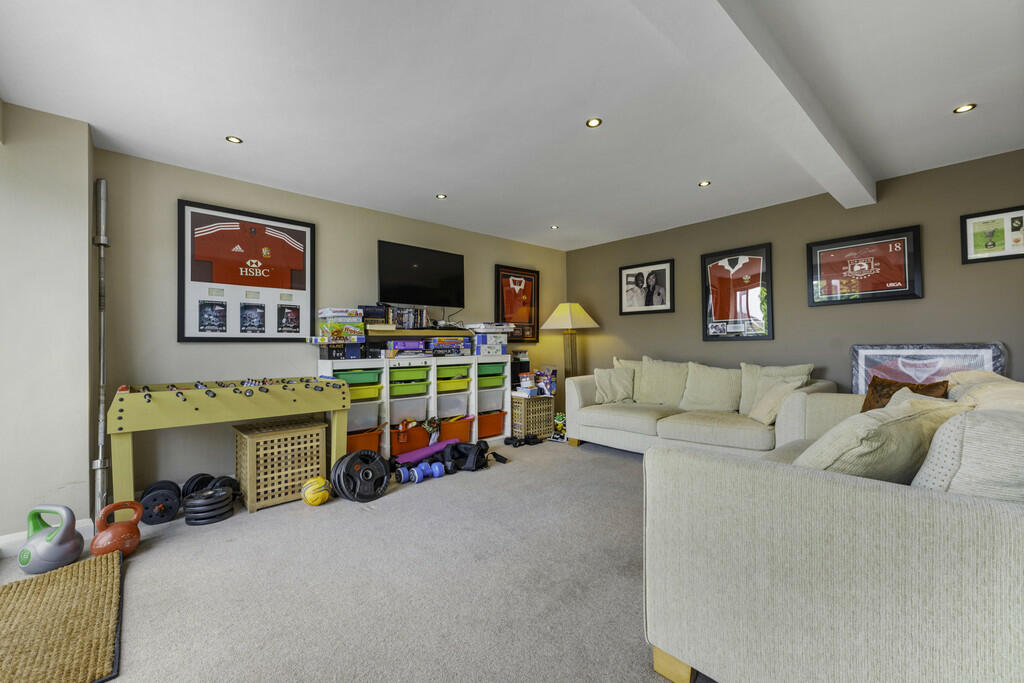
DESCRIPTION EXCEPTIONALLY SPACIOUS FOUR DOUBLE BEDROOM DETACHED ** LARGE REAR GARDEN ** LONG DRIVEWAY & GARAGE ** An exceptionally spacious, three storey, four double bedroom detached family house located on a sought after no-through road, looking onto Radyr Golf Course from the front and fantastic views over the Garth mountain from the rear. Entrance porch, spacious hallway, cloakroom, large lounge, playroom, modern fitted kitchen with integrated appliances and granite worktops. To the first floor are four double bedrooms, primary bedroom with ensuite shower room and family bathroom. To the lower ground floor is a family sitting room with french doors to the rear garden. The lower ground floor offers the potential for a fifth bedroom with the conversion of the garage. In addition, the vendors have obtained planning permission to extend the rear of the property to include an extended living area, bedroom and bathroom. All designed to provide a lower ground floor annex, ideal for multi-generational living. Planning permission can be viewed using reference 20/02427/DCH. Gas central heating, double glazing. Large rear garden comprising paved patio and lawn, large timber storage shed. Long keyblock driveway to the rear accessed via double gates and leading to the garage. Enclosed lawned front garden and keyblock driveway to front. EPC Rating: tbc LOCATION The property is situated in the sought after village of Radyr which is well served by local amenities. These include a parade of shops golf and tennis clubs, doctors and dentists surgeries, optician, restaurant, two primary schools and a comprehensive school. A train station and regular bus service into the City Centre are also close at hand. ENTRANCE PORCH Approached via a composite entrance door leading to the entrance porch way. Windows to front and side. ENTRANCE HALLWAY Approached via a uPVC entrance door leading to the exceptionally spacious entrance hallway. Quality woodblock flooring. Low level understairs storage. Staircase to first floor. Radiator. CLOAKROOM Modern white suite comprising low level wc, vanity wash hand basin. Wall tiling to half height. Obscured glass window to side. Tiled flooring. Radiator. LOUNGE 20' 4" x 14' 11" (6.22m x 4.56m) A large primary reception with two windows to front. Inset cast iron wood burner with slate hearth and oak beam above. Two radiators. Double doors to playroom. PLAYROOM 15' 10" x 9' 10" (4.85m x 3.02m) Overlooking the large rear garden, a good sized second reception. Door to kitchen. Radiator. KITCHEN AND DINING ROOM 17' 11" x 15' 10" (5.47m x 4.85m) Well appointed along four sides in shaker style panelled fronts Beaty granite worktop surfaces. Inset 1.5 bowl sink. Space for range style cooker. Integrated dishwasher. Integrated full size fridge & freezer. Integrated eye level microwave. Two windows to rear. Matching range of eye level wall cupboards. Worktop breakfast bar area. Ample space for large family dining table. Recessed spot lights. Radiator. Door to staircase leading to the lower ground floor. LOWER GROUND FLOOR With staircase leading down to the large third reception. SITTING ROOM 17' 4" x 15' 8" (5.30m x 4.78m) With double opening french doors to the large rear garden, an excellent sized third reception. Under stairs storage cupboard. Two electric radiators. FIRST FLOOR LANDING Approached via a quarter turning staircase leading to the central landing area. Window to side. Access to roof space. Airing cupboard housing the 'Viessmann' combi gas central heating boiler. BEDROOM ONE 14' 6" x 13' 9" (4.43m x 4.21m) An excellent sized primary bedroom overlooking the lawned front garden and Radyr Golf Course beyond. Radiator. Door to ensuite. ENSUITE SHOWER ROOM Modern white suite comprising low level wc, vanity wash basin with storage below. Large walk in shower cubicle. Wall tiling to splash back areas. Extractor fan. Electric shaver point. Radiator. BEDROOM TWO 15' 3" x 10' 10" (4.66m x 3.32m) Overlooking the entrance approach and Golf course. Range of fitted wardrobes to one side. Radiator. BEDROOM THREE 12' 7" x 10' 4" (3.84m x 3.17m) Enjoying delightful views to the rear, a further double bedroom. Radiator. BEDROOM FOUR 13' 10" x 9' 10" (4.23m x 3.00m) Enjoying superb mountain views to the rear and overlooking the large rear garden, a further double bedroom. Radiator. FAMILY BATHROOM 9' 1" x 7' 1" (2.77m x 2.16m) Modern white suite comprising low level wc, vanity wash basin with storage below, p-shaped bath with chrome shower above. Plenty of bathroom storage cupboards. Obscure glass window to rear. Wall tiling to splash back areas. Recessed spotlights. Radiator. OUTSIDE REAR GARDEN Large paved patio with wooden steps to a decked area leading onto a further sizeable area of lawn with a newly built timber storage shed. Conifers to rear border. Enclosed by timber fencing with rear double opening gates to the long keyblock driveway that leads to the garage. GARAGE With up and over access door. FRONT GARDEN Keyblock driveway. Enclosed lawned front garden with entrance gate. BrochuresA4 6pp Portrait N...