Property Details:
• Type: Link Detached House
• Tenure: FREEHOLD
• Floor Area: N/A
Key Features:
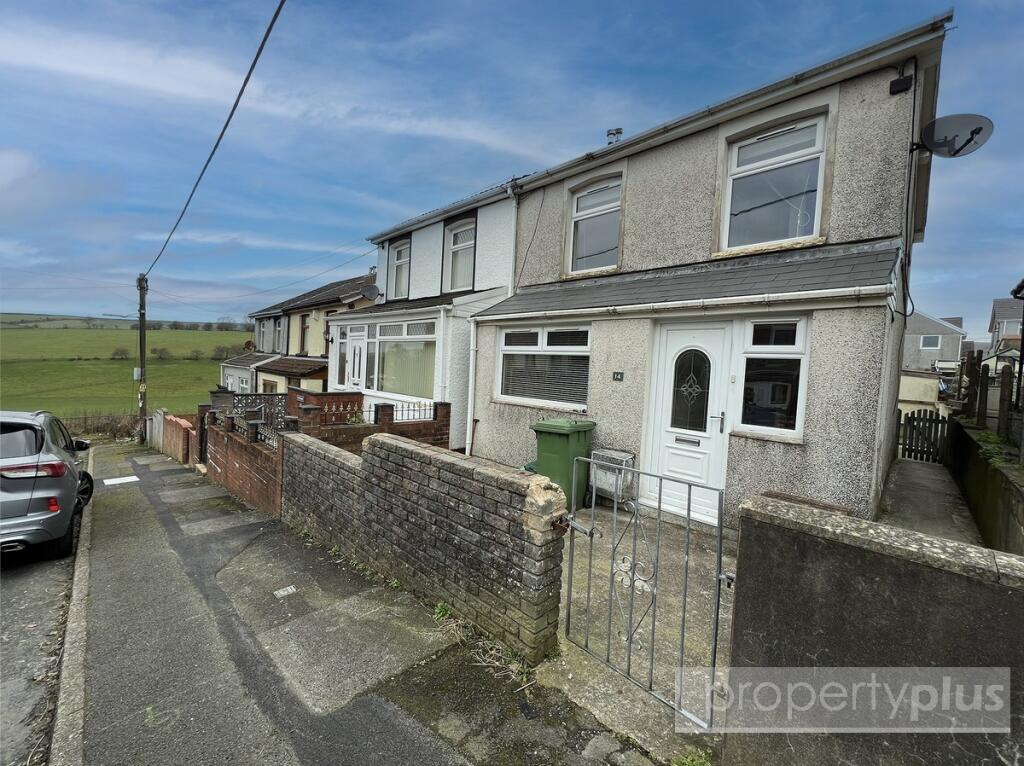
• Link detached family home
• Three spacious bedrooms
• Family bathroom
• Generous rear garden
• Garage for extra storage
• Driveway for two cars
• No onward chain
Location:
• Nearest Station: Tonypandy Station
• Distance to Station: 2.6869058248212276 miles
Agent Information:
• Address: Unit 3,
97 Dunraven Street
Tonypandy
CF40 1AR
Full Description:
Nestled in the charming area of Gilfach Goch, Porth, this delightful link detached family home on Ffordd Llanbad offers a perfect blend of comfort and convenience. With three well-proportioned bedrooms, this property is ideal for families seeking a welcoming space to call home. <br /><br />Upon entering, you will find a spacious reception room that provides a warm and inviting atmosphere, perfect for both relaxation and entertaining. The property also boasts a well-appointed bathroom, ensuring that all your family's needs are met. <br /><br />One of the standout features of this home is the generous rear garden, which offers ample space for outdoor activities, gardening, or simply enjoying the fresh air. The garden is a wonderful extension of the living space, providing a tranquil retreat for family gatherings or quiet evenings. <br /><br />For those with vehicles, the property includes a driveway that accommodates two cars, along with a garage for additional storage or parking or storage. This practical feature adds to the overall appeal of the home, making it a convenient choice for busy families.<br /><br />Importantly, this property is offered with no onward chain, allowing for a smooth and straightforward purchasing process. Whether you are a first-time buyer or looking to relocate, this link detached house presents an excellent opportunity to secure a lovely family home in a friendly community. Do not miss the chance to view this wonderful property and envision the possibilities it holds for you and your family.<br /><br /><b>Hallway</b> - 15'10" x 6'11" - The entrance hallway welcomes you with a rich red carpet and neutral walls, featuring an elegant wooden staircase with a polished handrail leading to the upper floor. A small table with a lamp and decorative mirror adds a touch of charm, while the hallway provides access to the main living areas and upstairs bedrooms.<br /><br /><b>Living / Dining Room</b> - 25'10" x 9'9" - This spacious living and dining room is filled with natural light from windows and French doors that open to the rear garden. The room is attractively carpeted in striped tones complementing the neutral walls. A classic fireplace with a stylish surround creates a cosy focal point. The dining area comfortably accommodates a traditional wooden table and chairs, offering an inviting space for family meals and entertaining.<br /><br /><b>Kitchen</b> - 16'1" x 9'12" - The kitchen is bright and cheerful with vibrant yellow walls and traditional cream cabinetry offering plenty of storage and workspace. Wooden countertops complement the warm terracotta floor tiles. Appliances include a fitted oven with a gas hob and space for a washing machine, and dishwasher, arranged efficiently along a galley layout. A compact dining table beside the window creates a casual breakfast or dining spot, enhanced by natural sunlight.<br /><br /><b>Cloakroom</b> - 6'11" x 2'9" - The ground floor cloakroom offers a practical space with a toilet and hand basin beneath a frosted window, finished in clean neutral tones with white walls and light carpet flooring.<br /><br /><b>Landing</b> - The first-floor landing continues with the red carpet and light walls, providing access to the bedrooms and bathroom. A wooden balustrade lines the staircase, and the area is lit by a classic chandelier, creating an inviting transition between floors.<br /><br /><b>Bedroom 1</b> - 14'1" x 9'12" - This generously sized bedroom features built-in light wood wardrobes with overhead storage creating ample space for clothes and belongings. The room is carpeted in a neutral tone and benefits from a large window allowing plenty of daylight to fill the space.<br /><br /><b>Bedroom 2</b> - 11'6" x 8'12" - A comfortable double bedroom with a neutral carpet and soft-coloured walls, with space for bedside tables and a chest of drawers. The window offers views over the surroundings and fills the room with natural light.<br /><br /><b>Bedroom 3</b> - 7'10" x 7'9" - A smaller single bedroom, carpeted and neutrally decorated, with a window overlooking the street. It offers a quiet, cosy space suitable for a child’s bedroom or home study.<br /><br /><b>Shower Room</b> - 6'8" x 6'4" - The family shower room features a large walk-in shower with a glass screen, a pedestal sink, and toilet. The walls are tiled partway in beige and white with blue accents, and a frosted window provides natural light and privacy.<br /><br /><b>Rear Garden</b> - The rear garden is a neat, private outdoor space enclosed by wooden fencing. It features a paved patio area directly at the back of the house leading to a lawn bordered with shrubs and plants. The garden gently slopes upwards, offering a quiet and secure spot for outdoor relaxation or play. Side access.<br /><br /><b>Front Exterior</b> - The house benefits from a driveway to the front providing ample off-street parking for two cars, bordered by a small lawn and planted areas. The exterior combines brick and rendered finishes, with a garage attached to the side and a covered entrance porch with a white front door featuring decorative glass panels.<br /><br /><b>Garage</b> - 8'3" x 18' - Garage with up and over door. Power supply.<br /><br />