Property Details:
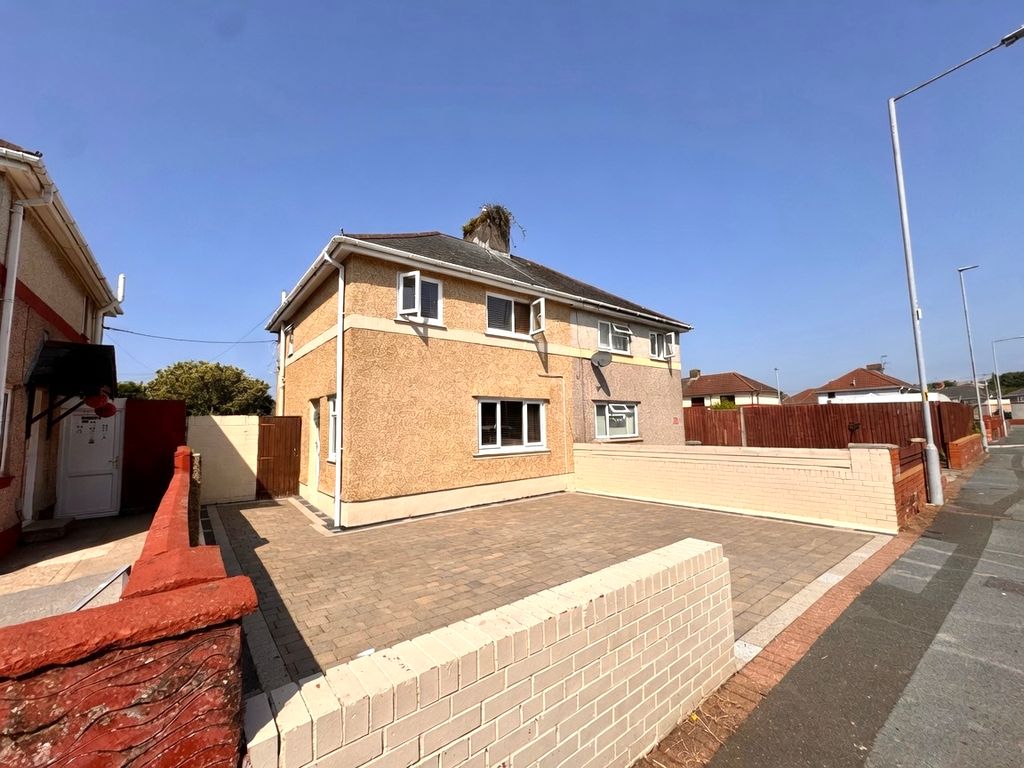
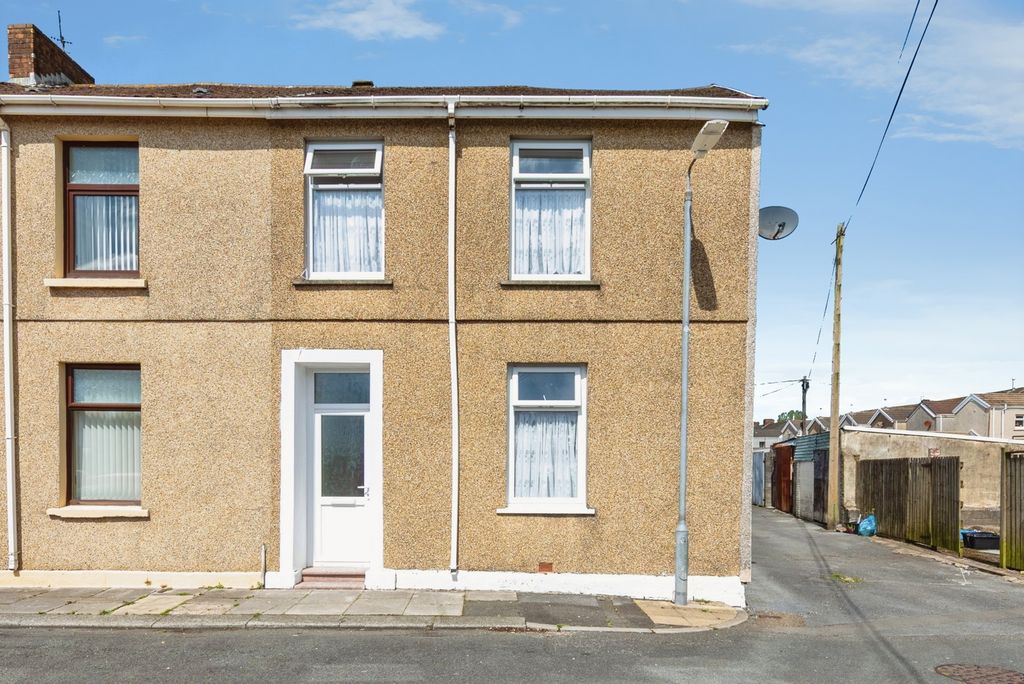
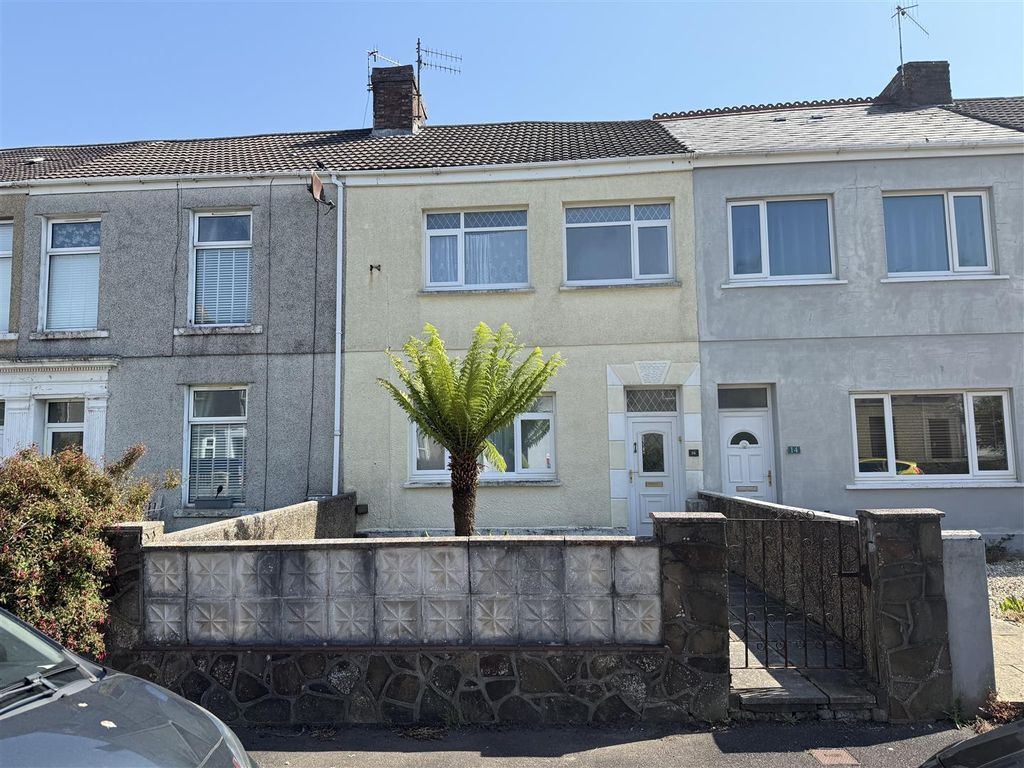
- Type: Detached bungalow
- Bedrooms: 3
- Bathrooms: 2
Agent: Anna Ashton Estate Agents - Ammanford
Phone: 01269 526962
<b>Ground Floor</b> - with composite door leading to<br/><br/><b>Entrance Hall</b> - with underfloor heating, tiled floor and storage cupboard<br/><br/><b>Lounge</b> - 3.53 x 7.64 (11'6" x 25'0" ) - with underfloor heating, uPVC double glazed windows to front and French doors.<br/><br/><b>Kitchen/Diner</b> - 3.43 x 7.40 (11'3" x 24'3") - with underfloor heating, base and wall units, one and half bowl porcelain sink with mixer taps, electric hob with extractor over, integrated oven, plumbing for automatic washing machine, part tiled walls, tiled floor, uPVC double glazed window to rear and bi folding doors.<br/><br/><b>Utility</b> - 3.49 x 2.82 (11'5" x 9'3" ) - with underfloor heating, base units, stainless steel sink unit with mixer taps, plumbing for automatic washing machine, tiled floor, uPVC double glazed window to rear and door to side.<br/><br/><b>Bathroom</b> - 3.41 (red to 2.87) x 2.22 (11'2" (red to 9'4") x 7 - with low level flush WC, vanity wash hand basin with cupboards under, panelled bath, shower enclosure with dual head mains shower, part tiled walls, tiled floor, underfloor heating, extractor fan and uPVC double glazed window to rear.<br/><br/><b>Bedroom 1</b> - 3.56 x 3.42 (11'8" x 11'2" ) - with underfloor heating and uPVC double glazed window to front.<br/><br/><b>Ensuite</b> - 1.15 x 2.32 (3'9" x 7'7" ) - with low level flush WC, vanity wash hand basin, shower enclosure with dual head mains shower, tiled floor, underfloor heating, part tiled walls, extractor fan and uPVC double glazed window to side.<br/><br/><b>Bedroom 2</b> - 3.55 x 2.53 (11'7" x 8'3") - with underfloor heating and uPVC double glazed window to front<br/><br/><b>Bedroom 3</b> - 3.14 x 3.44 (10'3" x 11'3" ) - with underfloor heating and uPVC double glazed window to rear<br/><br/><b>Outside</b> - with lawned area, mature shrubs with paved pathway to front leading to entrance door. <br/>To side off road parking for 2 cars with side access leading to rear garden. <br/>To rear enclosed lawned area, paved patio seating area and apple trees.<br/><br/><b>Paved Patio Area</b> - <br/><br/><b>Off Road Parking</b> - <br/><br/><b>Material Information</b> - UTILITIES:<br/><br/>Electricity Supply:Mains<br/>Water Supply:Mains<br/>Sewerage:Mains<br/>Heating:LPG<br/>Broad Band Speed: Download 1800Mbps, Upload 220Mbps<br/>Mobile coverage: EE 80%, Three 78%, Vodafone 77%, O2 60%<br/><br/>ISSUES WITH POTENTIAL IMPACT:<br/><br/>Flood Risk: Flooding from rivers- Very low risk, Flooding from small watercourses and surface water- Very Low risk<br/>Rights and Easements:<br/>Restrictions:<br/><br/><b>Council Tax</b> - Band E<br/><br/><b>Note</b> - All internal photographs are taken with a wide angle lens.<br/><br/><b>Directions</b> - From the six ways crossing in Gorslas take Church Road and proceed up the hill towards Llyn Llech Owain Country Park. As you reach the top of the hill turn left into Ffordd Werdd then first left. Take another left then take an immediate right, proceed to the bottom of the road, then take the final left. The property can be found on the end of the road identified by our For sale board.<br/><br/>