Ffordd Y Dociau, Barry. CF62 5DX
Property facts
- Property type
- Flat
- Bedrooms
- 1
- Bathrooms
- 1
- Taxes (as supplied)
- Band: TBC
Only details supplied with this listing are shown. Ask the listing contact to confirm measurements, taxes and costs.
About this home
Property Details: • Type: Flat • Tenure: N/A • Floor Area: N/A
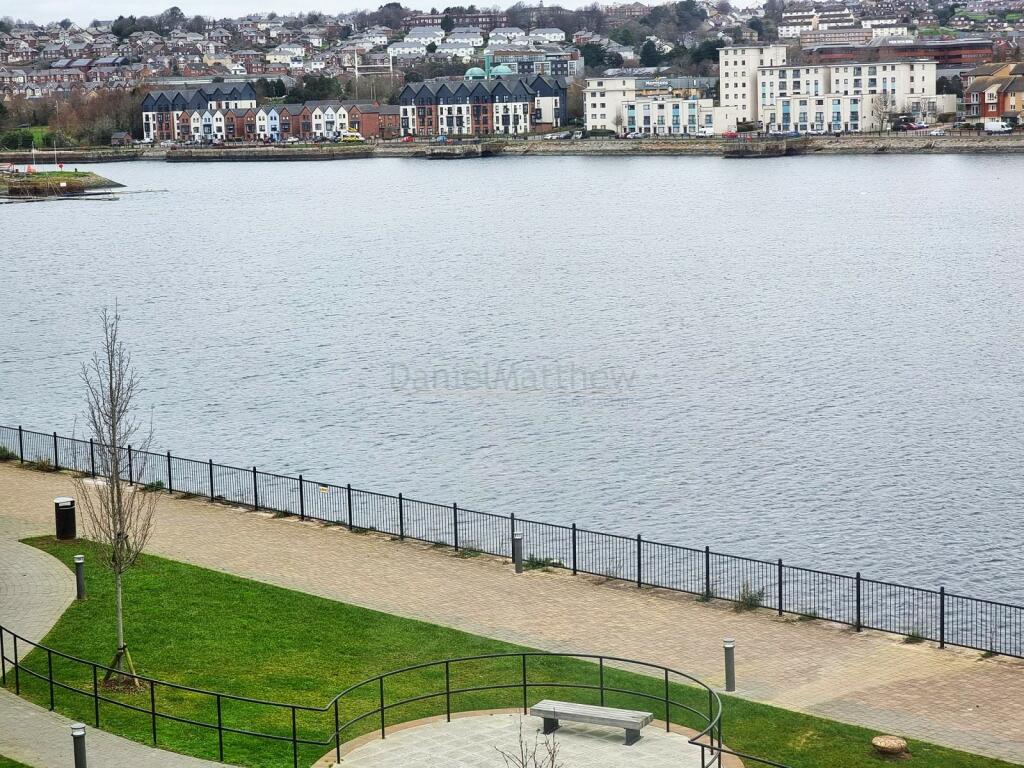
Key Features: • STUNNING WATER VIEWS • ONE BEDROOM • GAS CENTRAL HEATING • DOUBLE GLAZED • TOP FLOOR • OPEN PLANNED LIVING ROOM • CLOSE TO AMENITIES • CLOSE TO BEACHES. • STILL UNDER NHBC • NO ONGOING CHAIN
Location: • Nearest Station: N/A • Distance to Station: N/A
Agent Information: • Address: 14 High Street, Barry, CF62 7EA
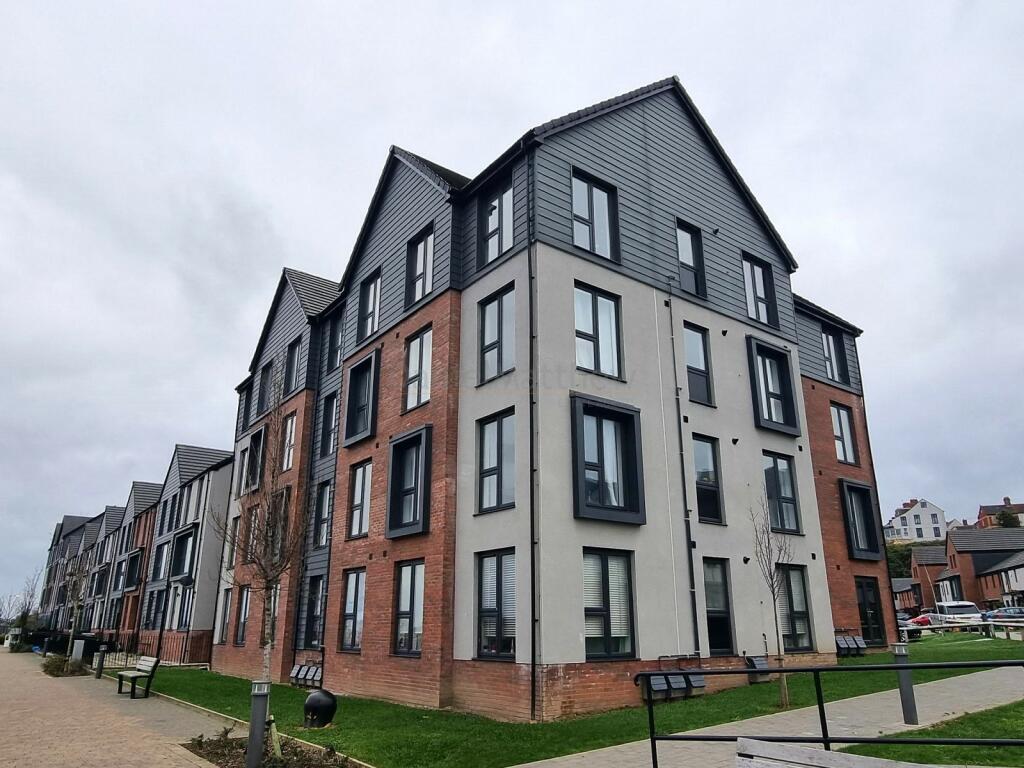
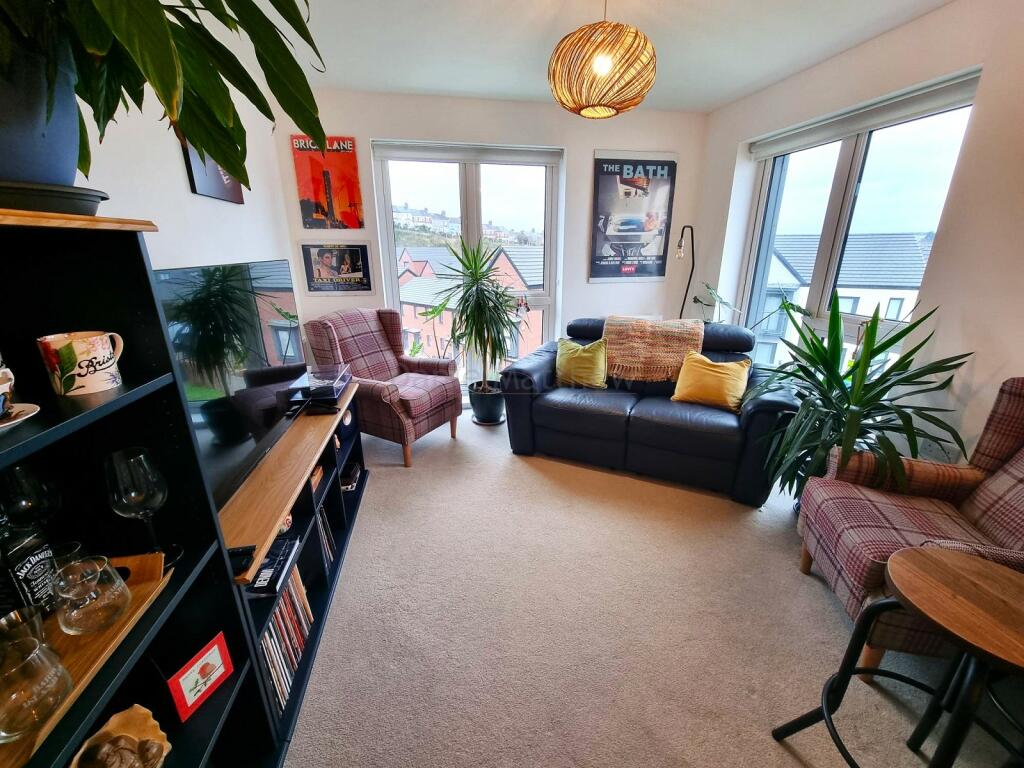
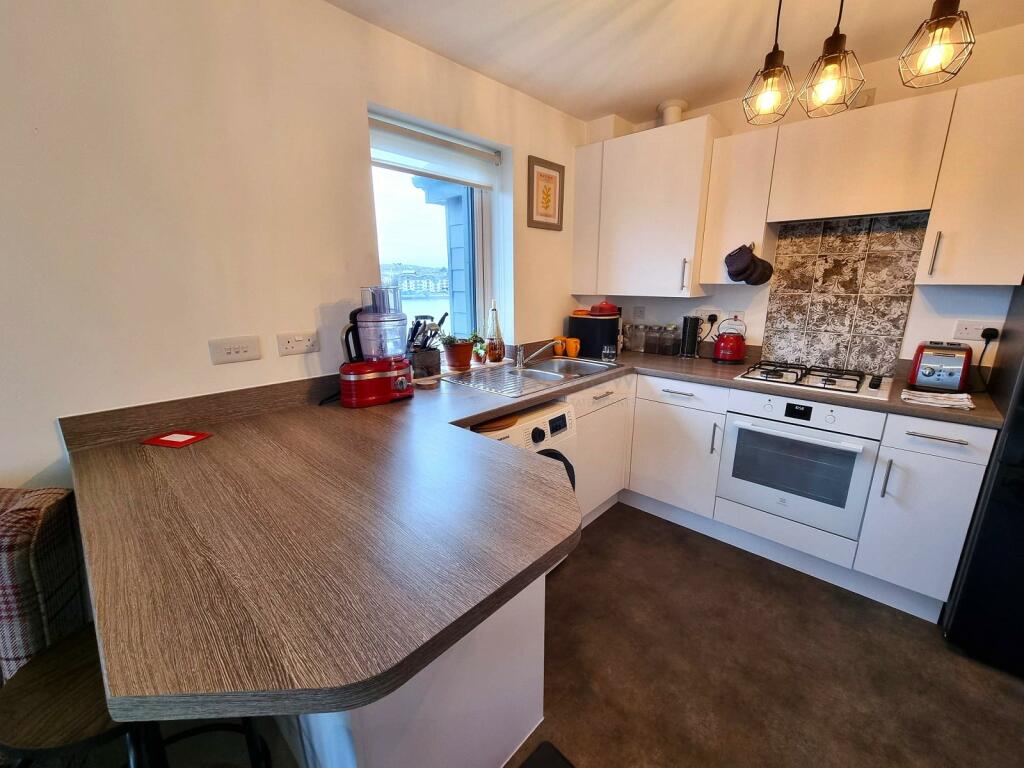
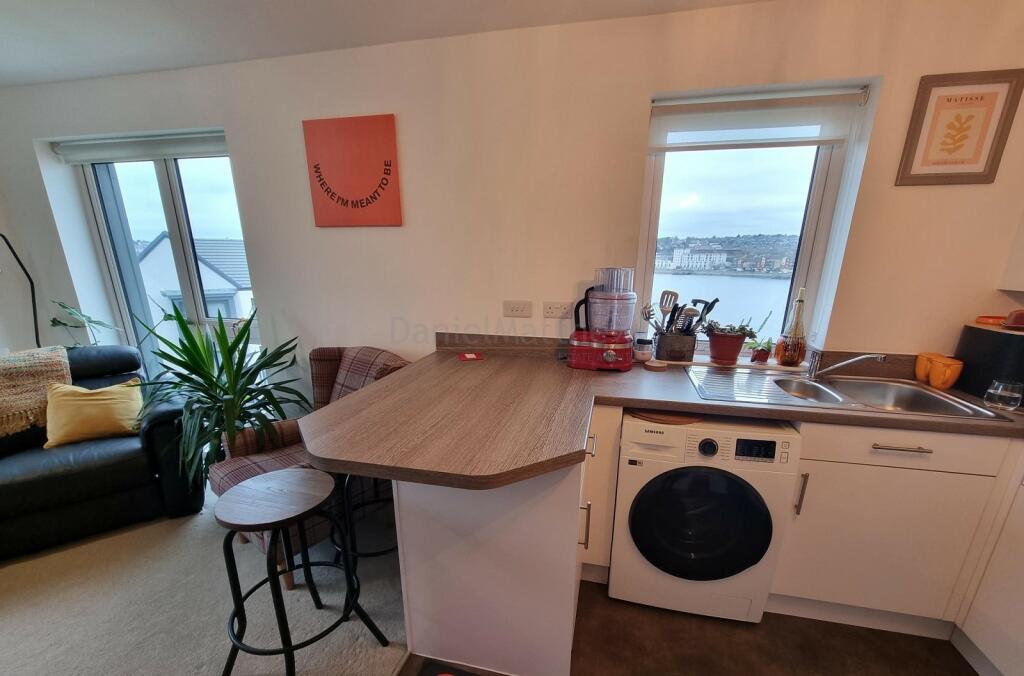
Full Description: Stunning water views. Daniel Matthew estate agents are pleased to offer to market this one bedroom apartment. Situated on the West quay part of the Waterfront. Constructed by Persimmon homes in 2021. The property still has 6 years remaining on the NHBC. The property is top floor. Comprises of Communal hallway, hallway, open planned kitchen/living room, one double bedroom and a shower room. It benefits from double glazing and gas central heating. One allocated parking space. A short distance to all local amenities including supermarket, the Good sheds with its eateries and boutique shops. Barry Island seaside resort and Barry island train station offering easy access into Cardiff city centre. Offered for sale with no ongoing chain. Viewing's are highly recommended. Call to book an appointment.Communal hallwayEnter through a panelled door with intercom entry system. Into communal hallway staircases rising to upper floors.Inner HallwayEnter through panelled door into hallway. Flat plastered walls and ceiling with loft access. The loft has been professionally boarded and has a light and pull down ladder. Built in storage cupboard. Radiator. Doors into :-Kitchen Area3.20m Max x 2.54m Max (10' 06" Max x 8' 04" Max)Vinyl flooring, a range of base and eye level units with complementing work surfaces and matching breakfast bar. Inset one and a half bowl sink with mixer tap over. Built in electric oven and four ring gas burner hob with tiled splash back and extractor fan over. Window to side with water views. Wall mounted cupboard housing combination boiler. Spaces for fridge/freezer and washing machine. Open planned into :-Lounge3.15m Max x 3.20m Max (10' 04" Max x 10' 06" Max)Fitted carpet. Two wall mounted radiators. Windows to front and side, with stunning water views. Flat plastered walls and ceiling. Neutral decor.Bedroom One3.15m Max x 2.82m Max (10' 04" Max x 9' 03" Max)Fitted carpet. Radiator. Neutral decor. Windows to front and side elevations.Shower RoomVinyl flooring. Single shower cubicle with shower running from mains. pedestal wash hand basin and a close coupled WC. Partially tiled walls. Extractor fan. Radiator.ParkingOne allocated parking space.
Features & amenities
Location
If the interactive map is unavailable, open the supplied location in maps.
Open location in mapsThe pin uses coordinates supplied with this listing. Confirm the exact location with the listing contact.
Listing information
- Original source
- www.rightmove.co.uk
- Added to Mirror
- Record updated
Added and updated dates describe the Mirror record. Source publication and verification dates are shown separately when known; none establishes time on market. Confirm current price and availability with the listing contact.
View original listing