For Sale
£220,000
Walters Road, Llanelli
3 bd
1 ba
Semi-detached house
Llanelli
Listed by Dawsons - Llanelli


Property Details: - Type: Detached house - Bedrooms: 4 - Bathrooms: 3
Agent: Dawsons - Llanelli Phone: 01554 550968
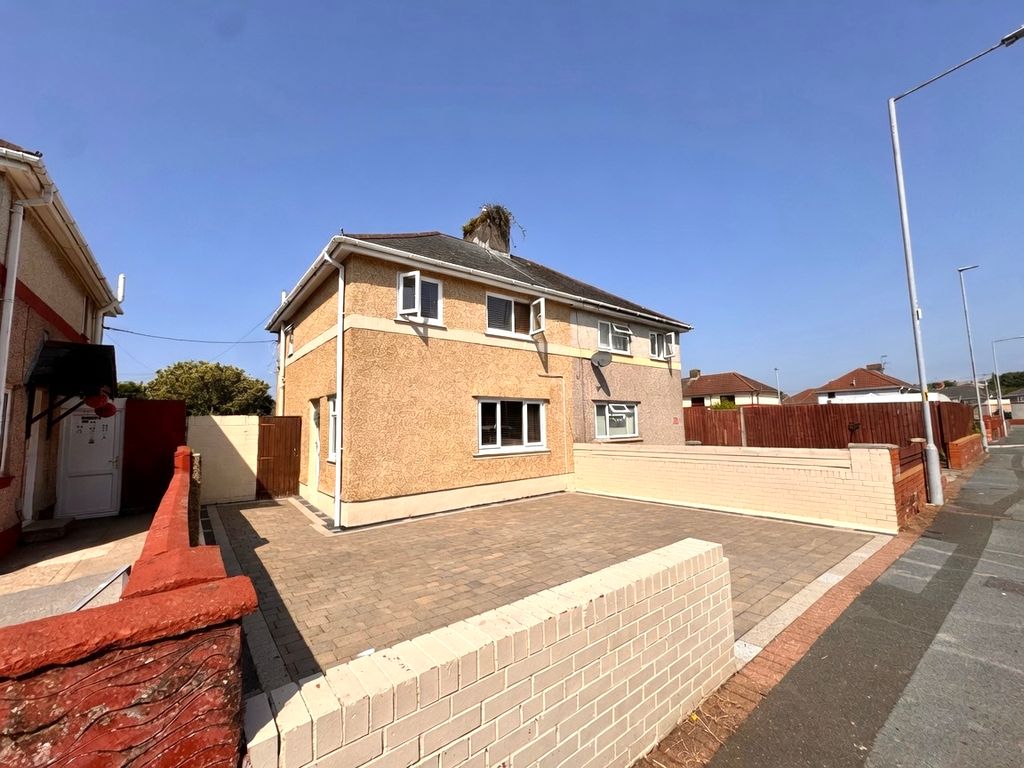
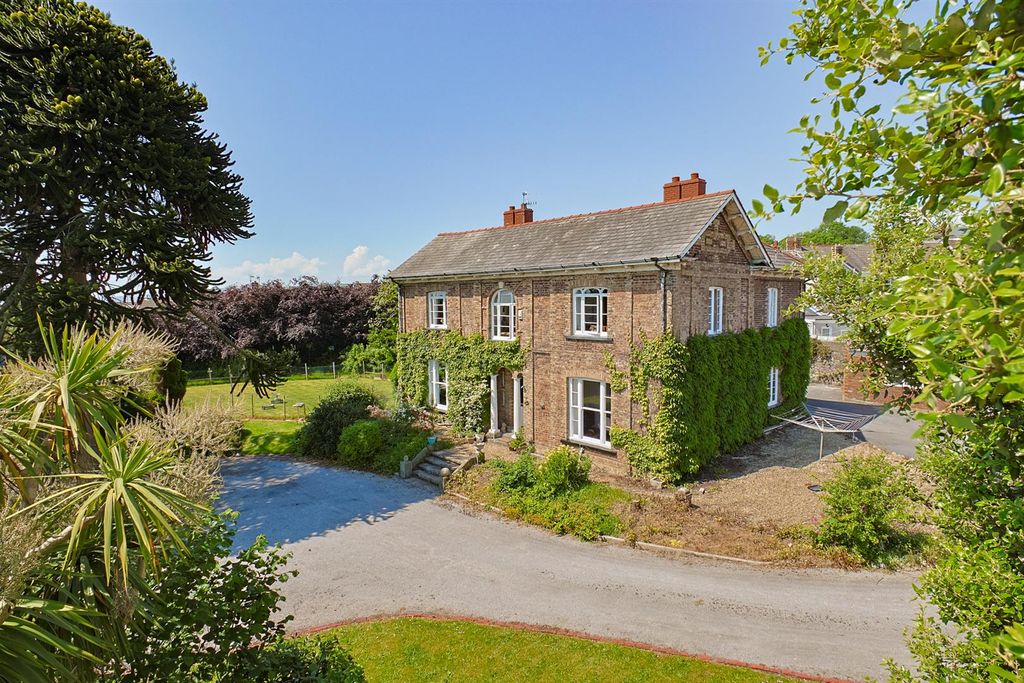
Situated within the ever-popular Links development at Machynys Golf Course, this impressive four-bedroom detached property offers versatile accommodation arranged over three floors, complemented by far-reaching views and a private rear garden.<br/>The property provides well-proportioned living accommodation ideal for modern family life, with a welcoming entrance leading to a cloakroom, utility room and well-appointed kitchen with adjoining dining area. The generous layout continues across three floors, offering four bedrooms and three bathrooms, providing excellent flexibility for families and those requiring additional guest or working-from-home space.<br/>Externally, the property benefits from a driveway to the side, providing off-road parking, while the private rear garden offers a pleasant outdoor space for relaxing and entertaining. To the side, the property enjoys far-reaching views, adding to the appeal of its enviable position within this sought-after development.<br/>The Links at Machynys is a particularly popular residential location, ideally positioned for access to the golf course and the wider amenities and attractions of the Machynys area, while providing a peaceful setting within an established development.<br/><br/><b>Entrance</b> - <br/><br/><b>Hallway</b> - <br/><br/><b>Lounge</b> - 3.96m x 3.71m (12'11" x 12'2") - <br/><br/><b>Cloakroom</b> - 1.65m x 0.91m (5'4" x 2'11") - <br/><br/><b>Kitchen/Dining Area</b> - 5.51mx 2.87m (18'0"x 9'4") - <br/><br/><b>Utility Room</b> - 2.31mx 1.63m (7'6"x 5'4") - <br/><br/><b>First Floor</b> - <br/><br/><b>Landing</b> - <br/><br/><b>Bedroom Two</b> - 3.94m x 3.25m (12'11" x 10'7") - <br/><br/><b>En-Suite</b> - 1.78m x 1.78m (5'10" x 5'10") - <br/><br/><b>Bedroom Three</b> - 2.90m x 2.87m (9'6" x 9'4") - <br/><br/><b>Family Bathroom</b> - 2.14m x 1.68m (7'0" x 5'6") - <br/><br/><b>Master Suite</b> - <br/><br/><b>Bedroom One</b> - 4.98m x 3.45m (16'4" x 11'3") - <br/><br/><b>En-Suite</b> - 1.52m x 1.96m (4'11" x 6'5") - <br/><br/><b>External</b> - <br/><br/><b>Parking</b> - <br/><br/><b>Epc =B</b> - <br/><br/><b>Council Tax Band = F</b> - <br/><br/><b>Tenure</b> - Freehold<br/><br/><b>Services</b> - Heating System - Gas<br/>Mains gas, electricity, sewerage and water.<br/>You are advised to refer to Ofcom checker for information regarding mobile signal and broadband coverage.<br/><br/>