For Rent
Price on request
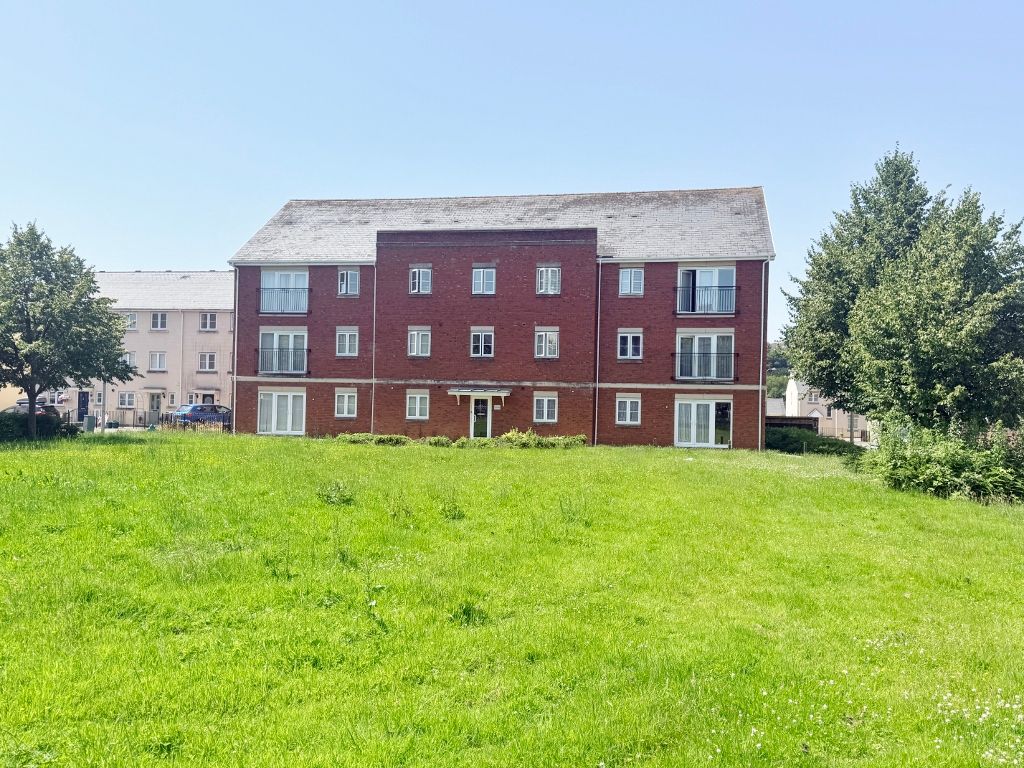
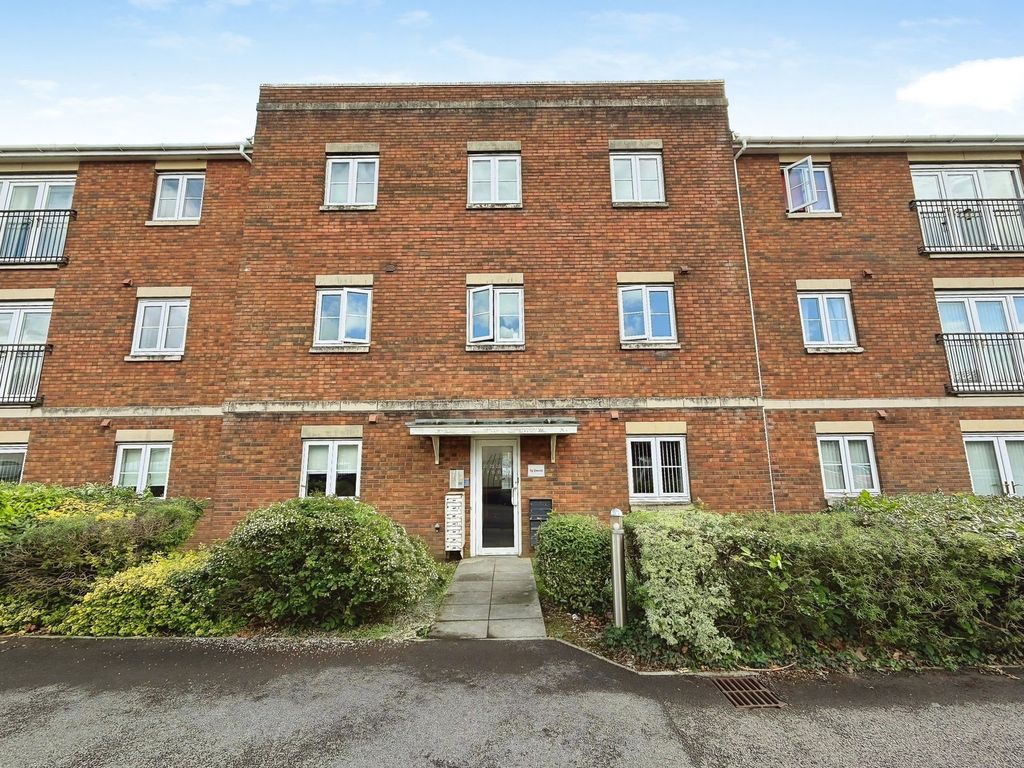
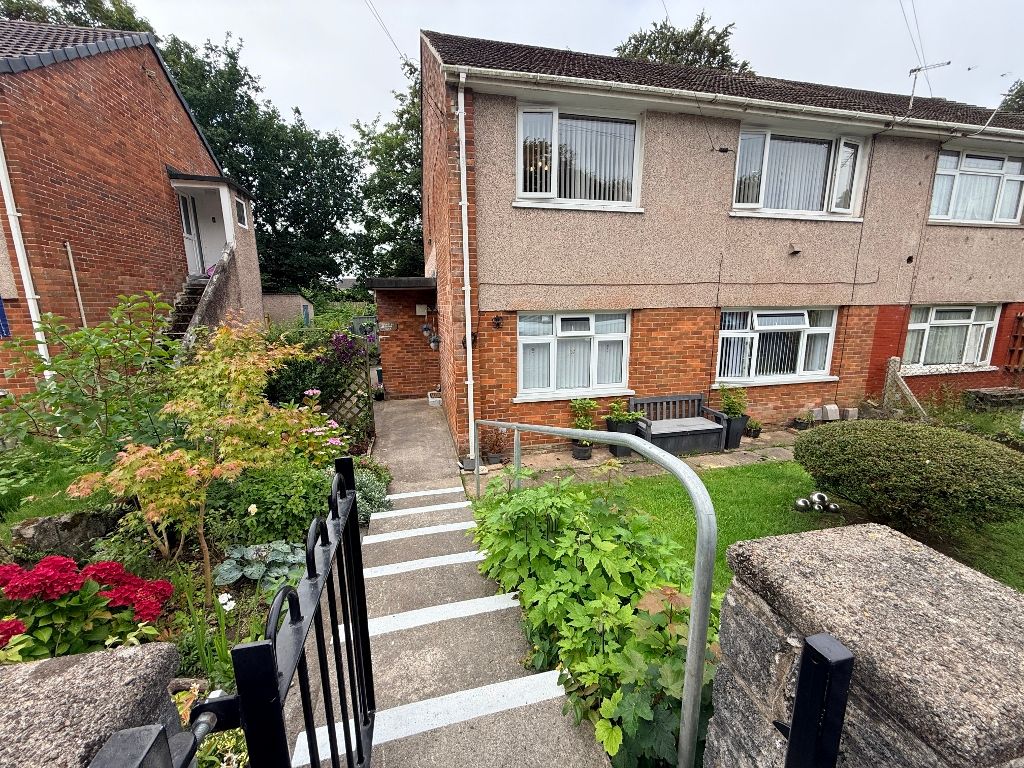
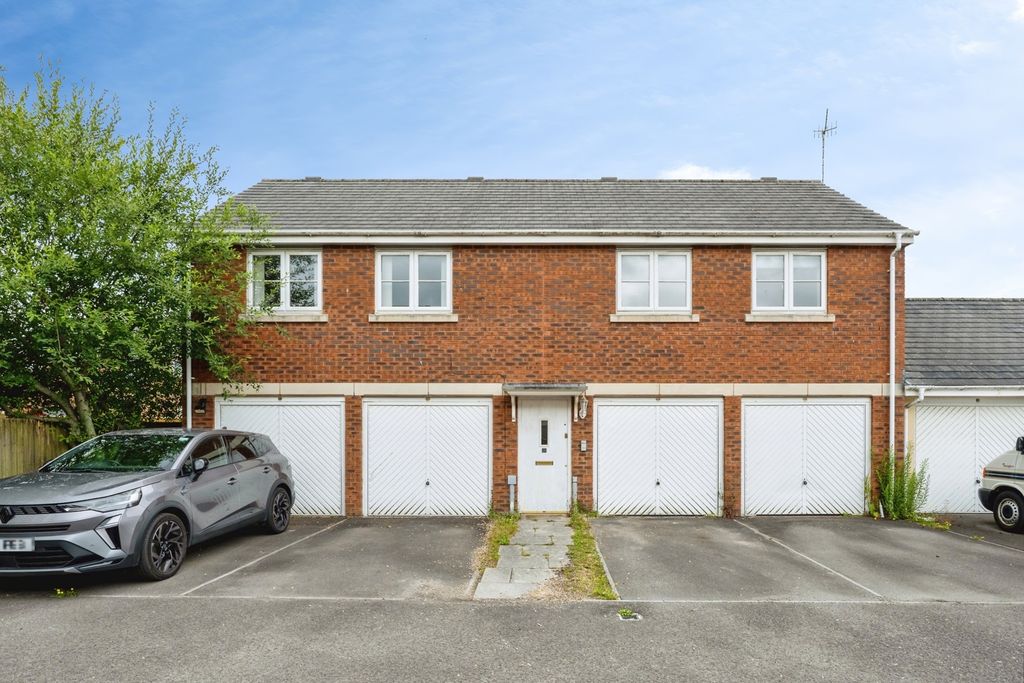
2 bed flat for saleSix Mills Avenue, Gorseinon, Swansea SA4
Studio
Swansea SA4


Property Details: - Type: Detached house - Bedrooms: 4 - Bathrooms: 2
Agent: eXp UK - Wales Phone: 020 3551 2359
<p>An exceptional executive detached residence set in a highly sought-after location, offering spacious and versatile accommodation arranged over three floors. Ideally positioned within close proximity to highly regarded schools and providing excellent access to the M4 corridor, this impressive home is perfectly suited to modern family living.</p><p>A bright and welcoming entrance hallway sets the tone for the spacious accommodation throughout the home. The ground floor features a superb principal bedroom suite complete with its own bathroom and separate dressing room, creating a luxurious and private retreat.</p><p>To the first floor, the property boasts a generously proportioned sitting room and elegant lounge, alongside a stunning contemporary kitchen/dining room designed for both everyday living and entertaining. Further benefits include a separate utility room, cloakroom and a bright conservatory overlooking the rear garden.</p><p>The second floor offers three well-sized bedrooms together with a stylish family bathroom, providing ample accommodation for growing families or visiting guests.</p><p>Externally, the property is approached via a long driveway providing parking for several vehicles and leading to a double garage. To the rear lies a beautifully maintained south-facing garden featuring a variety of entertaining areas, established trees and shrubs, together with a superb garden office/mancave ideal for home working or leisure use.</p><p>The property further benefits from delightful scenic countryside and mountain views to the front, adding to the appeal of this outstanding family home. Combi boiler. No onward chain.</p><p><strong>ACCOMMODATION</strong></p><p><strong>GROUND FLOOR</strong></p><p><strong>Entrance Hallway</strong></p><p>uPVC double glazed front door and glass panels either side. Laminate flooring and Fitted carpet flooring. Storage cupboard. Radiator. Door to double garage and doors to:</p><p><strong>Bedroom One 15'5 x 13'5 (max)</strong></p><p>uPVC double glazed box bay window to front. Media wall with electric fireplace. LVT flooring. Radiators.</p><p><strong>Bathroom </strong></p><p>uPVC double glazed obscured window to side. Low level WC, bath and vanity unit with two bowl sinks. Double shower enclosure with mains source Rainforest shower over. Tiled flooring. Towel radiator.</p><p><strong>Dressing Room 12'6 x 9'6 (including fitted wardrobes)</strong></p><p>uPVC double glazed window to side. Fitted wardrobes. Laminate flooring. Floor to ceiling radiator.</p><p><strong>FIRST FLOOR</strong></p><p><strong>Landing</strong></p><p>Fitted carpet flooring. Radiator. Doors to:</p><p><strong>Lounge 18'0 x 13'8</strong></p><p>uPVC double glazed sliding doors to balcony that enjoys far reaching views over countryside. Laminate flooring. Radiators.</p><p><strong>Sitting Room 16'7 x 15'5</strong></p><p>uPVC double glazed window to front. Fitted carpet flooring. Radiators.</p><p><strong>Kitchen/Dining Room 34'8 x 11'4 (max)</strong></p><p>uPVC double glazed windows and French doors to rear. uPVC double glazed sliding doors to Conservatory. Modern fitted Kitchen with a combination of wall and base units. Island to centre housing single drainer bowl sink. 1 and 1/2 drainer sink unit. Integrated dishwasher. Wine cooler. Freestanding "Range" style cooker with six ring gas hob. Extractor over. Laminate flooring. Radiators.</p><p><strong>Utility Room</strong></p><p>uPVC double glazed door to rear with window to side. Base unit with single drainer sink unit. Space for washing machine and fridge/freezer. Laminate flooring. Radiator.</p><p><strong>Cloakroom </strong></p><p>uPVC double glazed obscured window to side. Low level WC and hand basin. Laminate flooring. Radiator.</p><p><strong>Conservatory 12'9 x 9'2</strong></p><p>uPVC double glazed windows and doors. Tiled flooring. Radiator. Views enjoyed over rear garden.</p><p><strong>SECOND FLOOR</strong></p><p><strong>Landing</strong></p><p>Storage cupboard. Fitted carpet flooring. </p><p><strong>Bedroom Two 13'2 x 9'3 (max)</strong></p><p>Skylight. Fitted carpet flooring. Radiator.</p><p><strong>Bedroom Three 12'3 x 9'7</strong></p><p>Skylight. Fitted carpet flooring. Radiator.</p><p><strong>Bedroom Four 10'4 x 6'9 (currently utilised as home office) </strong></p><p>Skylight. Fitted carpet flooring. Radiator.</p><p><strong>Bathroom</strong></p><p>Skylight. Low level WC, hand basin and freestanding bath. Double shower enclosure with mains sourced Rainforest shower over. Tiled flooring. Chrome towel radiator.</p><p><strong>EXTERNAL</strong></p><p>Occupying an elevated position set back from the road, the property enjoys fantastic kerb appeal and is approached via a long driveway providing parking for several vehicles, leading to a double garage. A lawned area sits alongside the driveway, while side access is available to the rear garden from both sides of the property.</p><p>To the rear is a substantial sunny south-facing tiered garden, thoughtfully designed to make the most of the outdoor space. The garden features a variety of patio entertaining areas, space for a hot tub, established planting and a superb garden office/man cave situated on the upper tier. From the top level, the property enjoys scenic countryside and mountain views, creating a wonderful setting for relaxing or entertaining. Further benefits include an outside tap and electric point.</p><p><strong>Double Garage 17'8 x 17'2</strong></p><p>Up and over doors to front. Door providing access from property. Electric points and lighting. </p><p><strong>Garden Office/ Man Cave</strong></p><p>uPVC double glazed doors and windows. Laminate flooring. </p><p><strong>ADDITIONAL INFORMATION</strong></p><p>Tenure: Freehold</p><p>EPC: C</p><p>Council tax band: G</p><p>Please quote HP0926 when enquiring</p><p>These particulars, whilst believed to be accurate are set out as a general outline only for guidance and do not constitute any part of an offer or contract. Intending purchasers should not rely on them as statements or representations of fact, but must satisfy themselves by inspection or otherwise as to their accuracy.</p><p>Anti-money laundering regulations - We are required by law to conduct Anti-Money Laundering (aml) checks on all parties involved in the sale or purchase of a property. We take the responsibility of this seriously in line with hmrc guidance, and in ensuring the accuracy and continuous monitoring of these checks. Our partner, Movebutler, will carry out the initial checks on our behalf. They will contact you once your offer has been accepted, to conclude, where possible, a biometric check with you electronically.</p><p>As an applicant, you will be charged a non-refundable fee of £30 (inclusive of VAT) per buyer for these checks. The fee covers data collection, manual checking, and monitoring. You will need to pay this amount directly to Movebutler and complete all Anti-Money Laundering (aml) checks before your offer can be formally accepted.</p><p> </p>