For Rent
Price on request
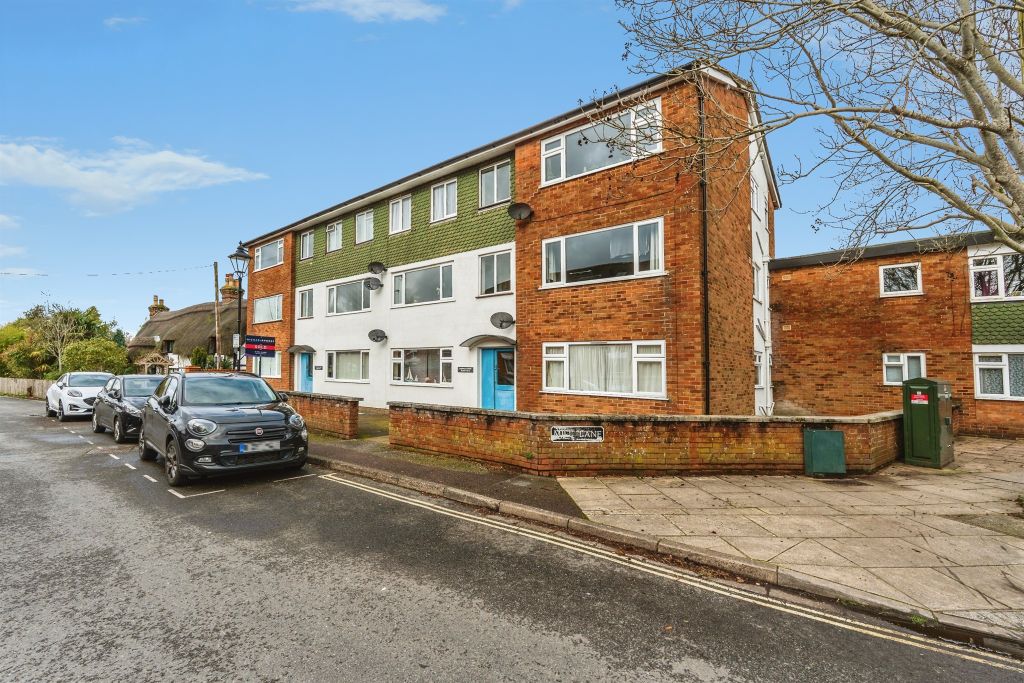
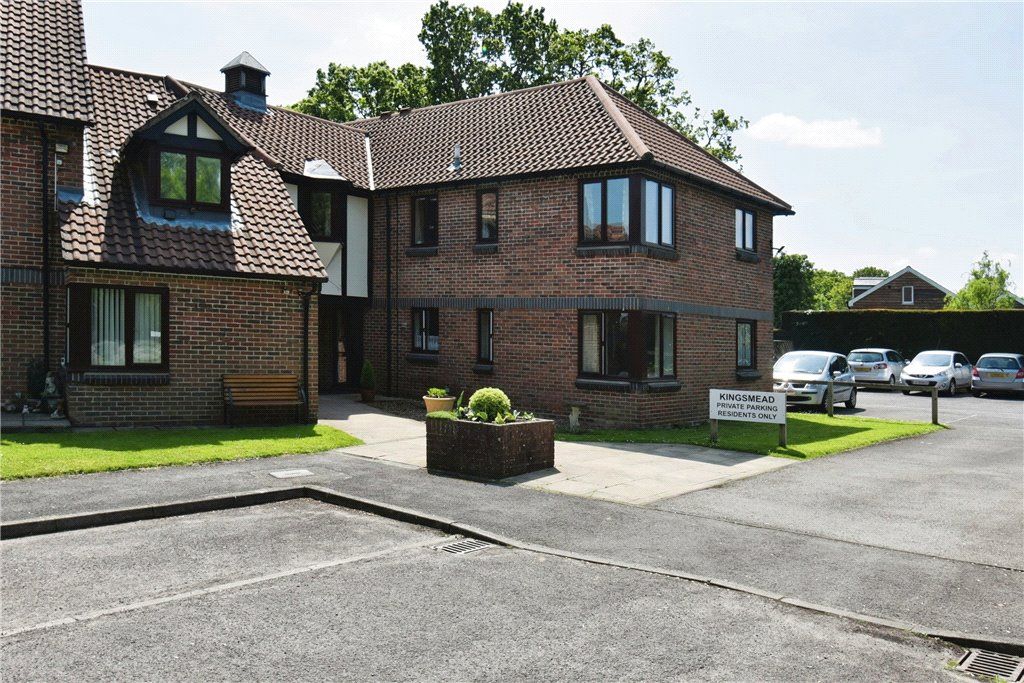
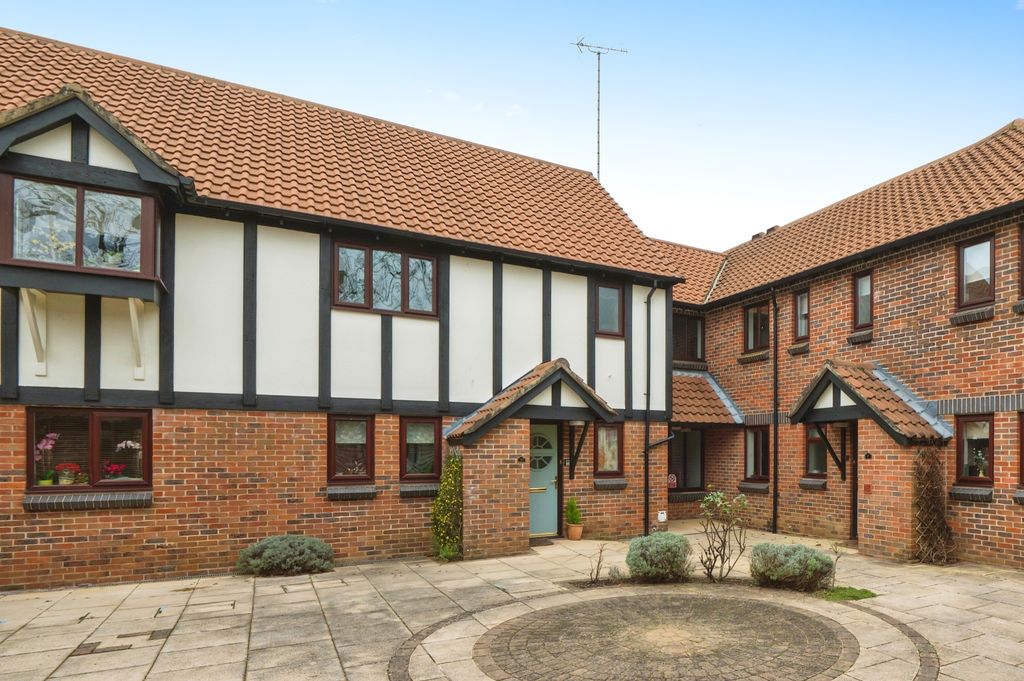
1 bed flat for saleMill Lane, Romsey SO51
Studio
Romsey SO51


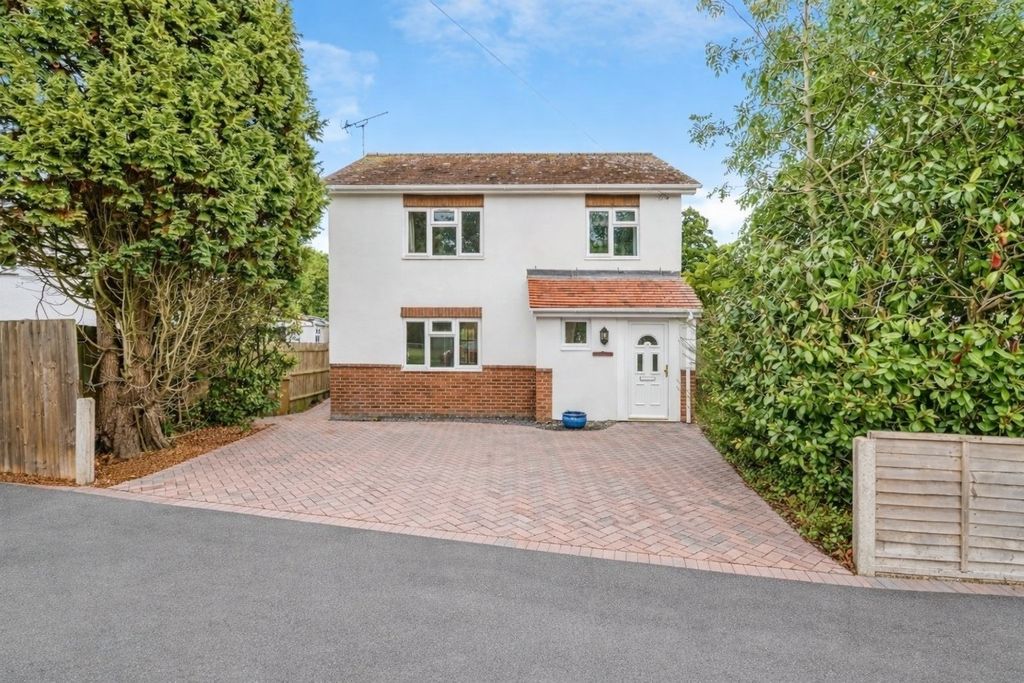
Property Details: - Type: Detached house - Bedrooms: 4 - Bathrooms: 2
Agent: Spencers New Forest - Romsey Phone: 01794 757855
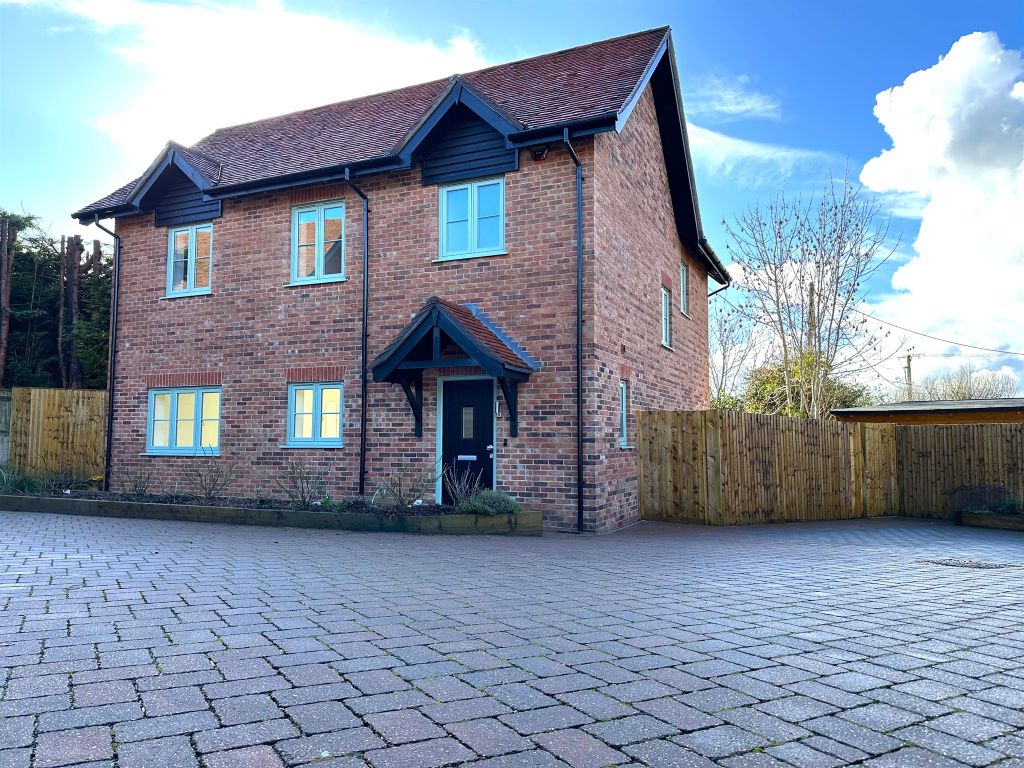
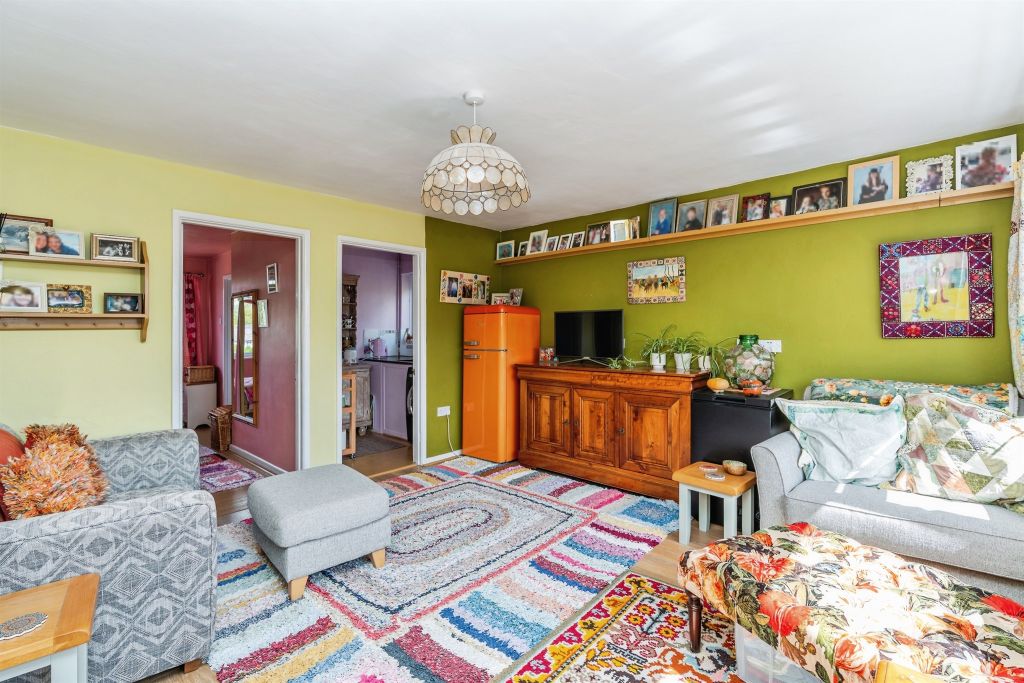
<p>Situated within one of Romsey's most sought-after villages, this impressive four-bedroom detached family home occupies an enviable position towards the end of a private cul-de-sac, offering a wonderful sense of privacy and an ideal setting for family life. Occupying a generous plot of approximately 0.18 acres, the property provides spacious and versatile accommodation throughout, complemented by beautifully maintained gardens, ample driveway parking and a double garage.</p><p>THE SITUATION</p><p>Wellow is located about 5.5 miles from the centre of Romsey, which provides an extremely good range of amenities including leisure facilities, schools for all ages, both state and private, a theatre and a good range of shops for everyday needs to include two supermarkets. The village itself offers 2 public houses, a primary school, village hall, various shops and a Post Office. The larger centres of Southampton and Salisbury are accessed via the A36 and M27 and the cathedral city of Winchester in also within easy driving distance.</p><p></p><p>THE PROPERTY</p><p>Stepping through the front door, you are welcomed into a spacious entrance hall that immediately creates a wonderful sense of space and light. Positioned to the left is the impressive dual aspect sitting room, measuring an excellent 24'8 x 11'5, featuring an attractive bay window to the front and glazed sliding doors opening directly onto the rear patio, seamlessly connecting the indoor and outdoor living spaces.</p><p>A second reception room is currently arranged as a formal dining room but offers excellent flexibility, lending itself equally well as a children's playroom, home office or snug, depending on individual requirements.</p><p>Continuing through the hallway, a convenient ground floor shower room is fitted with a walk-in shower and cloakroom facilities, ideal for guests or modern family living.</p><p>The heart of the home is undoubtedly the spacious 24'9 kitchen/dining room, providing ample room for a large dining table and everyday family gatherings. The kitchen is well-appointed with an extensive range of base and wall-mounted cabinetry, generous worktop space and room for all essential white goods. Adjoining the kitchen is a practical utility room, offering further storage along with space for both a washing machine and tumble dryer. The utility room features a convenient Belfast sink, measuring approximately 20 inches wide by 12 inches deep.</p><p>The staircase rises to a bright and airy landing, leading to four well-proportioned double bedrooms. Bedrooms one, two and three all benefit from fitted cupboards, providing excellent built-in storage, while the remaining bedroom offers equally generous accommodation. All four bedrooms are served by the family bathroom.</p><p></p><p>OUTSIDE </p><p>The property enjoys an attractive frontage with a mature lawn flanking the driveway, which provides parking for multiple vehicles and leads to the detached double garage, offering excellent secure parking or additional storage.</p><p>To the rear, the beautifully established garden enjoys a high degree of privacy and extends across the generous plot of approximately 0.18 acres. Predominantly laid to lawn, the garden is enhanced by mature shrubs, well-stocked borders and established planting, creating a delightful setting for outdoor entertaining, children's play or simply relaxing throughout the seasons. A paved patio immediately adjoins the house, providing the perfect space for al fresco dining and enjoying the peaceful surroundings.</p>