Fielding Lane, Oswaldtwistle
About this home
Property Details: • Type: Semi-Detached • Tenure: LEASEHOLD • Floor Area: N/A
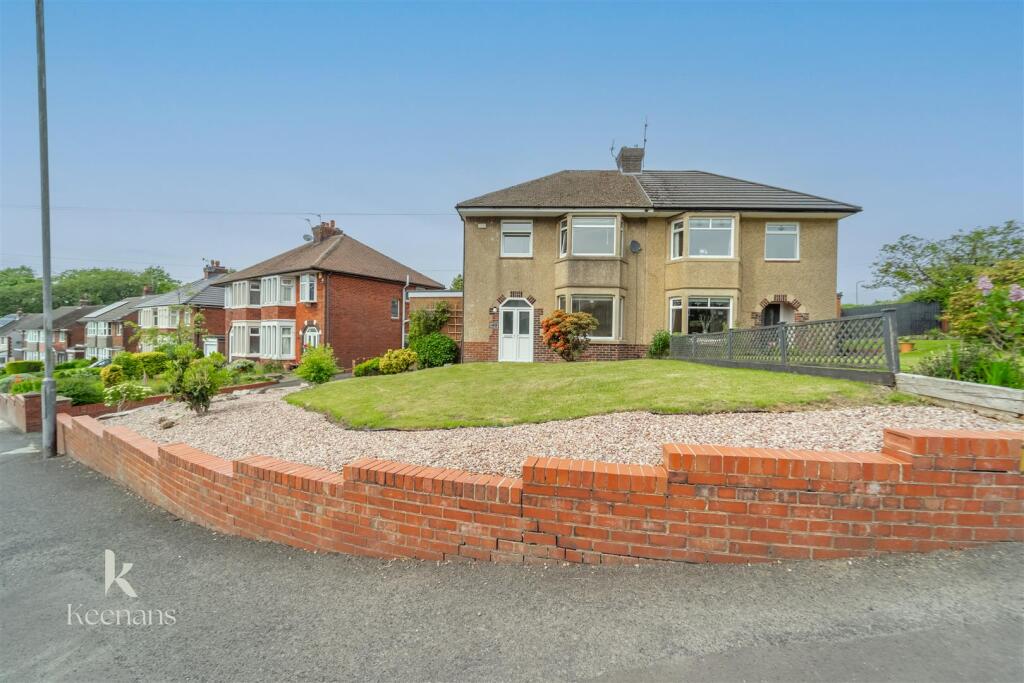
Key Features: • Semi Detached Property • Three Bedrooms • Fitted Kitchen • Two Spacious Reception Rooms • Three Piece Bathroom • Front & Rear Gardens • Off Road Parking & Garage • Leasehold • Council Tax Band C • EPC Rating D
Location: • Nearest Station: Church & Ostwaldwistle Station • Distance to Station: 0.6978324760104125 miles
Agent Information: • Address: 7 Blackburn Road Accrington Lancashire BB5 1HF
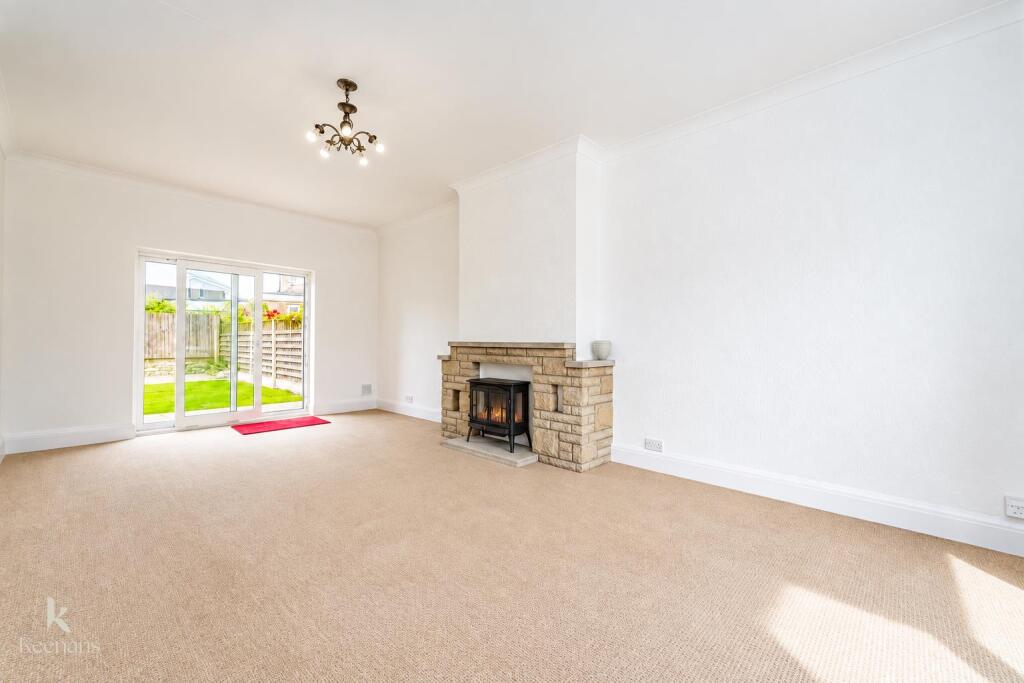
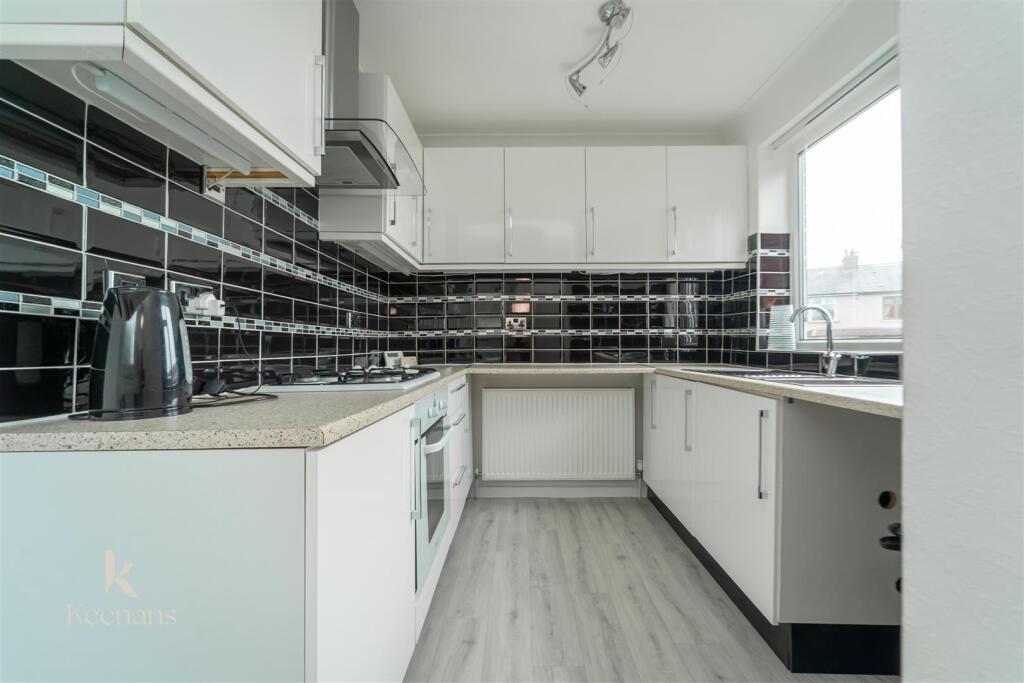
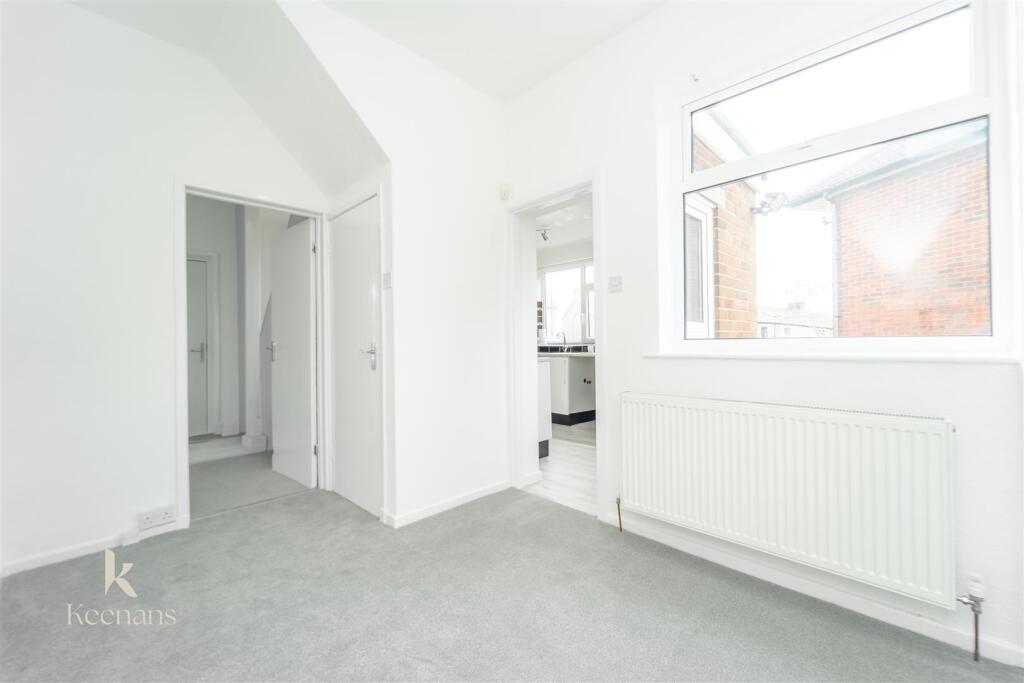
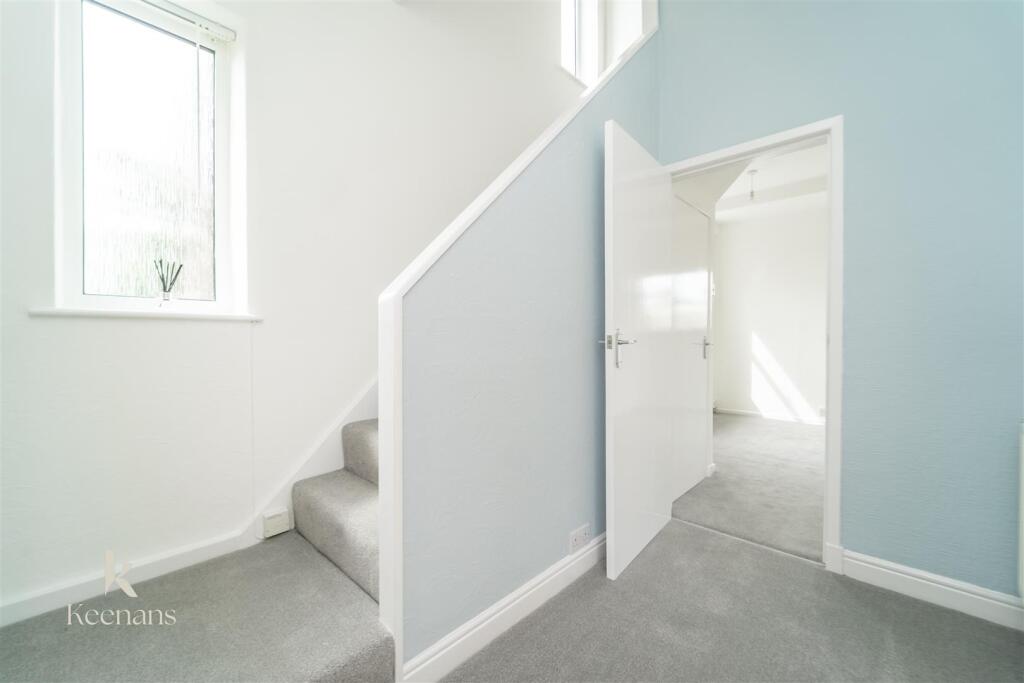
Full Description: IDEAL FAMILY HOME<br /><br />Nestled in the charming area of Fielding Lane, Oswaldtwistle, this delightful semi-detached house presents an excellent opportunity for first-time buyers or small families seeking a home that is ready to move into. The property boasts two inviting reception rooms, perfect for both relaxation and entertaining, alongside three well-proportioned bedrooms that offer ample space for comfortable living.<br />The bathroom is conveniently located, ensuring practicality for everyday use. The home is neutrally finished throughout, allowing new owners to easily personalise the space to their taste. One of the standout features of this property is the generous front lawn, which not only enhances the curb appeal but also provides a lovely outdoor space for children to play or for gardening enthusiasts to enjoy.<br />Additionally, the driveway offers off-road parking, complemented by a single garage, ensuring that parking is never a concern. Situated in a popular location, this home benefits from good access to nearby amenities and schools, making it an ideal choice for families.<br />With no onward chain, this property is ready for you to make it your own. Don’t miss the chance to view this lovely home in a sought-after area of Oswaldtwistle.<br /><br />For the latest upcoming properties, make sure you are following our Instagram @keenans.ea and Facebook @keenansestateagents<br /><br /><b>Ground Floor</b> - <br /><br /><b>Entrance Porch</b> - 1.47m x 0.53m (4'10 x 1'9) - UPVC double glazed front entrance French doors and door to the hallway.<br /><br /><b>Hallway</b> - 2.77m x 2.34m (9'1 x 7'8) - UPVC double glazed frosted window, central heating radiator, smoke alarm, stairs to the first floor and doors to two reception rooms.<br /><br /><b>Reception Room One</b> - 6.50m x 3.63m (21'4 x 11'11) - UPVC double glazed bay window, central heating radiator, electric log burning stove with stone surround, television point, coving and UPVC double glazed French doors to the rear.<br /><br /><b>Reception Room Two</b> - 3.63m x 2.34m (11'11 x 7'8) - Two UPVC double glazed windows, central heating radiator and open to the kitchen.<br /><br /><b>Kitchen</b> - 3.33m x 2.31m (10'11 x 7'7) - UPVC double glazed window, central heating radiator, range of wall and base units with laminate surfaces, oven with four ring gas hob, extractor hood, stainless steel one and a half bowl sink with drainer and mixer tap, plumbing for washing machine, space for fridge freezer, wood effect flooring and UPVC double glazed frosted door to the rear.<br /><br /><b>First Floor</b> - <br /><br /><b>Landing</b> - UPVC double glazed frosted window, loft access and doors to three bedrooms and bathroom.<br /><br /><b>Bedroom One</b> - 3.68m x 3.48m (12'1 x 11'5) - UPVC double glazed bay window, central heating radiator and fitted wardrobes.<br /><br /><b>Bedroom Two</b> - 3.63m x 2.90m (11'11 x 9'6) - UPVC double glazed window and central heating radiator.<br /><br /><b>Bedroom Three</b> - 2.36m x 2.16m (7'9 x 7'1) - UPVC double glazed window and central heating radiator.<br /><br /><b>Bathroom</b> - 2.34m x 2.06m (7'8 x 6'9) - UPVC double glazed frosted window, central heating towel rail, dual flush WC, pedestal wash basin, panelled bath with direct feed shower overhead, airing cupboard, tiled elevations, spotlights and wood effect flooring.<br /><br /><b>External</b> - <br /><br /><b>Front</b> - Laid to lawn garden and driveway providing off road parking leading to the garage.<br /><br /><b>Rear</b> - Laid to lawn garden with paved patio and gravel chippings.<br /><br />