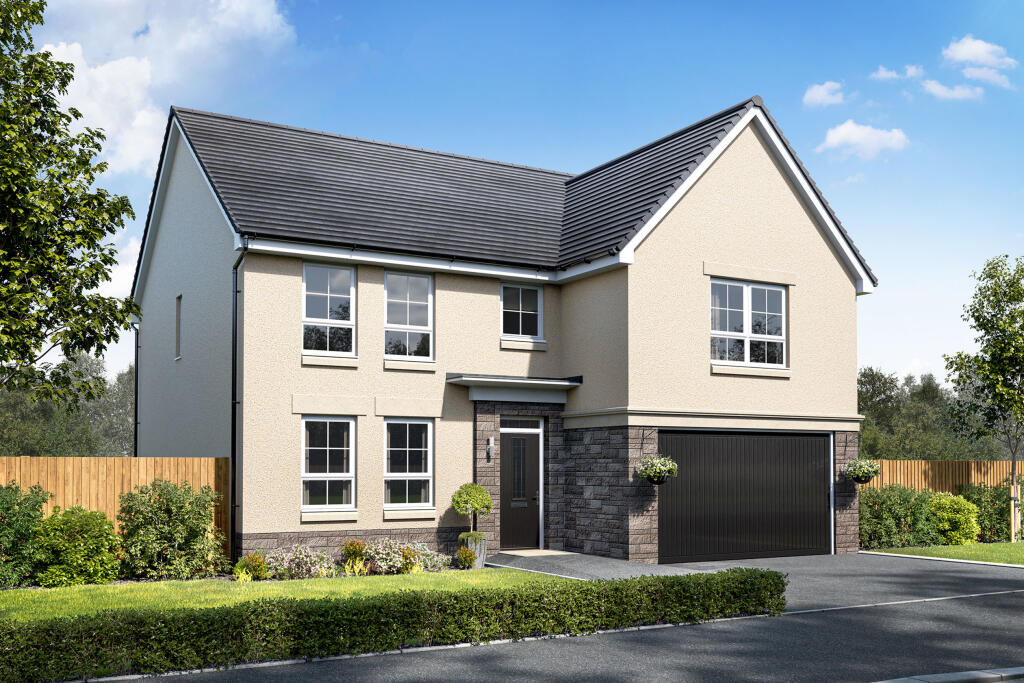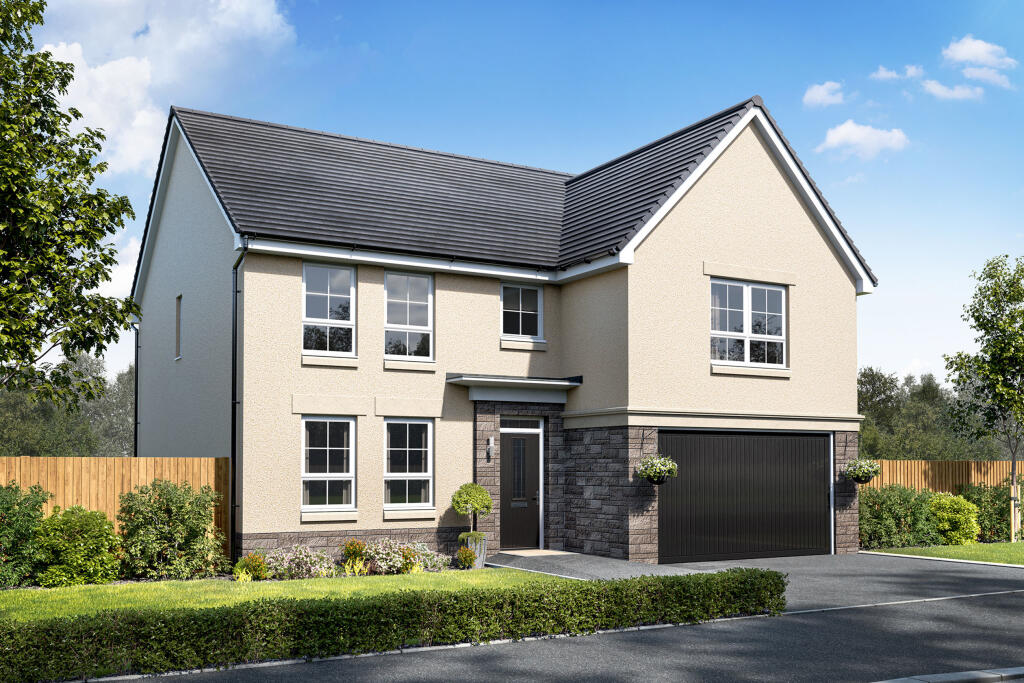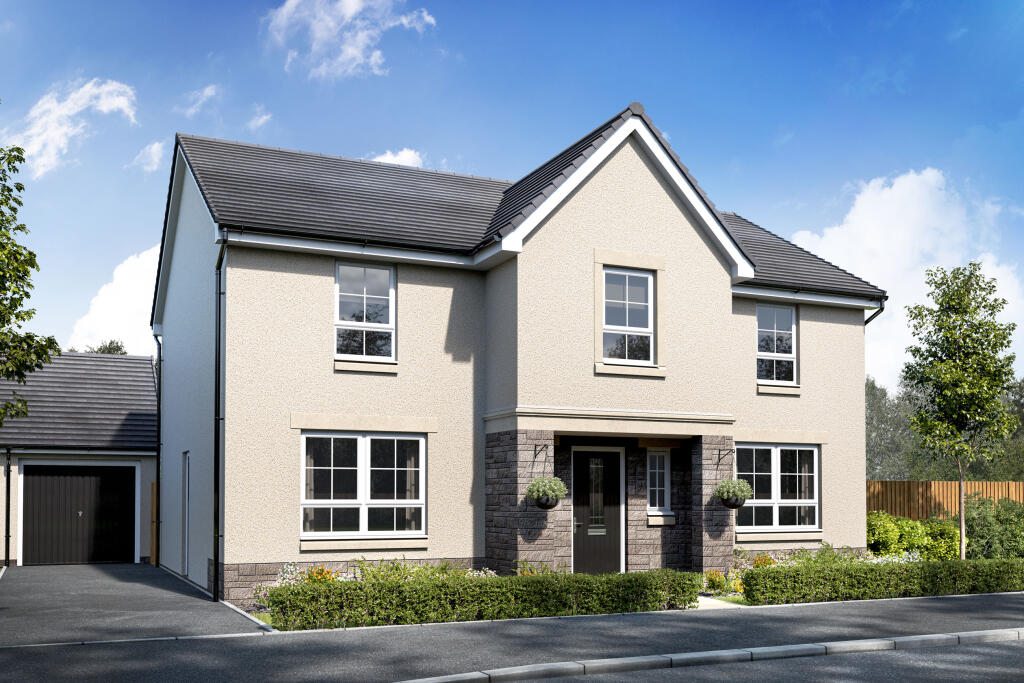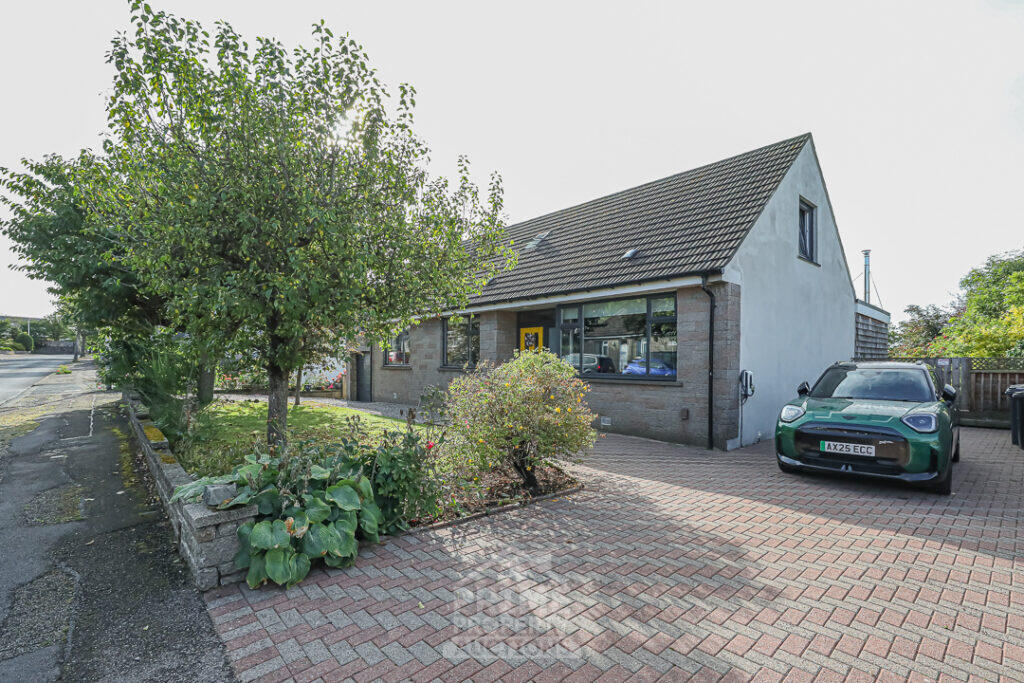
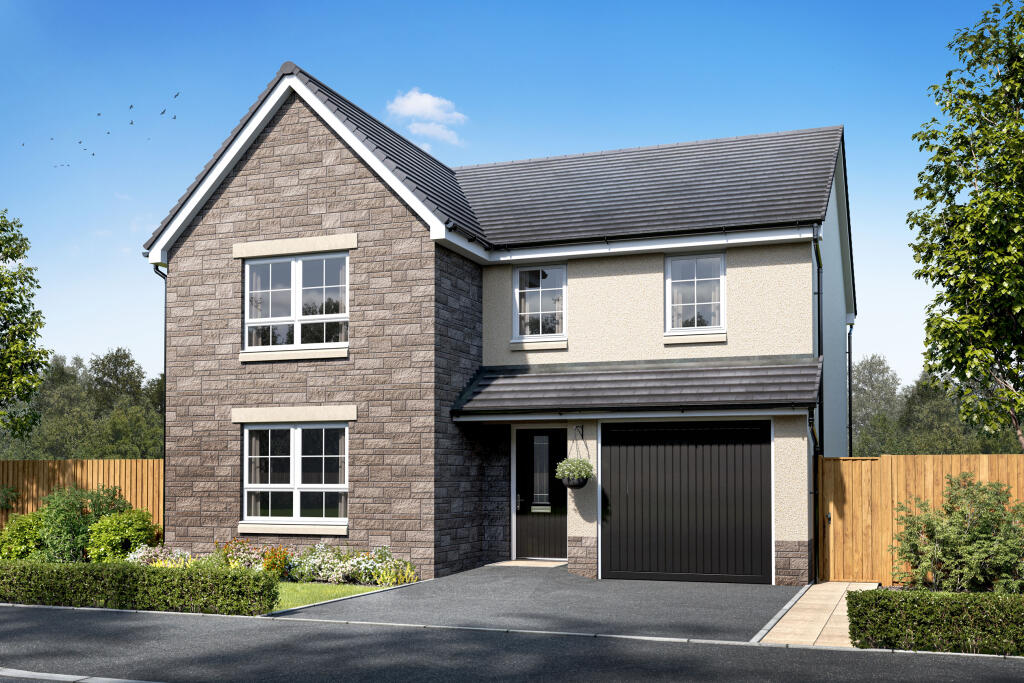
About this home
Property Details: • Type: Detached • Tenure: Ask developer • Floor Area: N/A
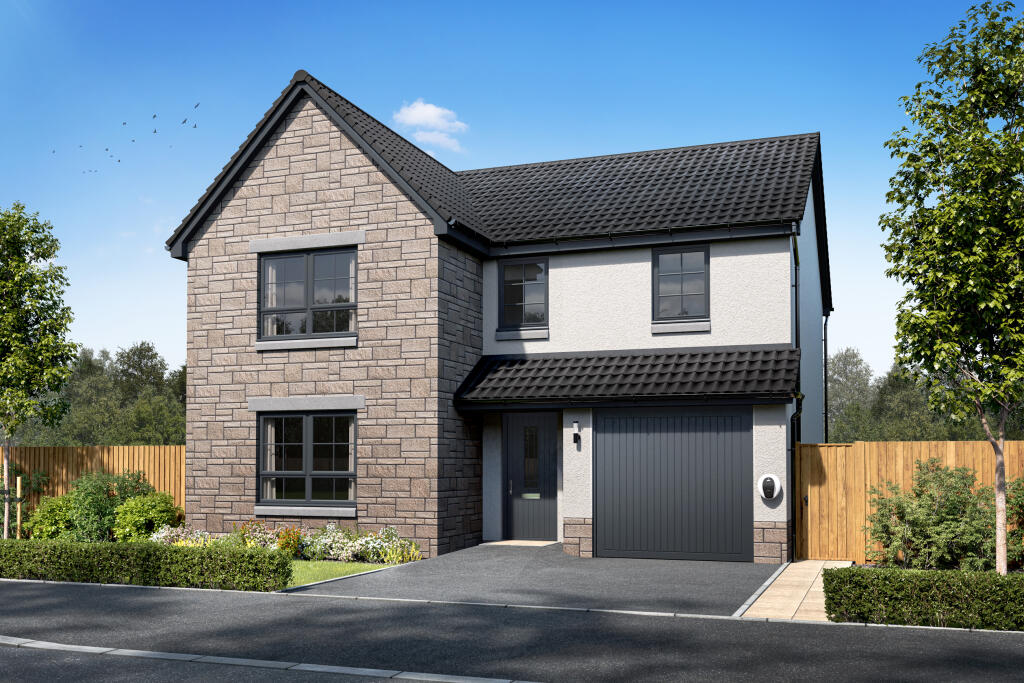
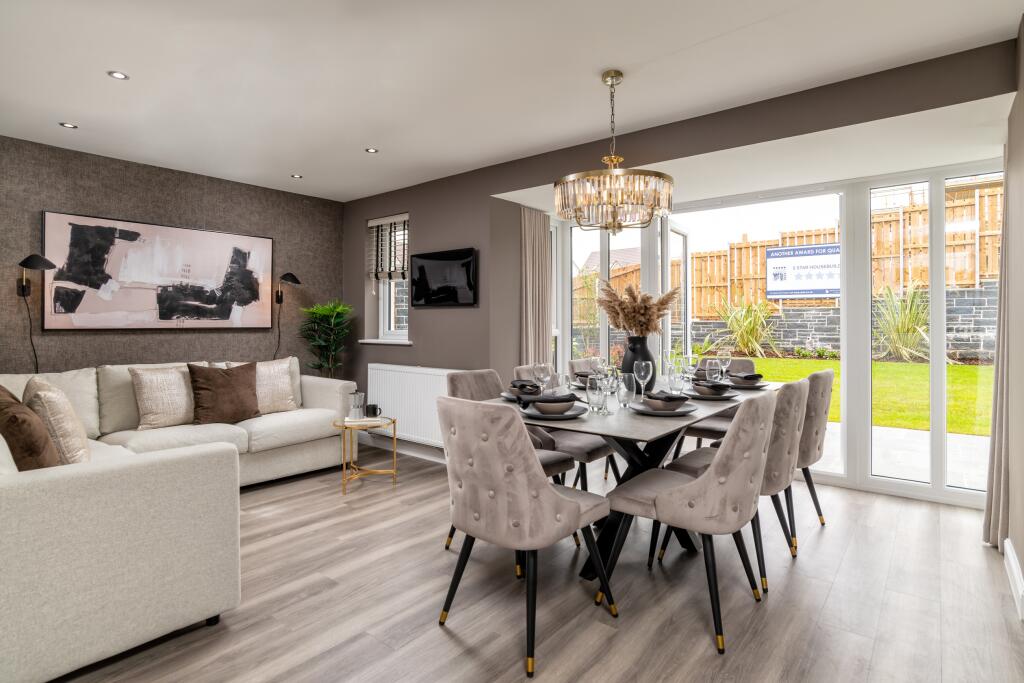
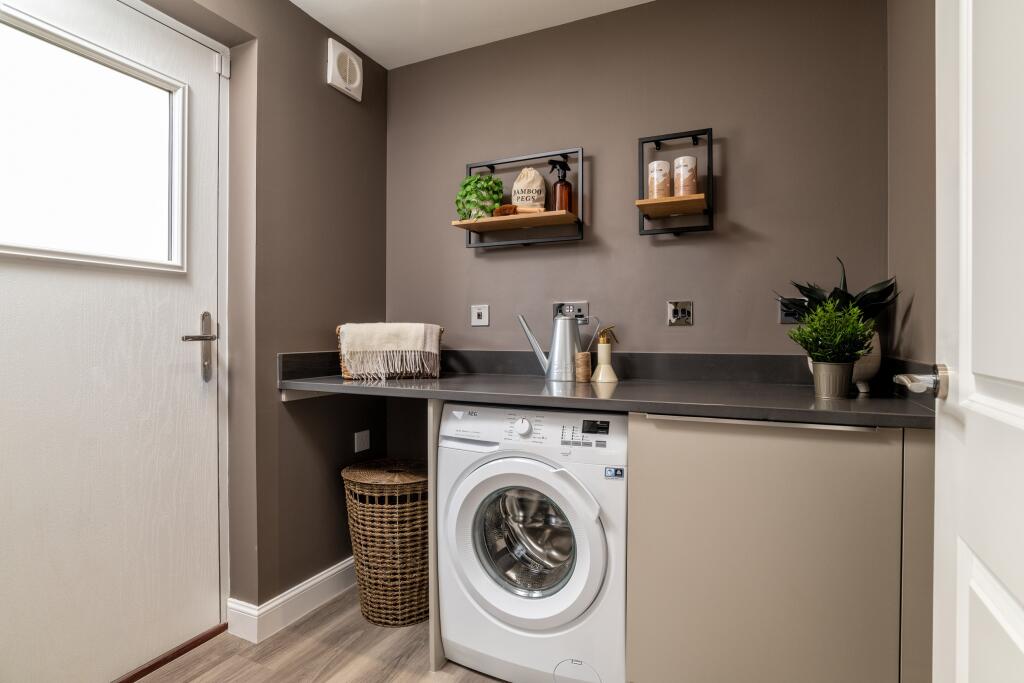
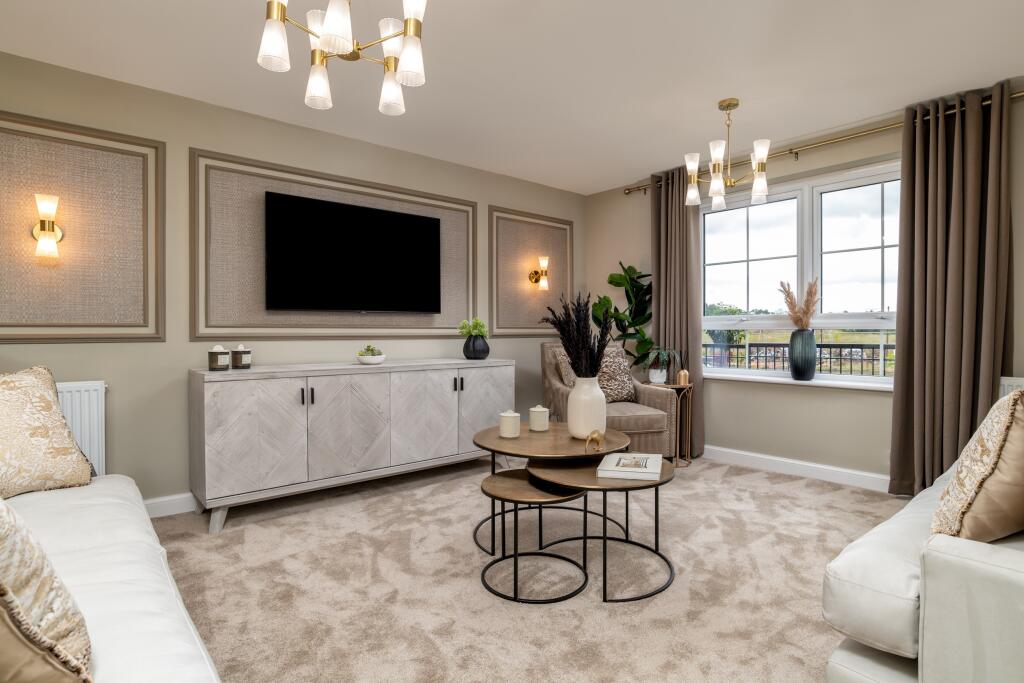
Key Features: • Part Exchange Xtra • Detached family home • Integral single garage • Open-plan kitchen/dining/family area • Utility room & downstairs WC • Two en suites & family bathroom • Storage throughout • Bright living room
Location: • Nearest Station: N/A • Distance to Station: N/A
Agent Information: • Address: Fifeshill Drive, Aberdeen, AB15 8UR
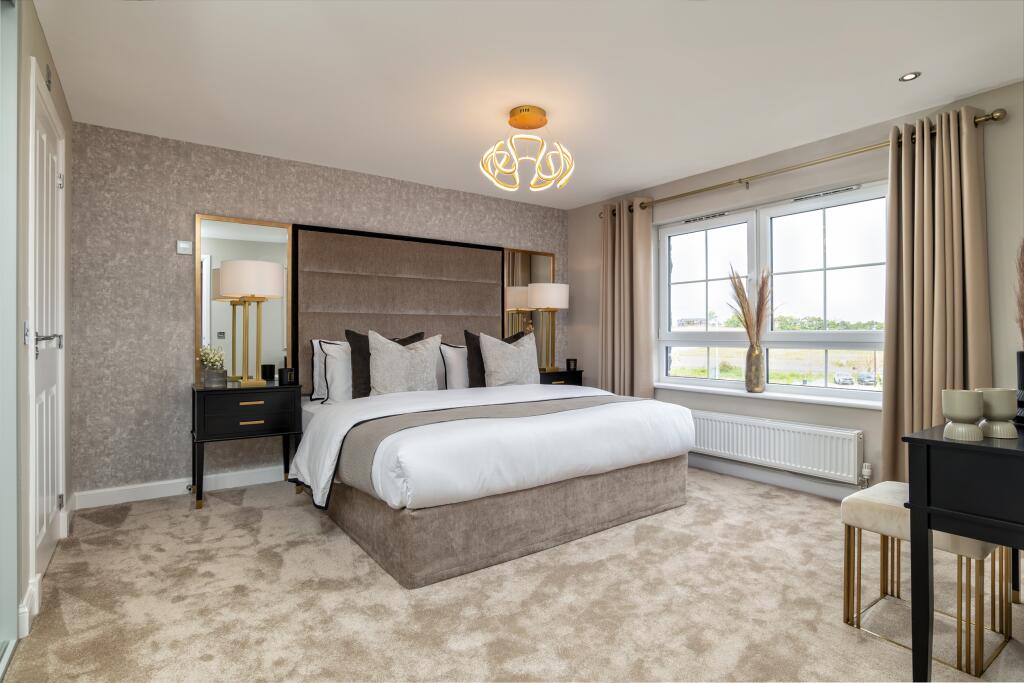
Full Description: Discover this stunning Craighall home. Downstairs you'll find the open-plan kitchen filled with natural light, featuring a stunning dining area, flexible family area and glazed bay with French doors. Through to the spacious lounge and you'll find plenty of space to relax. Upstairs you'll find 4 double bedrooms including main bedroom en suite.Room Dimensions1Bathroom - 2346mm x 2360mm (7'8" x 7'8")Bedroom 1 - 3862mm x 4448mm (12'8" x 14'7")Bedroom 2 - 3862mm x 3498mm (12'8" x 11'5")Bedroom 3 - 3170mm x 4293mm (10'4" x 14'1")Bedroom 4 - 3148mm x 3518mm (10'3" x 11'6")Ensuite 1 - 1418mm x 2166mm (4'7" x 7'1")Ensuite 2 - 2344mm x 1566mm (7'8" x 5'1")GKitchen / Family / Dining - 8810mm x 4870mm (28'10" x 15'11")Lounge - 3860mm x 4621mm (12'7" x 15'1")Utility - 1940mm x 1798mm (6'4" x 5'10")WC - 1818mm x 1198mm (5'11" x 3'11")
Property facts
Features & amenities
Location
Similar homes nearby