Log in Sign up
Back to search Home Countries United Kingdom Aberdeen Fifeshill Drive, Aberdeen, AB15 8UR
£359,995

Fifeshill Drive, Aberdeen, AB15 8UR

Fifeshill Drive, Aberdeen, AB15 8UR
4 beds Detached

Property facts

Property type
Detached
Bedrooms
4

Only details supplied with this listing are shown. Ask the listing contact to confirm measurements, taxes and costs.

About this home

Property Details: • Type: Detached • Tenure: N/A • Floor Area: N/A

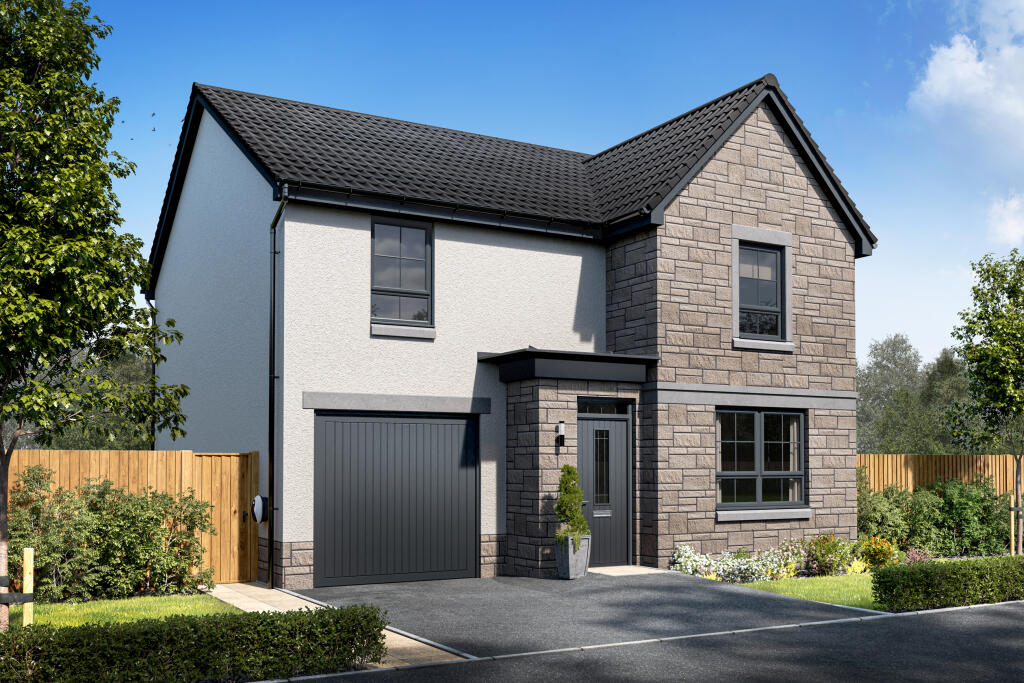
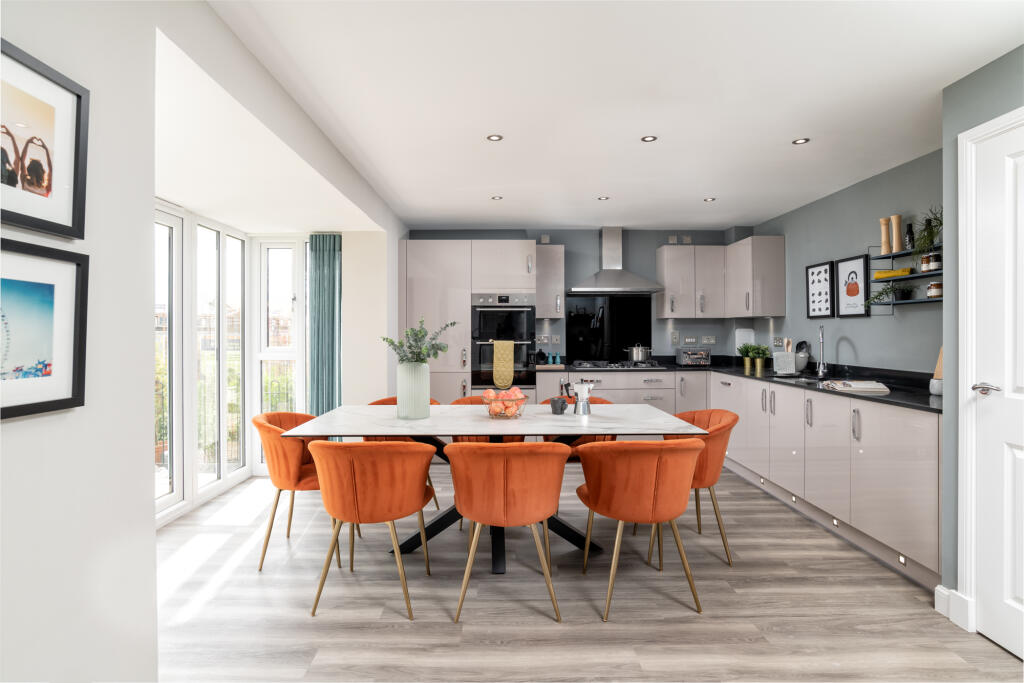
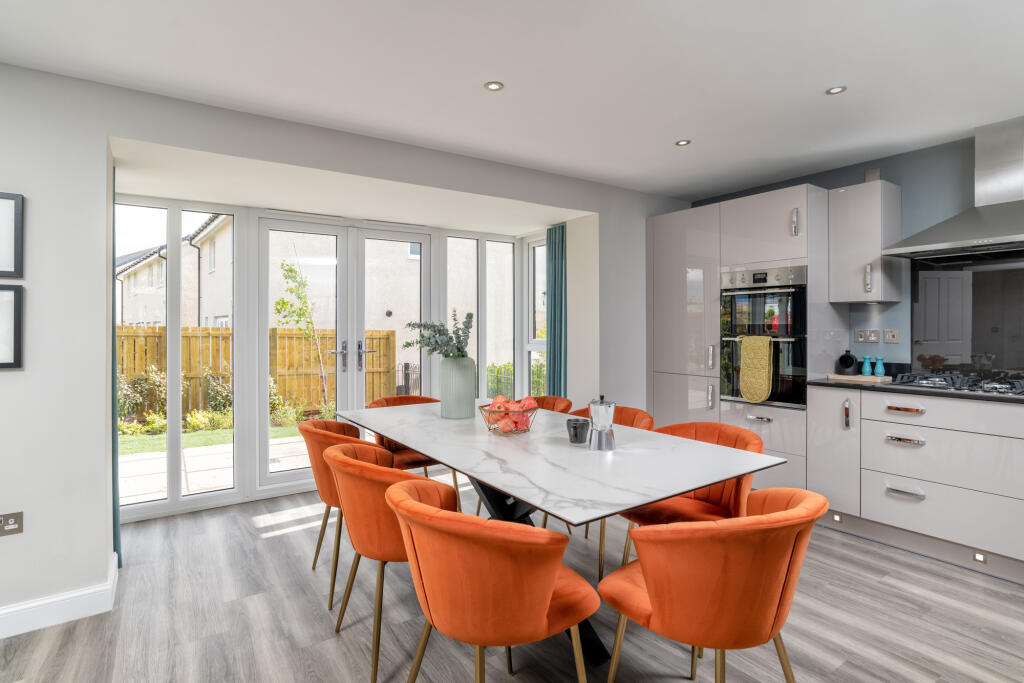
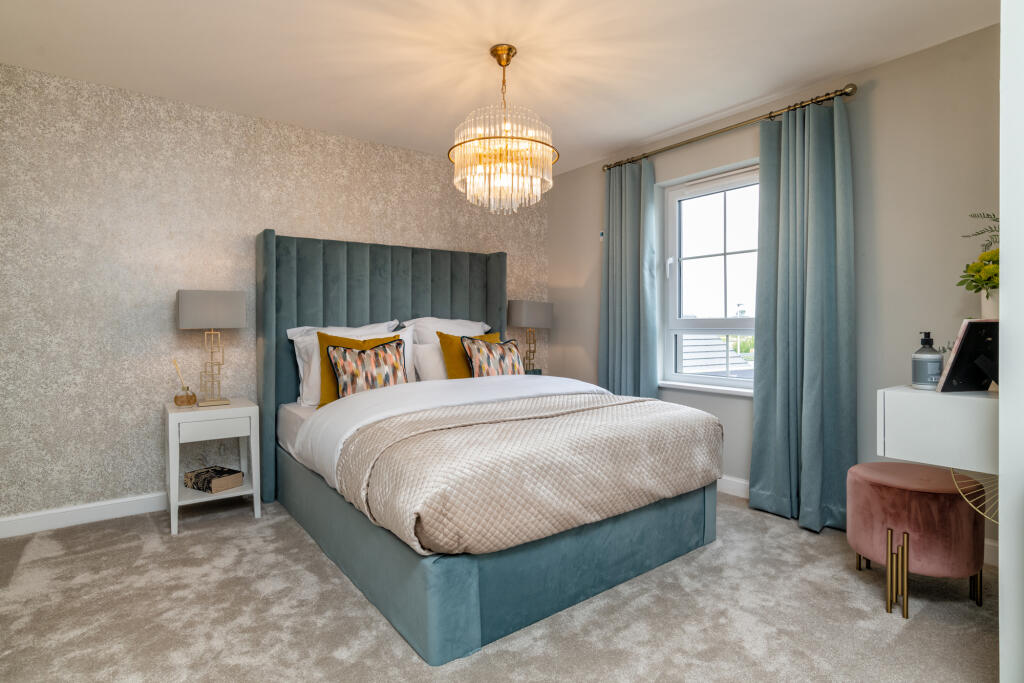
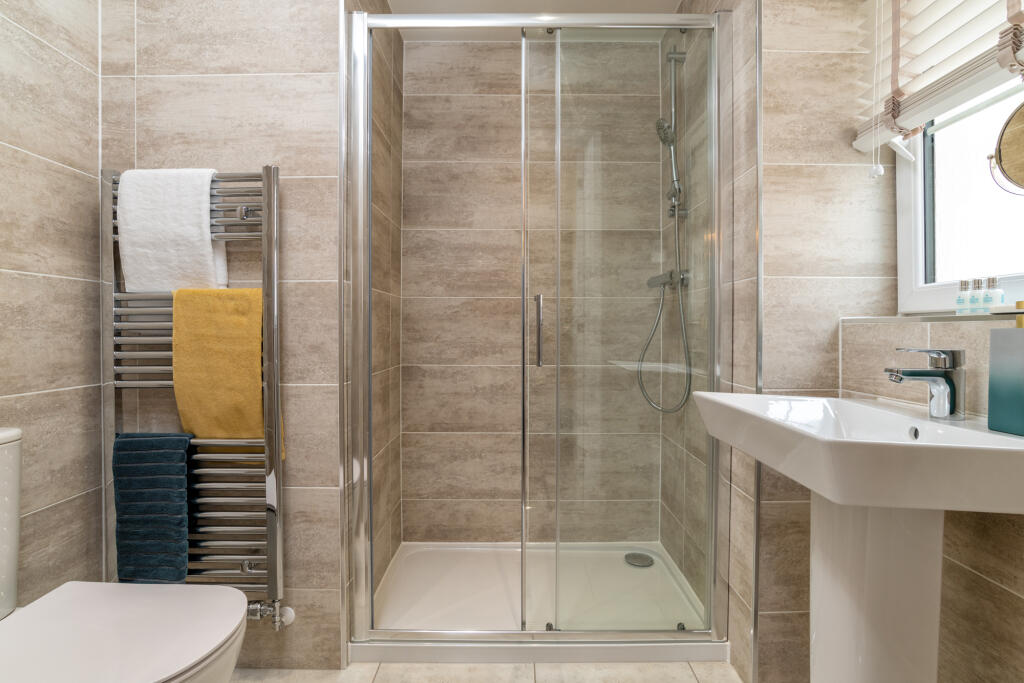
Key Features: • £10,799 Deposit Contribution • Detached home & Integral garage • Kitchen/dining/family area • Spacious lounge • Utility room • French doors to garden • Four double bedrooms • En suite to main bedroom • Family bathroom

Location: • Nearest Station: Aberdeen Station • Distance to Station: 3.706100246278354 miles

Agent Information: • Address: Fifeshill Drive, Aberdeen, AB15 8UR

Full Description: <br />Make the move to a new home at 94 Fifeshill Drive, Countesswells, Aberdeen, at The Woodlands Collection. This 4 bedroom detached home, blends elegance and practicality with an open-plan kitchen/dining/family area and French doors out to your garden. Upstairs, you'll have four double bedrooms with an en suite shower room to your main bedroom. A spacious lounge, utility room, and integral garage complete your home.<br /><br /><b>Room Dimensions</b><br /><br /><div><b>1</b><br /><ul><li>Bathroom - 2939mm x 1990mm (9'7" x 6'6")</li><li>Bedroom 1 - 4134mm x 3821mm (13'6" x 12'6")</li><li>Bedroom 2 - 4161mm x 2666mm (13'7" x 8'8")</li><li>Bedroom 3 - 4056mm x 3312mm (13'3" x 10'10")</li><li>Bedroom 4 - 3539mm x 3124mm (11'7" x 10'2")</li><li>Ensuite 1 - 2118mm x 1953mm (6'11" x 6'4")</li></ul></div><div><b>G</b><br /><ul><li>Kitchen / Family / Dining - 5426mm x 4688mm (17'9" x 15'4")</li><li>Lounge - 5386mm x 3255mm (17'8" x 10'8")</li><li>Utility - 2192mm x 1327mm (7'2" x 4'4")</li><li>WC - 2192mm x 1072mm (7'2" x 3'6")</li></ul></div>

Features & amenities

Features & finishes
£10
799 Deposit Contribution
Detached home &amp
Integral garage
Kitchen/dining/family area
Spacious lounge
Utility room
French doors to garden
Four double bedrooms
En suite to main bedroom
Family bathroom

Location

If the interactive map is unavailable, open the supplied location in maps.

Open location in maps

The pin uses coordinates supplied with this listing. Confirm the exact location with the listing contact.

Listing information

Original source
www.rightmove.co.uk
Added to Mirror

Added and updated dates describe the Mirror record. Source publication and verification dates are shown separately when known; none establishes time on market. Confirm current price and availability with the listing contact.

View original listing

Similar homes nearby

Photos coming soon
For Rent
£1,170/mo
Stoneywood Brae, Aberdeen, Aberdeen City
2 bd 2 ba Flat
Aberdeen
Listed by Colby River, Scotland, Forbes Place
Photos coming soon
For Rent
£1,055/mo
Stoneywood Brae, Aberdeen, Aberdeen City
2 bd 2 ba Flat
Aberdeen
Listed by Colby River, Scotland, Forbes Place
Photos coming soon
For Rent
£945/mo
Stoneywood Brae, Aberdeen, Aberdeen City
1 bd 1 ba Apartment
Aberdeen
Listed by Colby River, Scotland, Forbes Place
Photos coming soon
For Rent
£785/mo
Stoneywood Brae, Aberdeen, Aberdeen City
1 ba Studio
Aberdeen
Listed by Colby River, Scotland, Forbes Place
Photos coming soon
For Rent
£1,640/mo
Dawson Close, Westhill, Skene, Aberdeen, AB32
4 bd 2 ba Detached
Aberdeen
Listed by DJ Alexander, Aberdeen
Photos coming soon
For Rent
£1,780/mo
63 Blenheim Place, Aberdeen, AB25
5 bd 2 ba Flat
Aberdeen
Listed by DJ Alexander, Aberdeen
Photos coming soon
For Sale
£109,000
Flat 1, 135 Rosemount Place, Aberdeen, AB25 2YH
3 bd 1 ba Apartment
Aberdeen
Listed by Simpson & Marwick, Aberdeen
Photos coming soon
For Sale
£110,000
Picardy Court, The City Centre, Aberdeen, AB10
2 bd 1 ba Flat
Aberdeen
Listed by Northwood, Aberdeen
£359,995
4 beds
Log in Sign up