
For Sale
£79,950
Hilton Terrace, Aberdeen
2 bd
1 ba
Apartment
Aberdeen
Listed by Compass Estates - Livingston
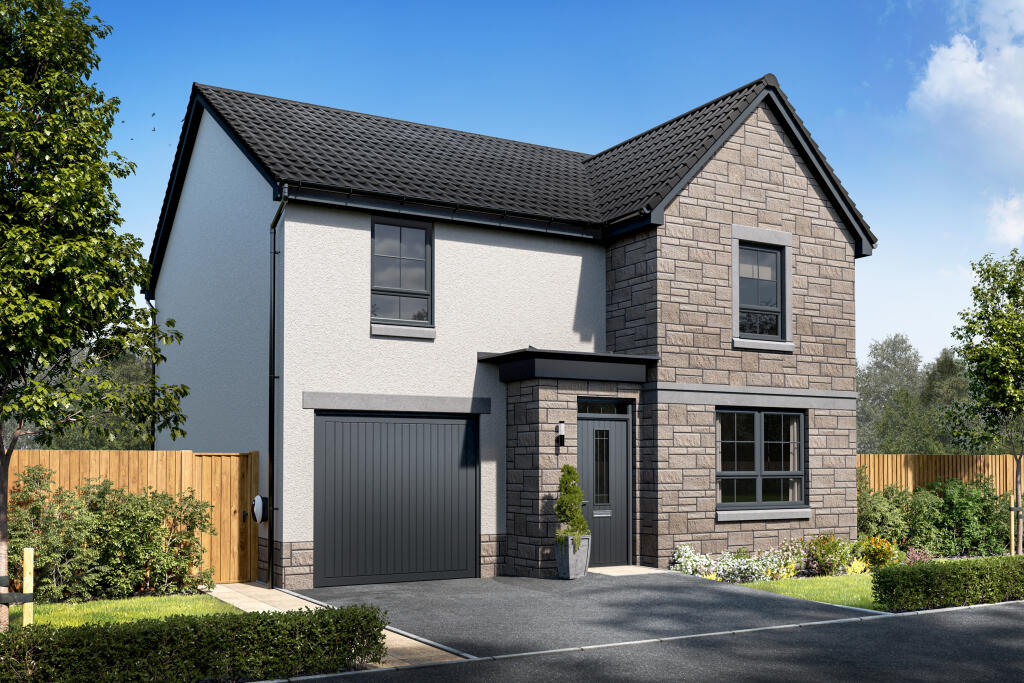
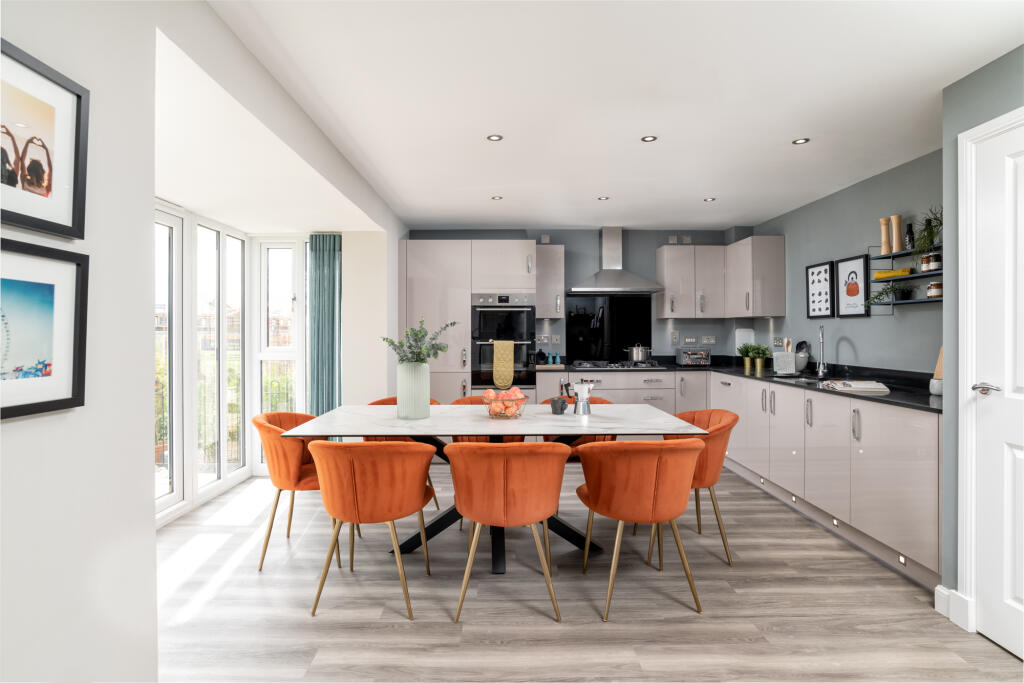
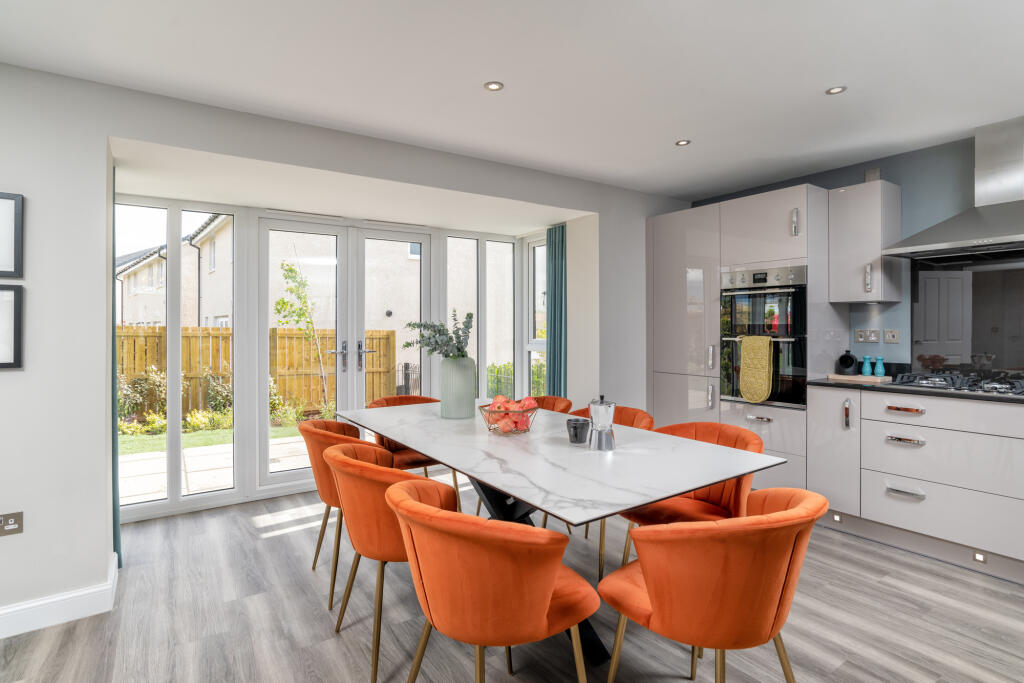
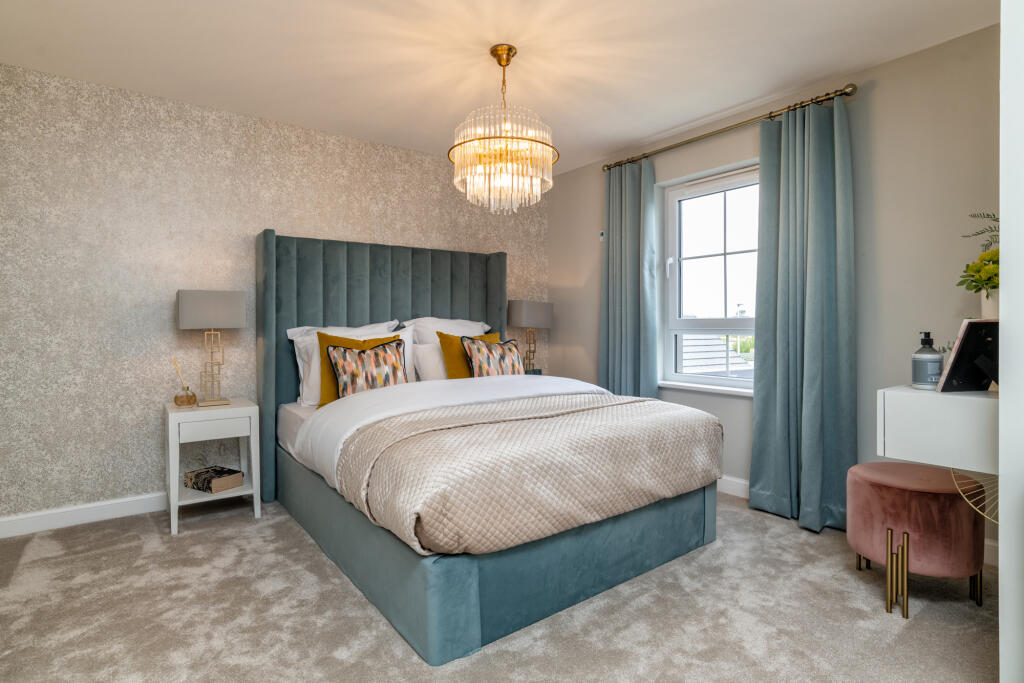
Property Details: • Type: Detached • Tenure: Ask developer • Floor Area: N/A
Key Features: • Get a £17,499 deposit contribution • Or choose Part Exchange Xtra • Free flooring • Detached home • Garage and driveway • Kitchen/dining/family area • French doors to garden • Utility room • En suite to main bedroom • Private fully turfed garden
Location: • Nearest Station: N/A • Distance to Station: N/A
Agent Information: • Address: Fifeshill Drive, Aberdeen, AB15 8UR
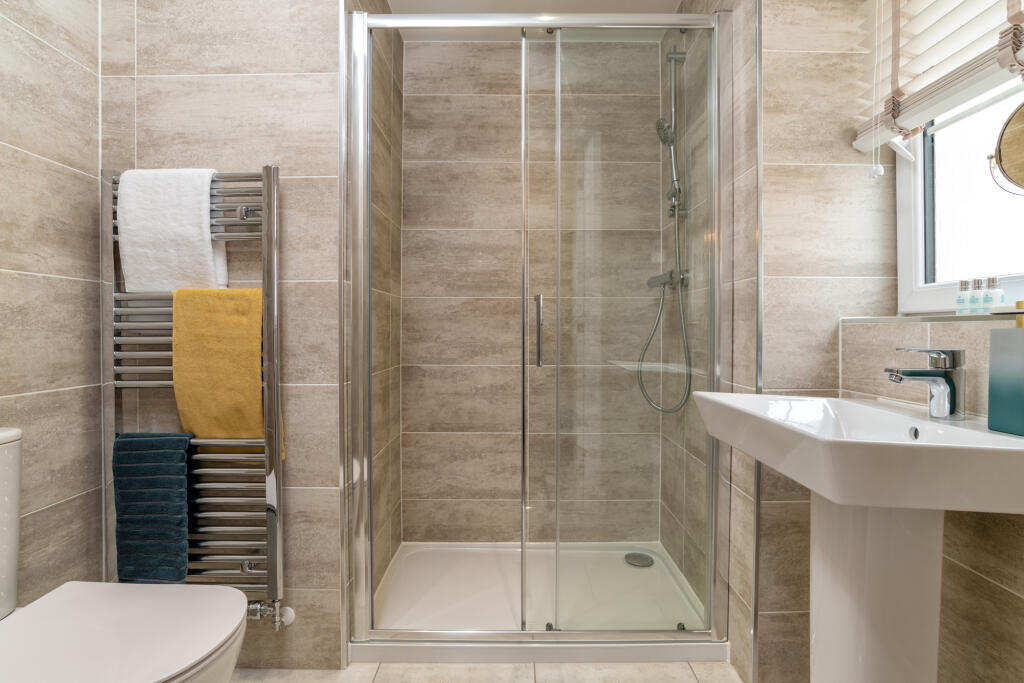
Full Description: The Dalmally is perfect for families. The hallway leads directly into a stylish kitchen/diner with glazed French doors opening onto the garden. Downstairs also offers a bay fronted lounge, a handy utility room and a useful WC. Upstairs, the impressive main bedroom enjoys an en suite shower room alongside 3 further double bedrooms - ideal if you're looking to create a home office.Room Dimensions1Bathroom - 2939mm x 1990mm (9'7" x 6'6")Bedroom 1 - 4134mm x 3821mm (13'6" x 12'6")Bedroom 2 - 4161mm x 2666mm (13'7" x 8'8")Bedroom 3 - 4056mm x 3312mm (13'3" x 10'10")Bedroom 4 - 3539mm x 3124mm (11'7" x 10'2")Ensuite 1 - 2118mm x 1953mm (6'11" x 6'4")GKitchen / Family / Dining - 5426mm x 4688mm (17'9" x 15'4")Lounge - 5386mm x 3255mm (17'8" x 10'8")Utility - 2192mm x 1327mm (7'2" x 4'4")WC - 2192mm x 1072mm (7'2" x 3'6")BrochuresBrochure for The Woodlands Collection

