Property Details:
• Type: Bungalow
• Tenure: Freehold
• Floor Area: N/A
Key Features:
• ENVIABLE SIZED PLOT
• ATTRACTIVE DEVELOPMENT OF BUNGALOWS
• GENEROUS THREE-BEDROOM ACCOMMODATION
Location:
• Nearest Station: N/A
• Distance to Station: N/A
Agent Information:
• Address: 36 Manchester Road,
Burnley,
BB11 1HJ
Full Description:
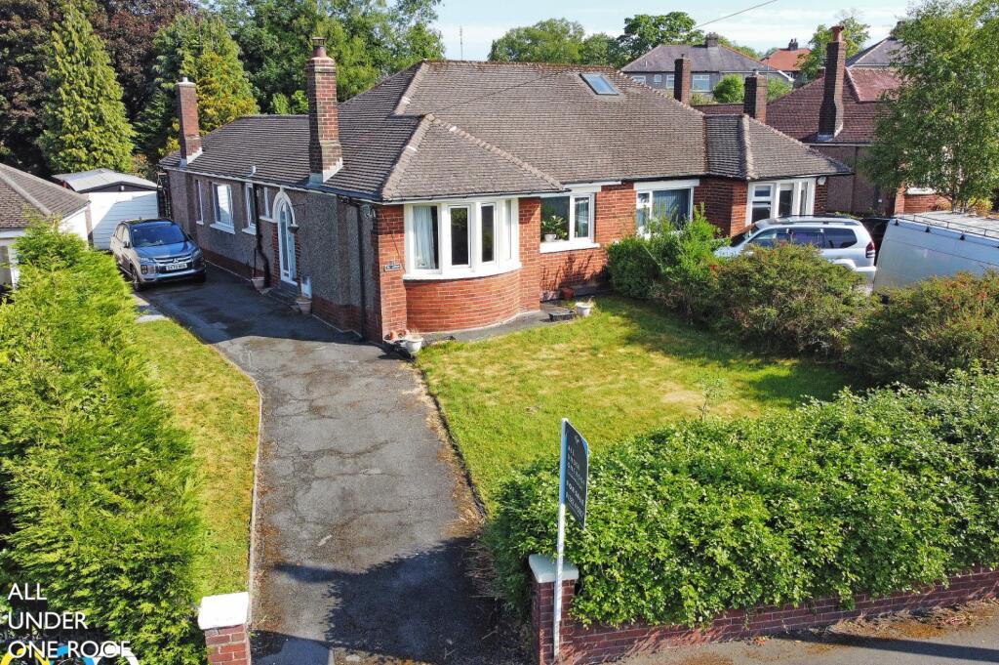
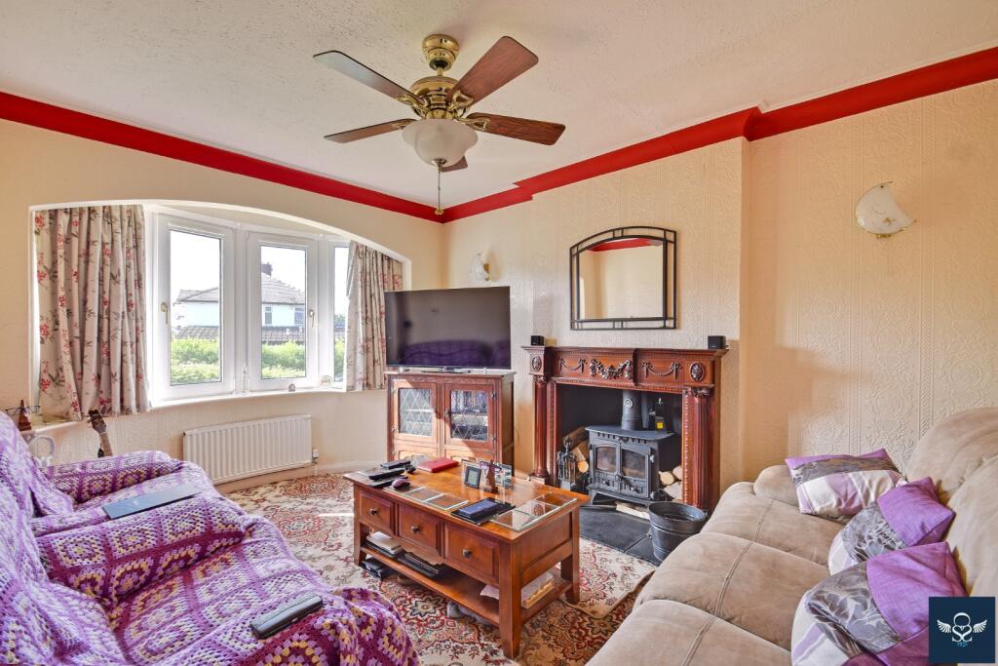
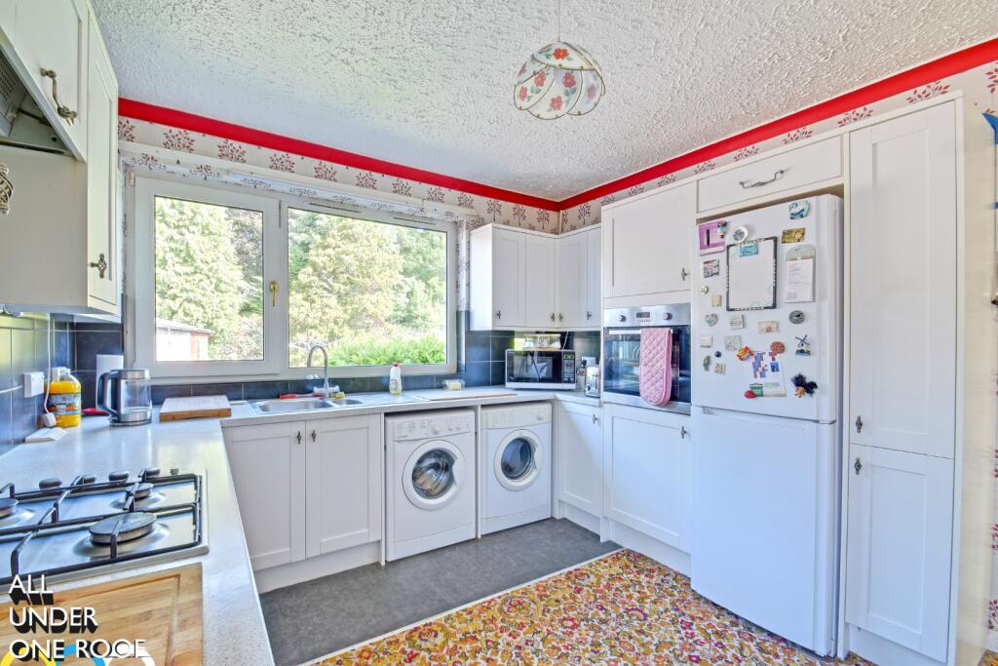
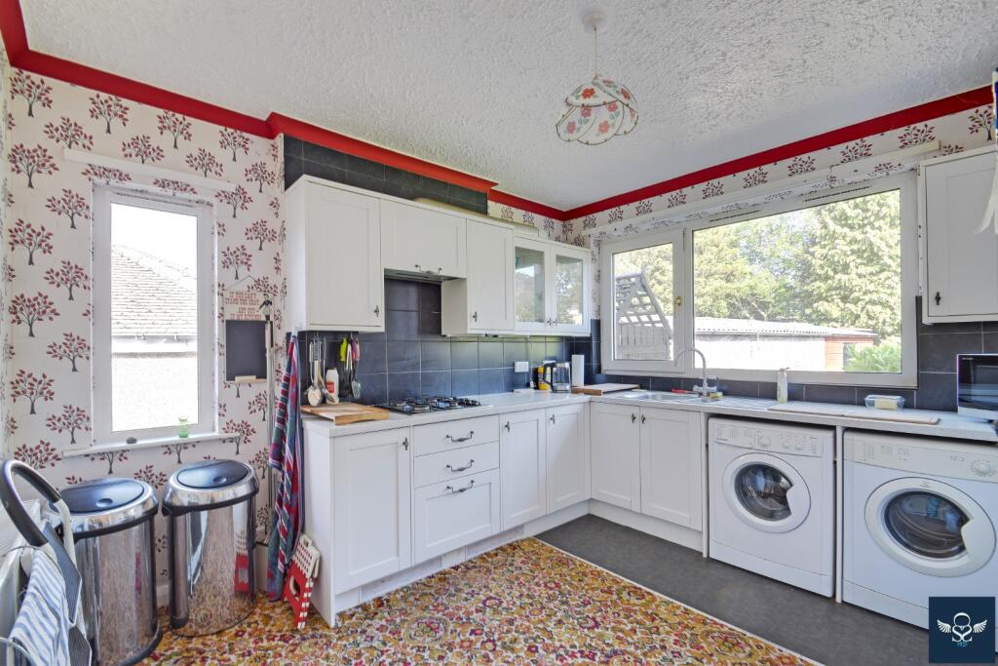
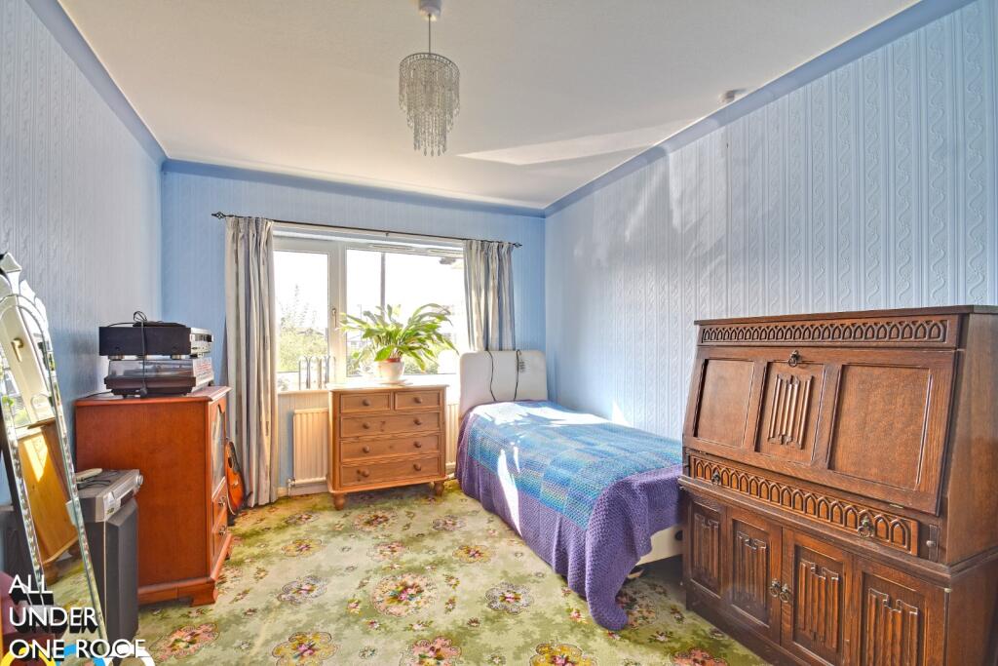
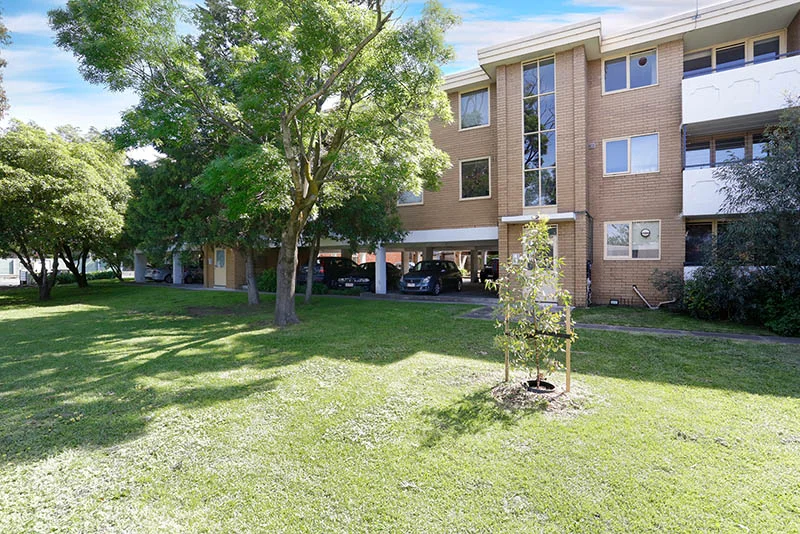
Occupying an enviable sized corner plot position within this attractive development of similar Russell-built bungalows. Located just-off the leafy tree-lined Casterton Avenue, within close proximity of the General Hospital and Lanehead amenities, with regular bus routes into Burnley town centre. Only a short distance from the Prairie Sports Village and Reedley Marina, with access onto the M65 motorway within a few minutes’ drive.A brick-built semi-detached bungalow affording generous, three-bedroom accommodation which will most likely appeal to growing families. The property boasts the usual comforts throughout well-proportioned reception spaces and three bedrooms, where excellent further potential now exists to make your own. A long private driveway provides off-road parking for several vehicles and leads to a substantial detached garage / workshop, whilst a long private garden to the rear has to be seen to be appreciated.Briefly Comprising:- Entrance Porch, Reception Hallway, Attractive Lounge with private outlook, Dining Kitchen, THREE BEDROOMS, Bathroom with Separate WC, Enclosed Lawned Garden to the Front, Long Driveway providing off-road parking to Detached Garage, Further Garden Shed / Workshop, Private Gardens Extending beyond to the rear.The Accommodation Afforded is as follows:- Double Opening Arched Double Glazed DoorsEntrance Porch1’07” x 3’11” Quarry tiled floor area. Frosted glazed panelled door with leaded glazed panels to side and over, opening into:-Reception HallwayL-shaped. Coved ceiling, access via pull-down ladder to boarded loft storage area with lighting installed, inbuilt storage cupboard, meter cupboard, two radiators, wall light point. UPVC door with double glazed panel leading to the side / rear. Panelled doors from the hallway and opening into:-Reception Room One12’10” x 11’01” into chimney breast recess. Polished wood fireplace with cast iron multi-fuel stove set onto stone hearth, coved ceiling, two radiators, wall light points. UPVC framed double glazed bow-windows affording an elevated outlook to the front elevation.Dining Kitchen12’01” x 11’03” 1 ½ bowl stainless steel sink unit and drainer with cupboards under, matching range of wall, base and tall units incorporating stainless steel oven / grill and four ring gas hob with concealed extractor canopy over, co-ordinating worktops and part-tiled walls, space for tall fridge freezer, plumbing for washing machine, space for tumble dryer, radiator, coved ceiling. UPVC framed double glazed window overlooking the rear garden and UPVC framed double glazed window to the side elevation.Bedroom One13’11” x 10’06” UPVC framed double glazed window to the front elevation, coved ceiling, two radiators.Bedroom Two10’04” x 10’05” Coved ceiling, radiator. UPVC framed double glazed window to the rear elevation.Bedroom Three10’0” x 7’10” Coved ceiling, radiator. UPVC framed double glazed window to the side elevation.Bathroom5’04” x 7’08” Two piece white suite incorporating panelled bath with electric shower fittings and tiled area over, pedestal wash basin, inbuilt storage cupboard, half tiled walls, coved ceiling. UPVC framed frosted double glazed window.Separate WC2’07” x 5’03” Low-level WC. UPVC framed frosted double glazed window.OutsideDwarf brick walling to the front and good-sized lawned garden screened by mature privet hedging. Private driveway providing off-road parking for several vehicles and leading to a detached garage with further garden shed / workshop beyond. Private enclosed garden to the rear laid to a lawn and extending beyond to the rear with mature trees, bushes and timber perimeter fencing.Tenure : FreeholdEnergy Performance Certificate Rating : TBCCouncil Tax Band : CApproximate Square Footage : 806 SqFt / 75 SqMServices : Mains supplies of gas, water and electricity.Viewing : By appointment with our Burnley office.BrochuresBrochure 1