Property Details:
• Type: Semi-Detached
• Tenure: N/A
• Floor Area: N/A
Key Features:
• BEAUTIFUL FAMILY HOME
• THREE BEDROOM SEMI DETACHED
• SEPARATE ONE BEDROOM ANNEX
• LOUNGE
• KITCHEN DINER
• GUEST WC
• THREE GOOD SIZE BEDROOMS
• FAMILY BATHROOM
• REAR GARDEN
• PARKING
Location:
• Nearest Station: N/A
• Distance to Station: N/A
Agent Information:
• Address: 3 Elmdon Road,
Marston Green,
Birmingham,
B37 7BS
Full Description:
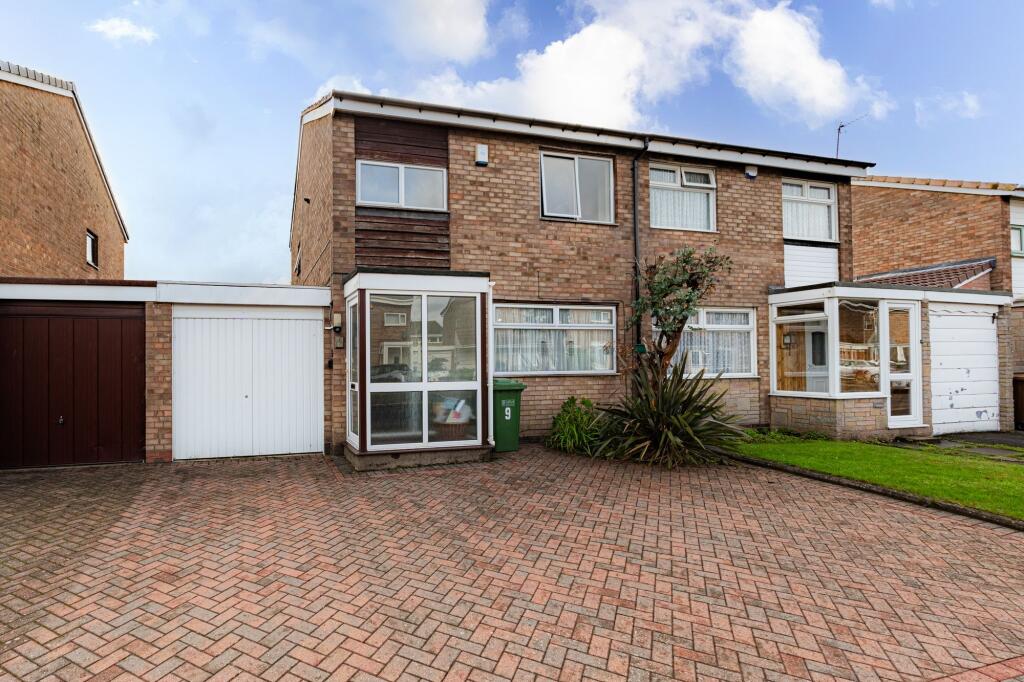
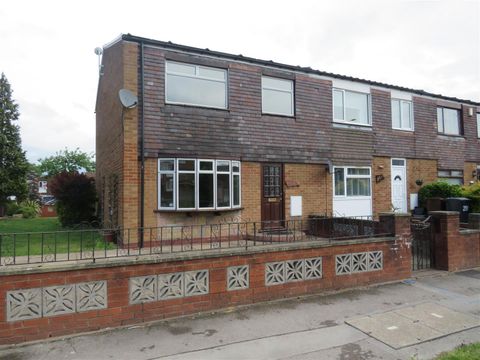
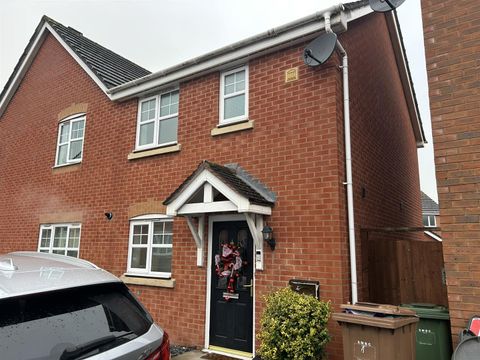
Charming three bedroom semi-detached family home with Separate AnnexThis beautiful home offers versatile living space, ideal for families or multi-generational living. The main house boasts a spacious lounge, a stylish kitchen-diner perfect for entertaining, and a convenient guest WC. Upstairs, there are three generously sized bedrooms and a modern family bathroom. Outside, the property features a well-maintained rear garden and private parking. Offered with no onward chain, this home is ready for its new owners to move straight in.The separate annex provides additional accommodation, complete with an open-plan living and kitchen area, a good-sized bedroom, and a contemporary shower room—ideal for guests, extended family, or as a potential rental opportunity.This property combines comfort, convenience, and flexibility in a desirable settingAdditional InformationWe are advised by the vendor that the property is freehold. We would strongly advise all interested parties to obtain verification through their own solicitor or legal representative.
Council Tax Band - C
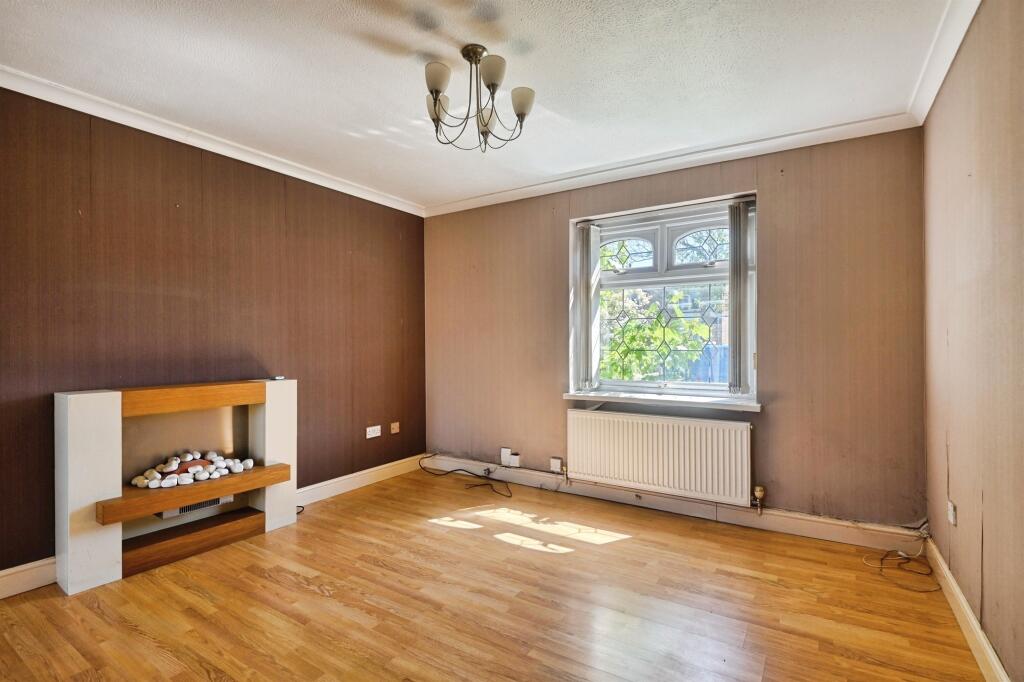
EPC Rating - TBCApproach & OverviewThe property is approached via a driveway leading to the main entrance doorHallwayTo include stairs to the first floor landing and doors to:LoungeOverlooking the front of the property with double doors leading to kitchen dinerGuest WCOverlooking the front of the property. To include a low level wc and a wash hand basinKitchen DinerOverlooking the rear of the property with doors leading out to the rear garden and a further door out to the side of the property.
To include an integrated cooker and hob, a range of wall and base units and space for appliancesKitchenLandingTo include doors to:Bedroom OneOverlooking the front of the propertyBedroom TwoOverlooking the rear of the propertyBedroom ThreeOverlooking the front of the propertyFamily BathroomOverlooking the rear of the property.
To include a corner panelled bath, shower, low level wc and pedestal wash hand basinGardenMainly laid to lawn with a paved pathway leading to the annexAnnexOpen Plan LivingTo include an open plan living, dining, kitchen areaLoungeKitchenTo include an integrated cooker and hob and a range of unitsBedroomShower RoomTo include a shower cubicle, low level wc and a wash hand basin