For Rent
£1,750/mo
Meriden House, Weston Road
2 bd
1 ba
Apartment
Meriden
Listed by Reside Bath Limited, Bath


Only details supplied with this listing are shown. Ask the listing contact to confirm measurements, taxes and costs.
Property Details: • Type: Semi-Detached • Tenure: N/A • Floor Area: N/A
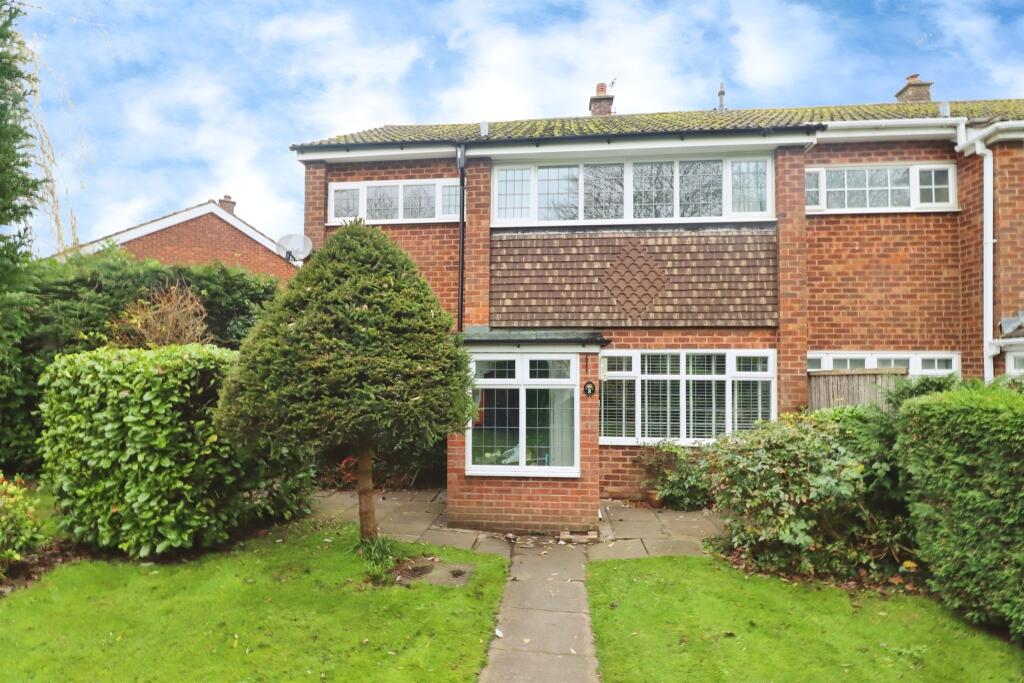
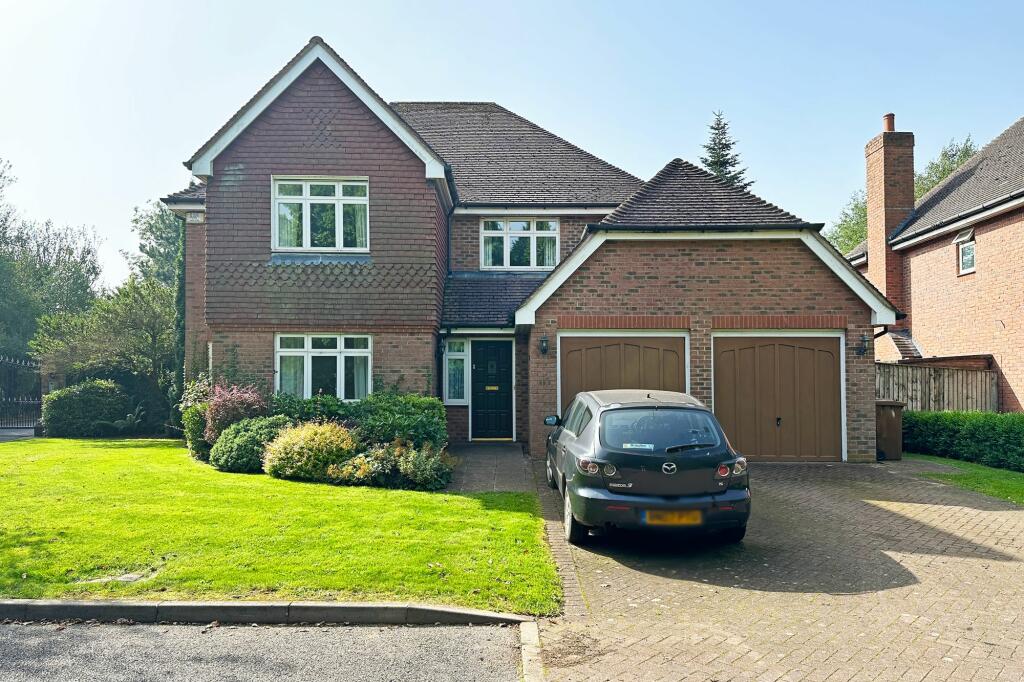
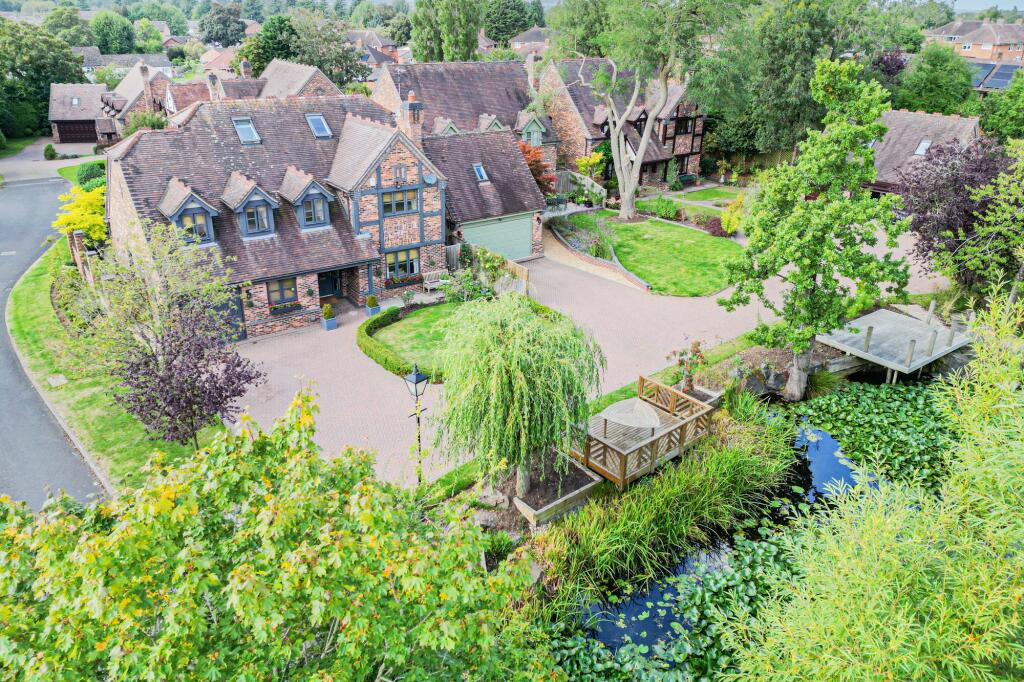
Key Features: • Extended Three Bedroom Semi-Detached • Well Presented Throughout • Breakfast Kitchen • Large Lounge/Dining Room • En-Suite Ground Floor Double Bedroom • Two First Floor Double Bedrooms • Re-Fitted Bathroom • Good Size Garden with Shed, Summer House & Greenhouse • Driveway Parking
Location: • Nearest Station: N/A • Distance to Station: N/A
Agent Information: • Address: 170 Station Road, Balsall Common, Solihull, CV7 7FD
Full Description: PROPERTY OVERVIEWThis traditional, extended three bedroom semi-detached home is located on the outskirts of Meriden and benefits from views over open fields to the front & rear. Having been significantly extended and refurbished by the present owners the property offers a ready to move into home which provides potential purchasers with:- large lounge / dining room, extended breakfast kitchen, ground floor en-suite bedroom, guest WC, two first floor bedrooms and a re-fitted family bathroom.Outside the property benefits from a good size rear garden including a storage shed, summer house & greenhouse with driveway parking to the front.Viewing is strictly by appointment with Xact on .PROPERTY LOCATIONMeriden village is located at the heart of England and comprises of a small village enjoying a semi-rural atmosphere with local shops, hotels, restaurants and inns. Meriden is surrounded by open countryside, yet is well placed for access to Solihull, Coventry and Birmingham with fast routes to the N.E.C., motorway system, Birmingham International Airport and Railway Station.EPC Rating: CWC2.39m x 1.3mLOUNGE/DINING ROOM6.81m x 4.19mBREAKFAST KITCHEN5.11m x 4.9mBEDROOM THREE3.2m x 3mENSUITE2.31m x 1.3mBEDROOM ONE4.14m x 3.66mBEDROOM TWO3.05m x 2.74mBATHROOM2.16m x 2.01mTOTAL SQUARE FOOTAGE115.7 sq.m (1245 sq.ft) approx.ITEMS INCLUDED IN THE SALEExtractor, all carpets, blinds and light fittings, garden shed and greenhouse.ADDITIONAL INFORMATIONServices - mains gas, electricity and sewers. Broadband - Sky - fibre optic. Loft space - part boarded with ladder and lighting.INFORMATION FOR POTENTIAL BUYERS1. MONEY LAUNDERING REGULATIONS - Intending purchasers will be required to produce identification documentation at the point an offer is accepted as we are required to undertake anti-money laundering (AML) checks such that there is no delay in agreeing the sale. Charges apply per person for the AML checks. 2. These particulars do not constitute in any way an offer or contract for the sale of the property. 3. The measurements provided are supplied for guidance purposes only and potential buyers are advised to undertake their measurements before committing to any expense. 4. Xact Homes have not tested any apparatus, equipment, fixtures, fittings or services and it is the buyers interests to check the working condition of any appliances. 5. Xact Homes have not sought to verify the legal title of the property and the buyers must obtain verification from their solicitor.BrochuresBrochure 1
If the interactive map is unavailable, open the supplied location in maps.
Open location in mapsThe pin uses coordinates supplied with this listing. Confirm the exact location with the listing contact.
Added and updated dates describe the Mirror record. Source publication and verification dates are shown separately when known; none establishes time on market. Confirm current price and availability with the listing contact.
View original listing