Property Details:
• Type: Barn Conversion
• Tenure: N/A
• Floor Area: N/A
Key Features:
• High quality barn conversion
• Versatile accommodation
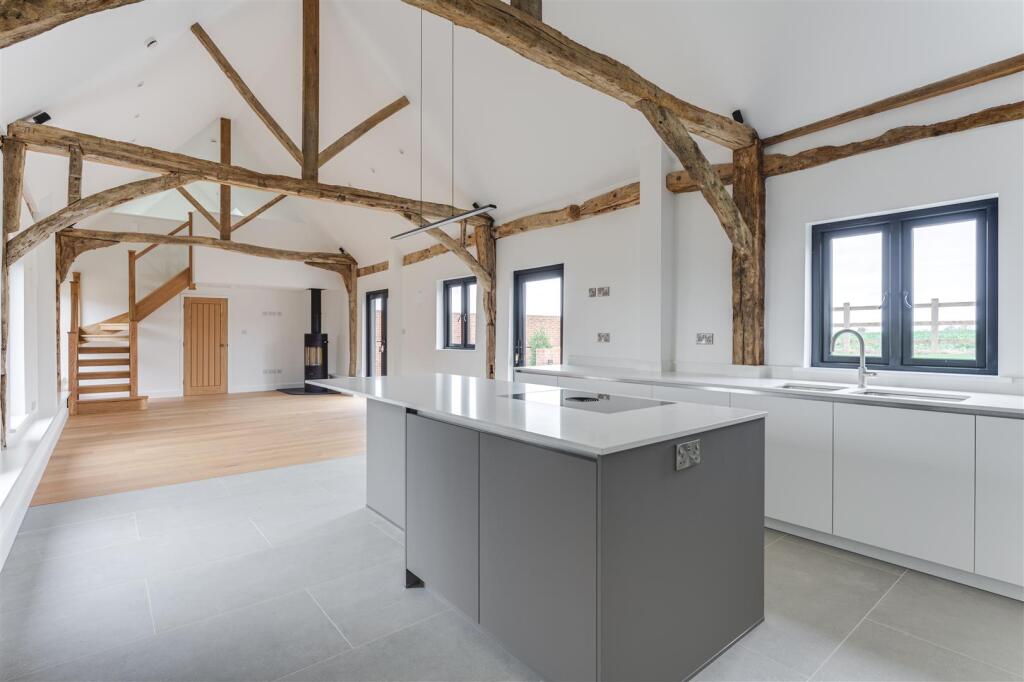
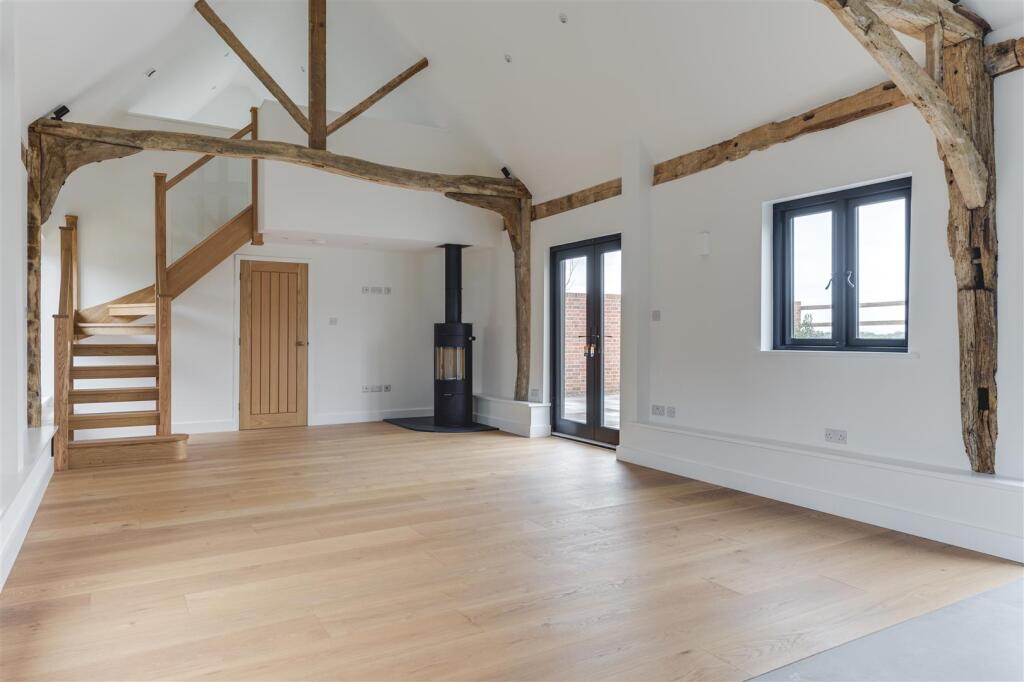
• Stunning open plan kitchen/dining/living room
• Original exposed timbers
• Ample off-street parking
• Beautiful countryside views
Location:
• Nearest Station: N/A
• Distance to Station: N/A
Agent Information:
• Address: 8 Hill Street,
Saffron Walden,
CB10 1JD
Full Description:
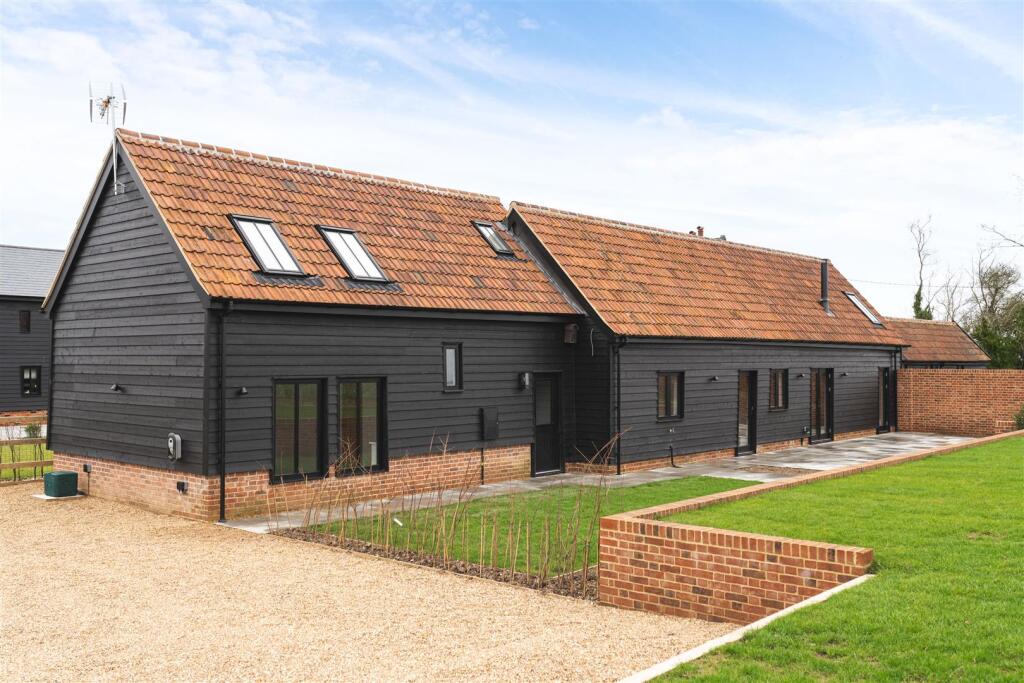
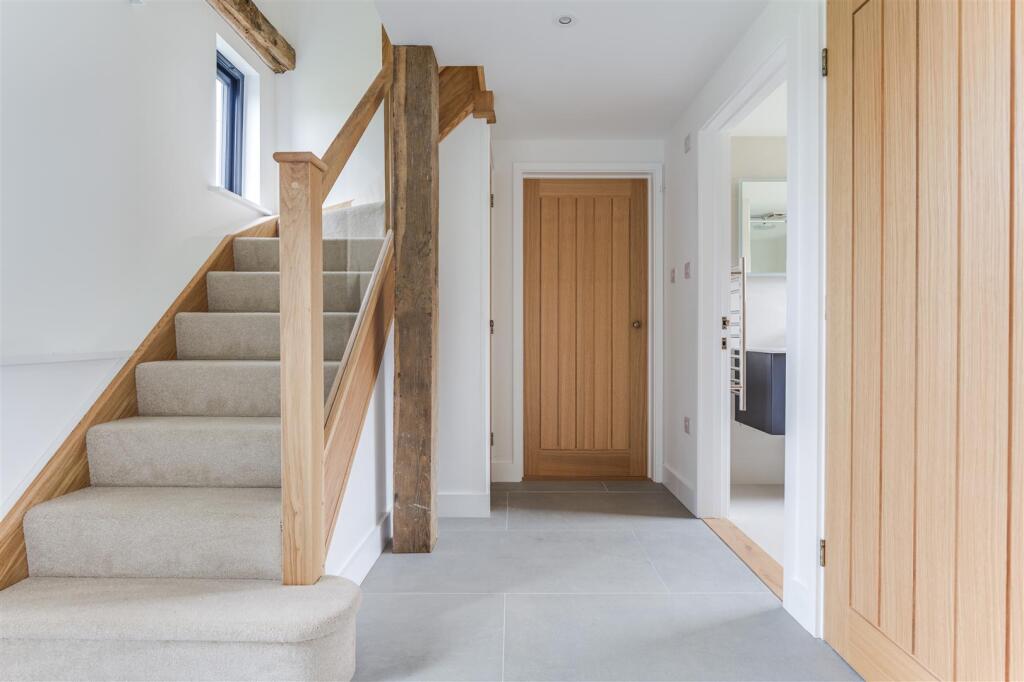
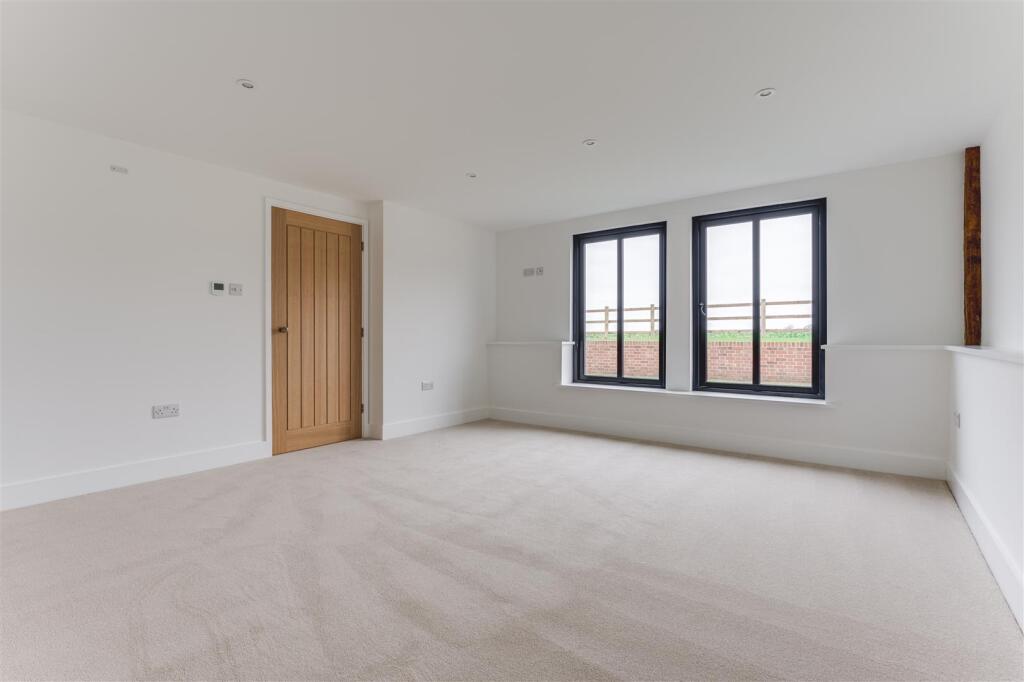
A newly renovated, detached barn conversion forming part of a small, high quality development in a stunning rural location with countryside views. The property has been finished to a high standard providing a contemporary living space whilst retaining original barn features.Hunters Barn forms part of a small, high quality development by renowned local developer, Humphreys Homes (humphreyshomes.co.uk). The property has been converted to an exceptionally high standard and incorporates:- Alarm System- Zoned underfloor heating- Solid oak internal doors- Extensive exposed original timber framing- Kitchen supplied by Goddards Interiors- EV charging pointGround Floor - Entrance Hall - Double glazed entrance door, built-in utility cupboard with space and plumbing for washing machine and tumble dryer above, staircase rising to the first floor with oak and glass balustrade and handrail and understair cupboard housing the underfloor heating manifold.Kitchen/Dining/Living Room - An impressive, contemporary, open plan living space with an impressive vaulted ceiling with uplighters and various other lighting options. The room enjoys a good degree of natural light via a number of large windows, together with a pair of glazed doors providing access to the terrace and garden, with views over the countryside beyond. The kitchen comprises an extensive range of base and eye level units with quartz worktop space over, a large central island with breakfast bar area, twin sink units, integrated dishwasher, downdraft induction hob, oven, microwave and plate warmer, fridge freezer, wine cooler and tiled flooring. The living area has engineered oak flooring, a contemporary circular wood burning stove on a slate hearth and a second oak and glass staircase rises to the first floor study area. Door to:Bedroom 3/Snug - A versatile, multi-purpose room with dual aspect views via a window and glazed door providing access to the terrace and garden.Cloakroom - Comprising WC with hidden cistern, vanity wash basin, part wood panelling and window.Bedroom 2/Reception Room - Another versatile, multi-purpose room with a pair of three quarter height windows providing a good degree of natural light and views over the garden and countryside beyond.Shower Room - Comprising large shower enclosure, wide vanity wash basin, low level WC, heated towel rail, tiled walls and flooring and window.First Floor - Landing - Accessed via the staircase from the entrance hall. Oak door to:Bedroom 1 - A pair of skylights providing natural light and far reaching views over the countrywide and nearby woodland. Built-in eaves cupboard and door to:En Suite - Comprising contemporary free-standing bath, twin vanity wash basins, WC with hidden cistern, large shower enclosure, a pair of heated towel rails and electrically operated skylight.Study - Accessed via the staircase from the living space. Another versatile room with a galleried view across the kitchen/dining area and a deep skylight providing a good degree of natural light and stunning countryside views.Outside - The development is set in a stunning, rural location, surrounded by open farmland and woodland. The property is accessed via a five bar gate, in turn leading to a sweeping gravelled driveway providing extensive off-street parking with an EV charging point and lawns to either side, post and rail fencing and recently planted trees. Adjoining the rear of the barn is a paved terrace, ideal for al fresco entertaining, with an adjoining lawn, flowerbed and steps leading up to a raised garden which is laid to lawn with views over the adjoining countryside.Agent's Notes - •Tenure - Freehold •Council Tax Band - To be reviewed•Property Type - Detached barn conversion•Property Construction - Timber frame and steel with tiled roof•Number & Types of Room - Please refer to the floorplan•Square Footage - 1,724.80 sqft•Parking - DrivewayUTILITIES/SERVICES•Electric Supply - Mains•Water Supply - Mains•Sewerage - Private sewerage treatment plant•Heating - Air source heat pump and wood burner•Broadband - Fibre to the Property•Mobile Signal/Coverage - Average•Listed - The barn is Curtilage Listed•Rights of Way, Easements, Covenants – Hunters Barn has a right of way over the neighbouring property for maintenance and drain inspectionViewings - By appointment through the Agents.BrochuresFinchingfield Road, Hempstead, Saffron Walden