For Rent
Price on request
2 bed flat for saleLiberty Lane, Hull HU1
Studio
Hull HU1


Property Details: - Type: Terraced house - Bedrooms: 3 - Bathrooms: 2
Agent: Linley & Simpson - Hull & Willerby Phone: 01482 535343
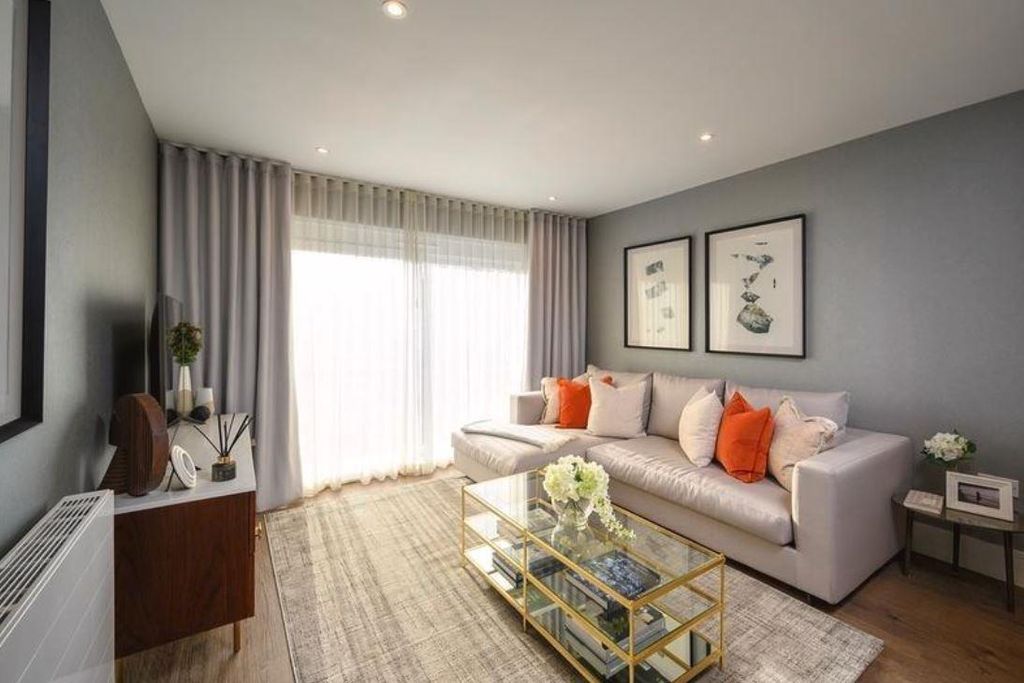
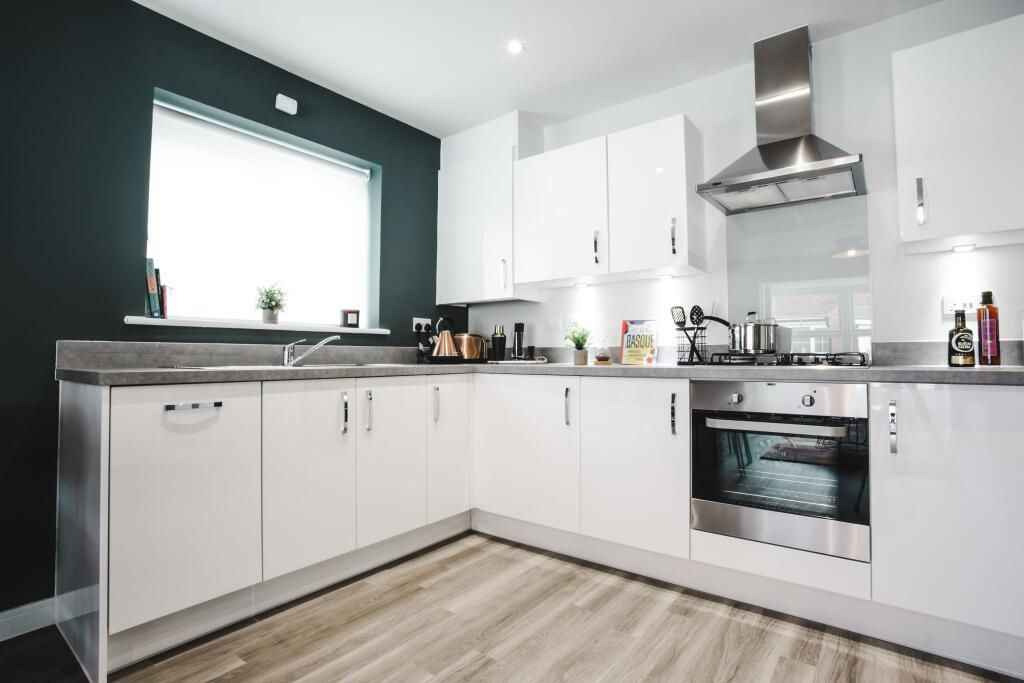
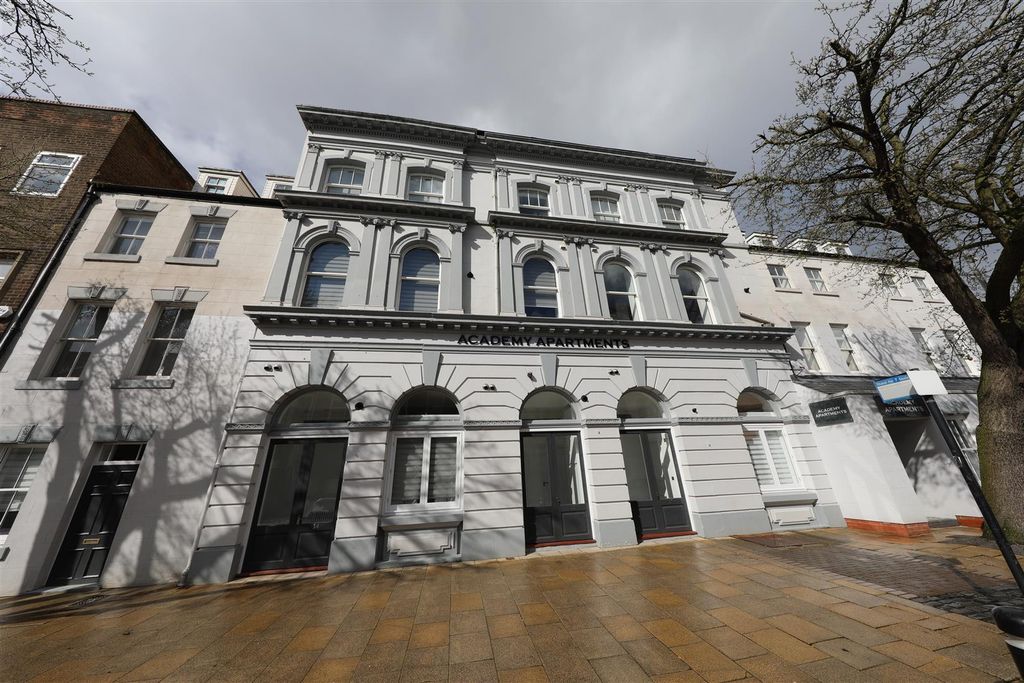
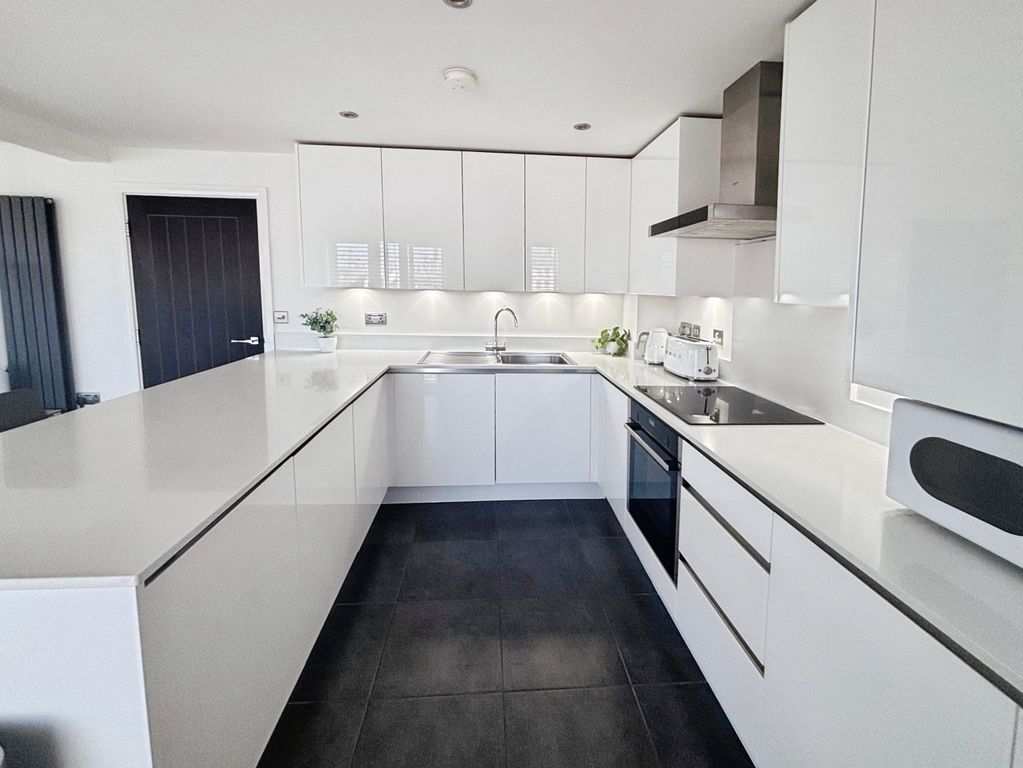
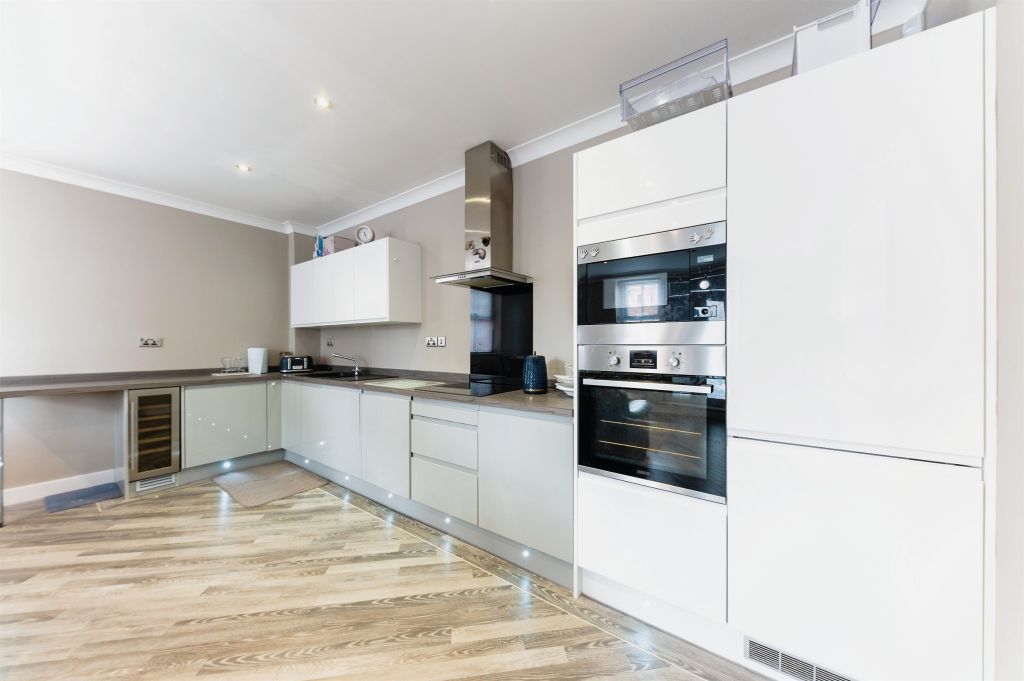
This beatuifully presented three bedroomed town house ideally located in the desireable humber street area.<br/><br/> Positioned in one of Hull's most sought-after city centre locations, this beautifully presented three-bedroom townhouse offers spacious and versatile accommodation across three floors, perfectly combining modern living with the convenience of urban lifestyle amenities right on the doorstep.<br/><br/>Situated on Finkle Street, within Hull's thriving Fruit Market district, the property enjoys immediate access to the renowned Humber Street area, a vibrant waterfront destination celebrated for its independent cafés, award-winning restaurants, artisan bars, galleries, and year-round cultural events. The picturesque marina, historic Old Town, and Hull's extensive shopping and transport links are all within easy walking distance, making this an exceptional location for professionals, families, and those seeking a dynamic city-centre lifestyle.<br/><br/>The accommodation begins with a welcoming entrance hall leading to a convenient ground floor WC and a contemporary open-plan kitchen and dining area. The kitchen is fitted with a range of modern base units and benefits from integrated appliances including a dishwasher and built-in fridge freezer, creating a stylish and practical space for everyday living and entertaining alike.<br/><br/>To the first floor, a generous and light-filled lounge provides the perfect setting to relax and unwind. This level also accommodates the third bedroom, which benefits from access to a balcony area, offering an attractive outdoor retreat and additional entertaining space.<br/><br/>The second floor comprises two well-proportioned double bedrooms, with the principal bedroom featuring fitted wardrobes for excellent storage. A modern family bathroom serves both bedrooms and completes the accommodation.<br/><br/>Externally, the property continues to impress with a patio area to the rear, providing an ideal space for outdoor seating and dining. The patio leads directly to the resident car park, where the property benefits from an allocated parking space—a valuable feature in this central location.<br/><br/>Offering spacious accommodation, private outdoor space, allocated parking, and an enviable position within Hull's fashionable Fruit Market district, this superb townhouse presents a rare opportunity to enjoy city living at its finest.<br/><br/>Entrance Hall <br/>Composite door to front elevation, tiled.<br/><br/>Downstairs WC <br/>Wc, wash basin, towel radiator, tile flooring.<br/><br/>Kitchen / Dining Room 29'4" x 12'11" (8.94m x 3.94m)<br/>UPVC D/G windows to front elevation, UPVC D/G doors to rear elevation, range of base units with worktops along with wall unit housing boiler, sink, built in oven, hob and extractor fan, dishwasher, built in fridge freezer, kitchen island, radiators, carpeted stairs leading to first floor, tiled flooring.<br/><br/>Lounge 16'6" x 12'10" (5.03m x 3.9m)<br/>UPVC D/G windows to front elevation, stairs from kitchen, radiator, carpeted.<br/><br/>First floor landing <br/>UPVC D/G window to rear elevation, stairs leading to second floor, carpeted.<br/><br/>Bedroom 3 11'6" x 7'7" (3.5m x 2.3m)<br/>UPVC D/G window to rear elevation, radiator, carpeted.<br/><br/>Second floor Landing <br/>Radiator, carpeted.<br/><br/>Main Bedroom 12'11" x 9'3" (3.94m x 2.82m)<br/>UPVC D/G window to front elevation, radiator, loft access, carpeted.<br/><br/>Bedroom 2 10'10" x 10'9" (3.3m x 3.28m)<br/>UPVC D/G window to rear elevation, built in wardrobes, storage cupboard, radiator, carpeted.<br/><br/>Bathroom <br/>Bath with shower over, WC, wash basin, towel radiator, tile flooring.<br/><br/>External <br/>Rear patio area, balcony from first floor, parking space.<br/><br/>Material Information <br/>Freehold <br/>EPC - B <br/>Council tax band - D<br/><br/>