For Rent
£100/mo
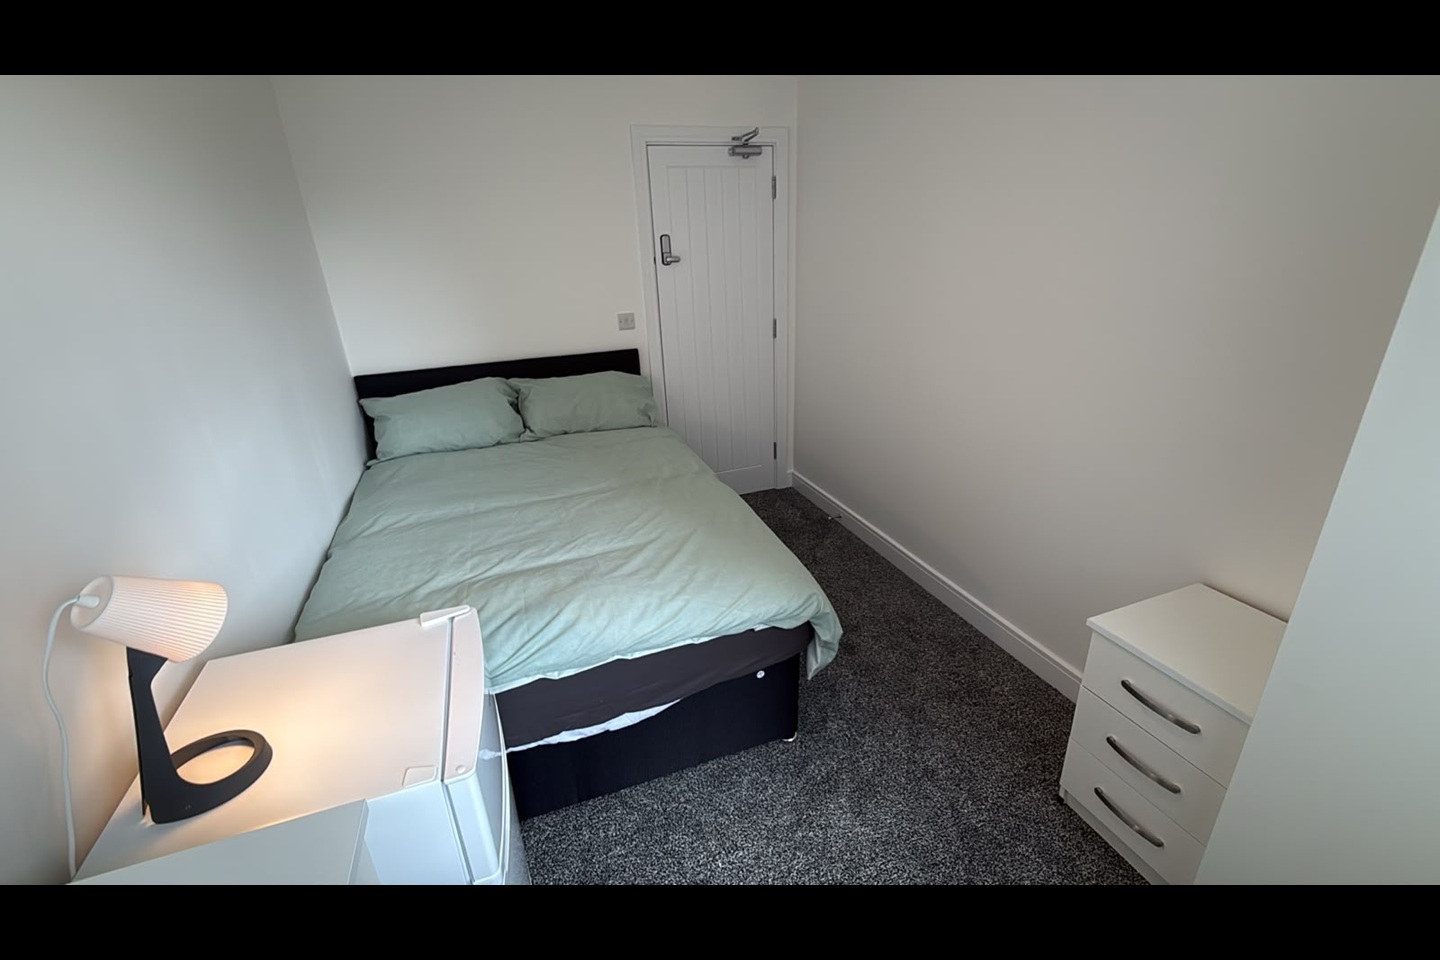
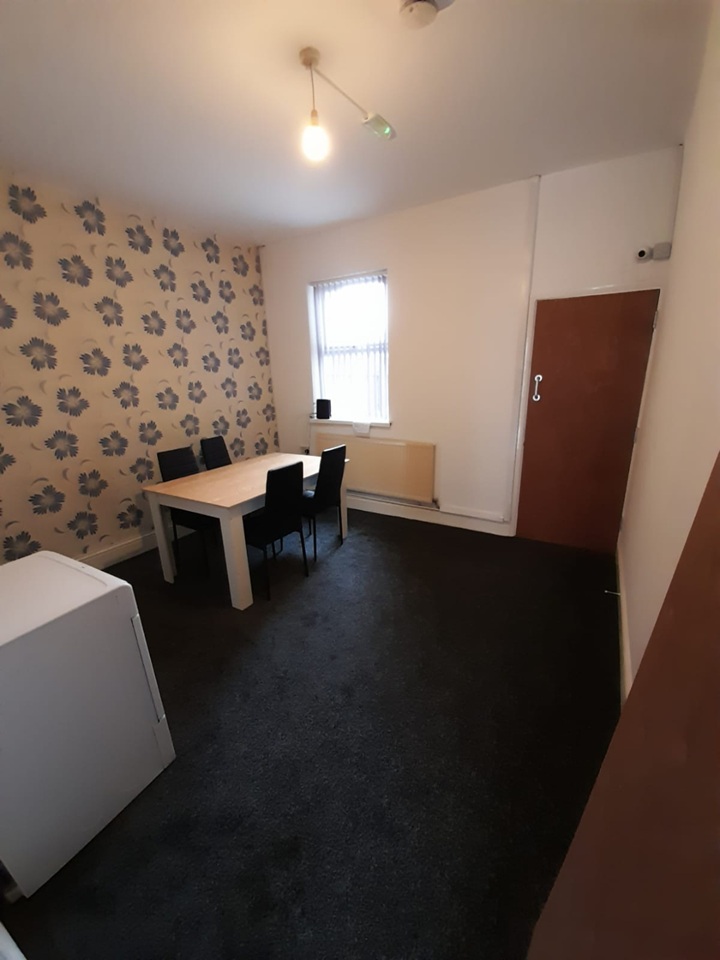
Room in a Shared House, Grange Road, B14
4 bd
1 ba
House
B14
Listed by OpenRent Landlord


Only details supplied with this listing are shown. Ask the listing contact to confirm measurements, taxes and costs.
Property Details: - Type: Terraced house - Bedrooms: 3 - Bathrooms: 1
Agent: Glovers Estate Agents - Kings Heath Phone: 0121 659 6482
<p>A spacious and well presented 3 bedroom town house, nicely positioned in a cul de sac off Brentford Road and close to local shops and bus routes.<br/><br/>The property comprises: porch, hall, living room, dining room, modern fitted kitchen, three well proportioned bedrooms, and a bathroom.<br/><br/>The house has PVC double glazing, and combi gas fired central heating.<br/><br/>Outside, there is a neat block paved parking area at the front, and there is an excellent size west facing back garden.<br/><br/>VIEWINGS:- By appointment only through Glovers Estate Agents.</p><br/><br/>PLEASE NOTE:- (1) These sale’ particulars are for guidance only, and Glovers Estate Agents cannot guarantee their complete accuracy, nor do the particulars constitute a contract or part of a contract. (2) A purchaser must obtain verification on any point of importance or concern. (3) Any measurements given are approximate, and purchasers should verify the measurements for themselves especially before ordering furniture or floor coverings. (4) Glovers Estate Agents have not tested any apparatus, equipment, fixtures and fittings or services and so cannot verify that they are in working order or fit for the purpose; purchasers are advised to obtain verification from their solicitor or surveyor. (5) References to the tenure of a property are based on information provided by the seller; we will not have seen the title documents; purchasers must therefore obtain verification on tenure from their solicitor. (6) Items shown in photographs are not included in the sale unless specifically mentioned within the sale’s particulars; certain items may be available by separate negotiation. (7) Purchasers must check the availability of the property before travelling to see it, and before making an appointment to view.<br/><br/>TENURE:- The seller advises us that the property is Freehold. We have not seen title deeds and cannot verify the title to the property nor covenants, charges, or rights of way affecting title. Tenure details are subject to confirmation through the vendor’s solicitor, and purchasers must verify tenure details through their solicitor / conveyancer.<br/><br/>COUNCIL TAX BAND:- B<br/><br/>FIXTURES AND FITTINGS:- All items of fixtures and fittings except those mentioned in the detailed sales particulars are excluded from the sale.<br/><br/>PLANNING PERMISSIONS AND BUILDING REGULATION CONSENTS:- Any reference in these particulars to extensions or conversions of parts of the property, does not imply that planning permissions and / or building regulation consents have been obtained for the extensions or conversions. Unless specifically mentioned in these particulars, we will not have verified that any necessary consents have been obtained. Verification of these matters must be made by purchasers through their solicitor / conveyancer.<br/><br/>THE PROPERTY OMBUDSMAN:- Glovers Estate Agents is a member of The Property Ombudsman Scheme (TPOS) and follows the TPOS Code of Practice. The Property Ombudsman (TPO) scheme has been providing consumers and property agents with an alternative dispute resolution service for several years and provides consumers with a free, impartial, and independent alternative dispute resolution service. A copy of the Code of Practice and the Consumer Guide is available from us upon request.<br/><br/>HALL<br/>Wall mounted light point, ceiling coving, a single panel radiator, carpeted stairs with handrail to the first floor landing, a carpeted floor and doors to the living room and dining room. <br/><br/>LIVING ROOM - 15' 2'' into bay x 11' 10'' max into chimney breast recess (4.63m x 3.60m)<br/>PVC double glazed bay window to the front elevation with fitted box shutters, ceiling light point, double panel radiator, double door cupboards fitted within both chimney breast recesses and a wood effect laminate floor. <br/><br/>DINING ROOM - 14' 4'' max x 12' 2'' max into chimney breast recess (4.37m x 3.70m)<br/>PVC double glazed sliding patio door to the rear elevation giving access to the back garden, ceiling light point, a double panel radiator, wooden fire surround with inset feature log display, door to an understairs store and a wood effect laminate floor. <br/><br/>KITCHEN - 12' 9'' x 5' 11'' (3.89m x 1.80m)<br/>PVC double glazed window to the rear elevation and a PVC double glazed obscured glass door to the side elevation giving access to the back garden, ceiling light point, wall mounted cupboards, floor mounted cupboards and drawers, worksurfaces to three sides, tiled splash backs, a single bowl single drainer sink unit with mixer tap, an integrated four ring gas hob with a stainless steel cooker canopy with light and grease filter above, two integrated electric ovens on having a grill setting, space for an under counter fridge, space for an under counter freezer, space for an automatic washing machine and a vinyl floor. <br/><br/>FIRST FLOOR LANDING<br/>Ceiling light point, loft access point, a carpeted floor and doors to three bedrooms, the bathroom, an airing cupboard at the top of stairs which house the combi gas fired central heating boiler and an overstairs storage cupboard.<br/><br/>BEDROOM ONE - 14' 1'' x 9' 5'' max into chimney breast recess (4.29m x 2.87m)<br/>PVC double glazed window to the rear elevation, ceiling light point, a single panel radiator and a carpeted floor. <br/><br/>BEDROOM TWO - 11' 11'' x 9' 5'' into chimney breast recess (3.64m x 2.87m)<br/>PVC double glazed window to the front elevation, ceiling light point, a single panel radiator and a wood effect laminate floor. <br/><br/>BEDROOM THREE - 10' 5'' max x 9' 4'' (3.17m x 2.85m)<br/>PVC double glazed window to the front elevation, ceiling light point, a single panel radiator and a wood effect laminate floor. <br/><br/>BATHROOM - 6' 8'' x 7' 5'' (2.02m x 2.27m)<br/>PVC double glazed obscured glass door to the rear elevation, ceiling light point, a 'P' shaped bath with mixer tap bath filler and a thermostatically controlled bar shower above, a pedestal wash hand basin, a low level W/C, floor to ceiling tiling, a ladder style towel radiator and a tiled floor. <br/><br/>BACK GARDEN<br/>Fencing and hedging to boundaries, gate in one side boundary giving access to the shared side tunnel entrance, beds and borders planted with a variety of well established and mature plants, shrubs and trees, paved patio with stone chip border, raised lawn, and a timber garden shed at the bottom of the garden on a raised area, electricity power point and a garden tap. <br/><br/>Council Tax Band: B<br/>Tenure: Freehold
If the interactive map is unavailable, open the supplied location in maps.
Open location in mapsThe pin uses coordinates supplied with this listing. Confirm the exact location with the listing contact.
Added and updated dates describe the Mirror record. Source publication and verification dates are shown separately when known; none establishes time on market. Confirm current price and availability with the listing contact.
View original listing