Property Details:
• Type: Semi-Detached
• Tenure: N/A
• Floor Area: N/A
Key Features:
Location:
• Nearest Station: N/A
• Distance to Station: N/A
Agent Information:
• Address: 44 John Street,
Porthcawl,
Mid Glamorgan
CF36 3BB
Full Description:
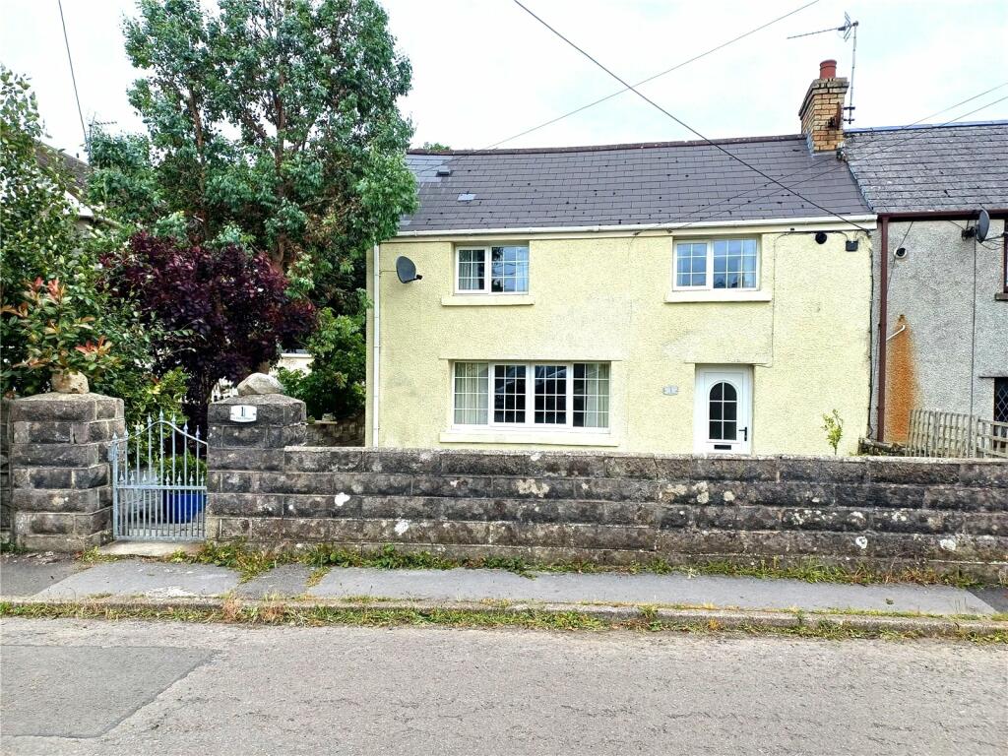
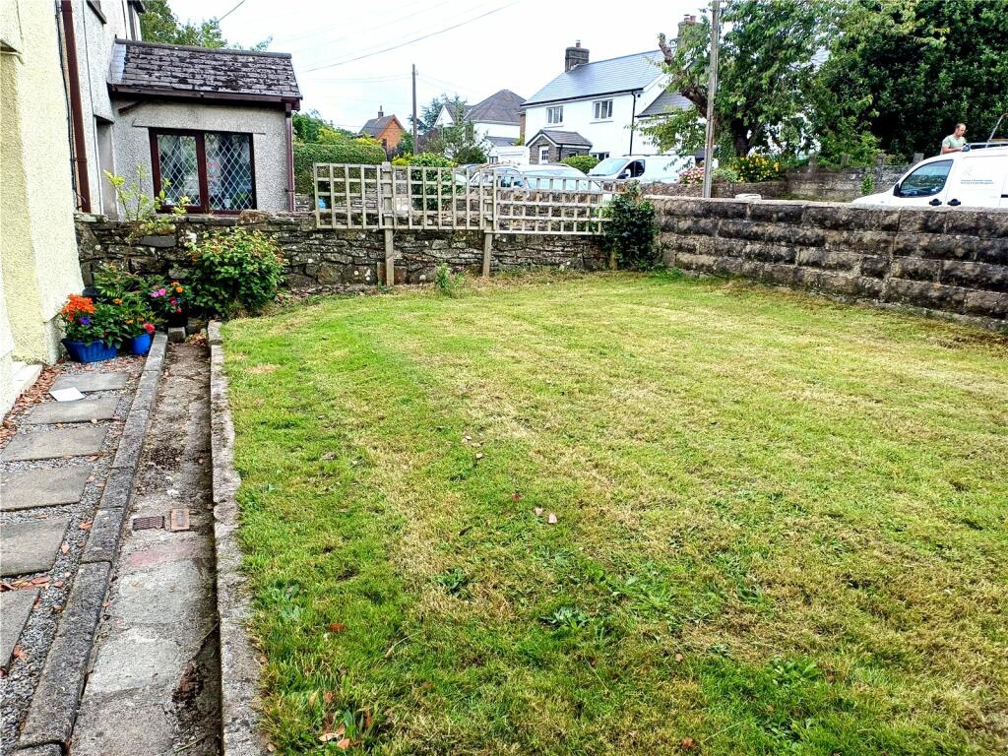
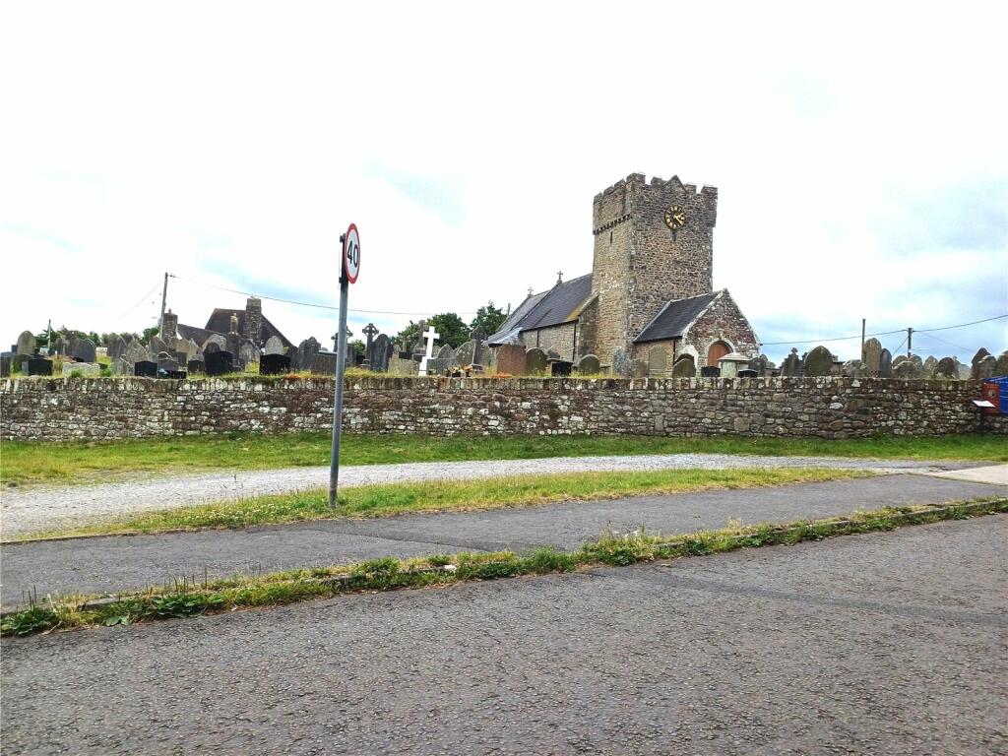
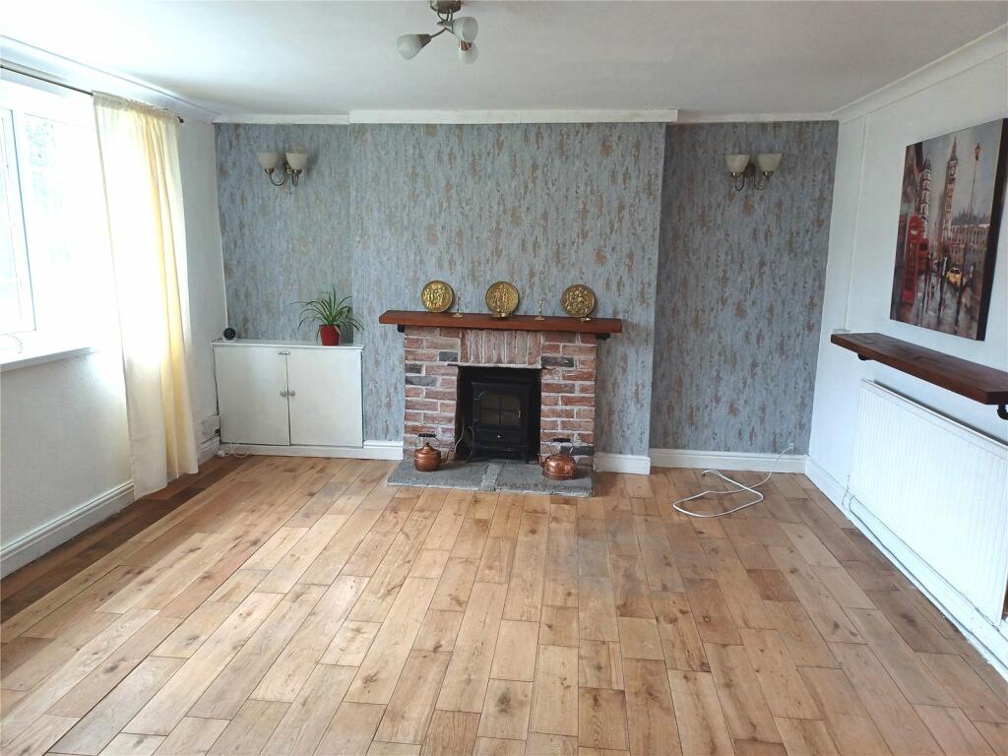
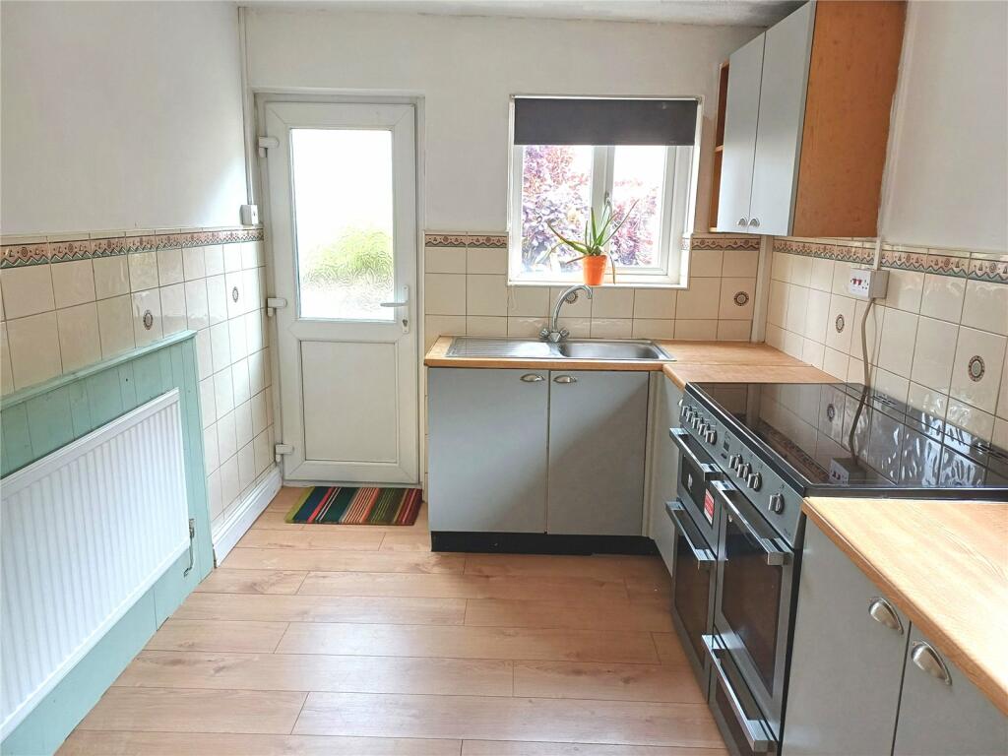
** Reduced Price**No Chain*Elwood Deere is pleased to present for sale this two bedroom period cottage set in the heart of Maudlam village, Bridgend and within close proximity to Local public house, church and Kenfig Nature Reserve. Accommodation comprising: Living room, Kitchen/breakfast room, 2 bedrooms and bathroom, front garden, courtyard rear garden. EPC: D Council Tax Band: DEntrance Hall1.93m x 1.9mEntrance via Upvc double glazed front door into hallway, ceramic tiled floor, coving to ceiling and radiator.Living Room5.66m x 3.96mSolid oak flooring, coving to ceiling, radiator, fire surround, wall lights, Upvc double glazed window to front elevation and under stairs storage cupboard.Kitchen Breakfast Room4.6m x 2.44mCo-ordinating wall and base units, laminate flooring, half tiled walls, three Upvc double glazed windows, stainless steel sink with mixer taps, space for washing machine and fridge/freezer, rangemaster style oven, access to loft and Upvc double glazed door leading to side and rear courtyard garden.Stairs to first floor accommodationCarpet as fitted.Landing4.14m x 1.24mUpvc double glazed window to rear elevation, carpet as fitted and radiator.Bathroom2.34m x 1.32mFully tiled walls, laminate flooring, low level w/c, vanity basin, over head electric shower, Upvc double glazed window to side elevation and radiator.Bedroom One3.35m x 2.57mCarpet as fitted, radiator and Upvc double glazed window to front elevation.Bedroom Two3.05m x 2.3mUpvc double glazed window to front elevation, radiator, carpet as fitted, fitted storage cupboard and cupboard housing combination gas boiler ( Vendor advises is under two years old).OutsideFront Garden: Wrought iron gate with path leading to property, majority laid to lawn with border shrubs.
Side path leading to rear Courtyard Garden: Patio area and outside water tap and outside power point.