Property Details:
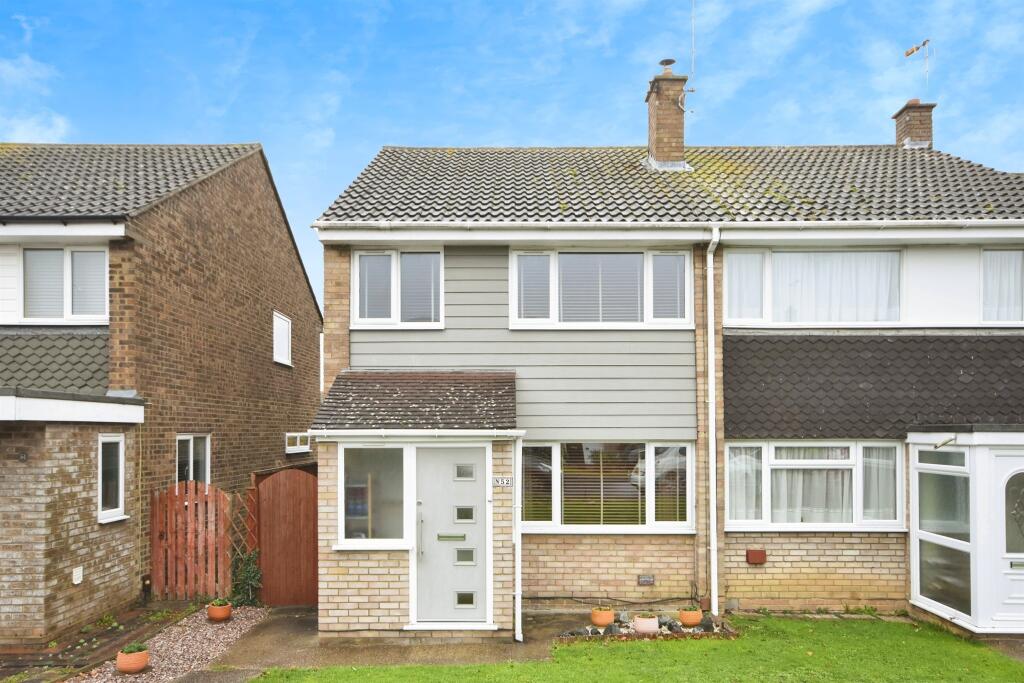
• Type: End of Terrace
• Tenure: N/A
• Floor Area: N/A
Key Features:
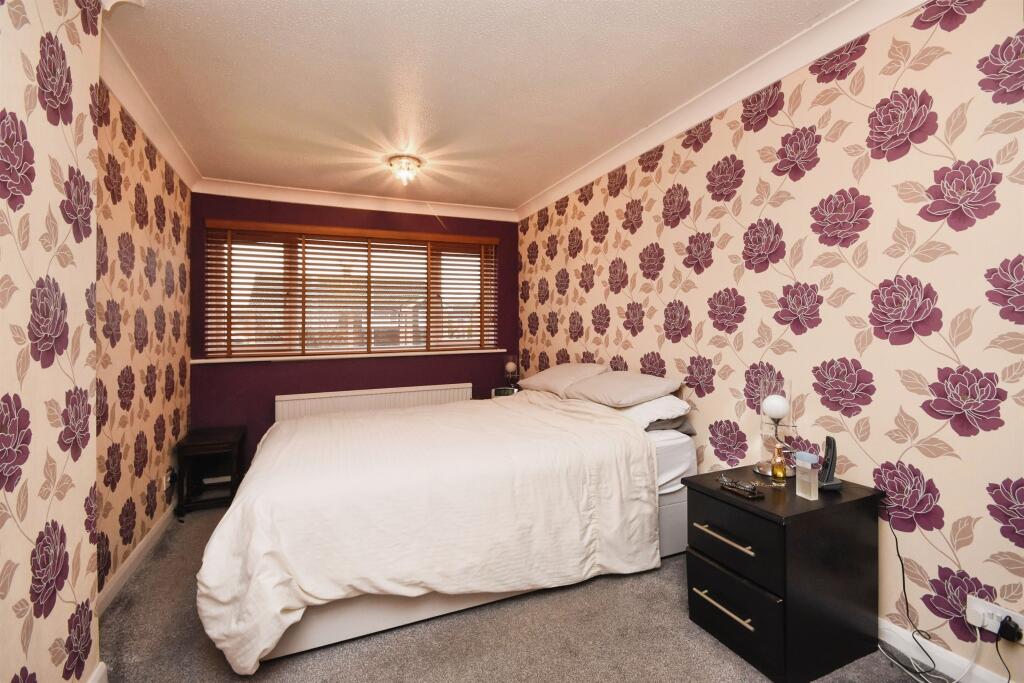
• Three bedrooms
• Garage & Parking
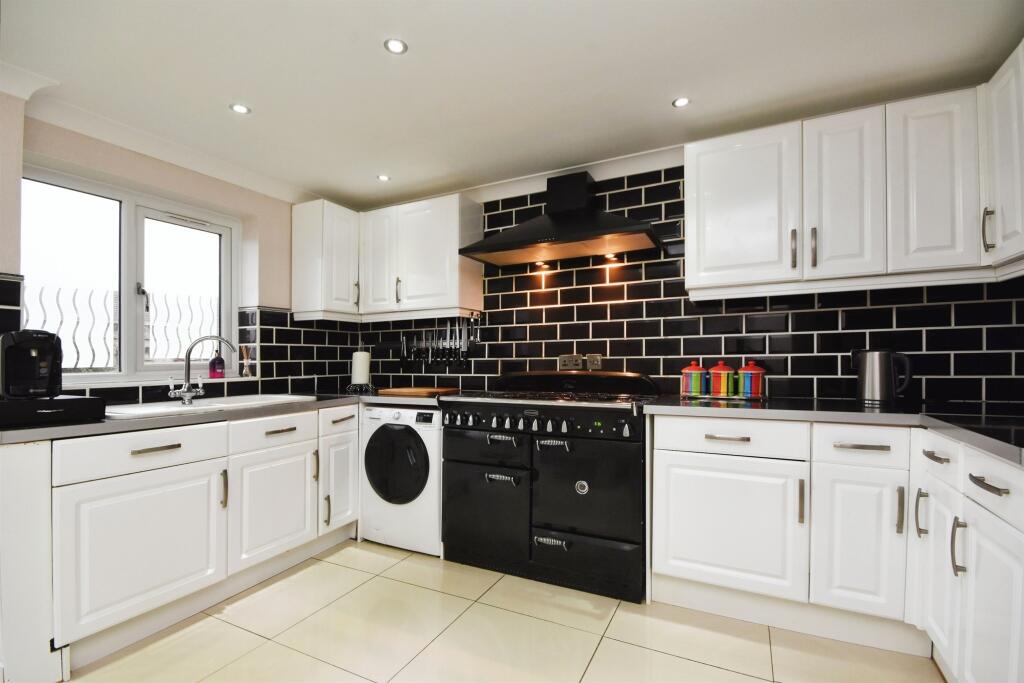
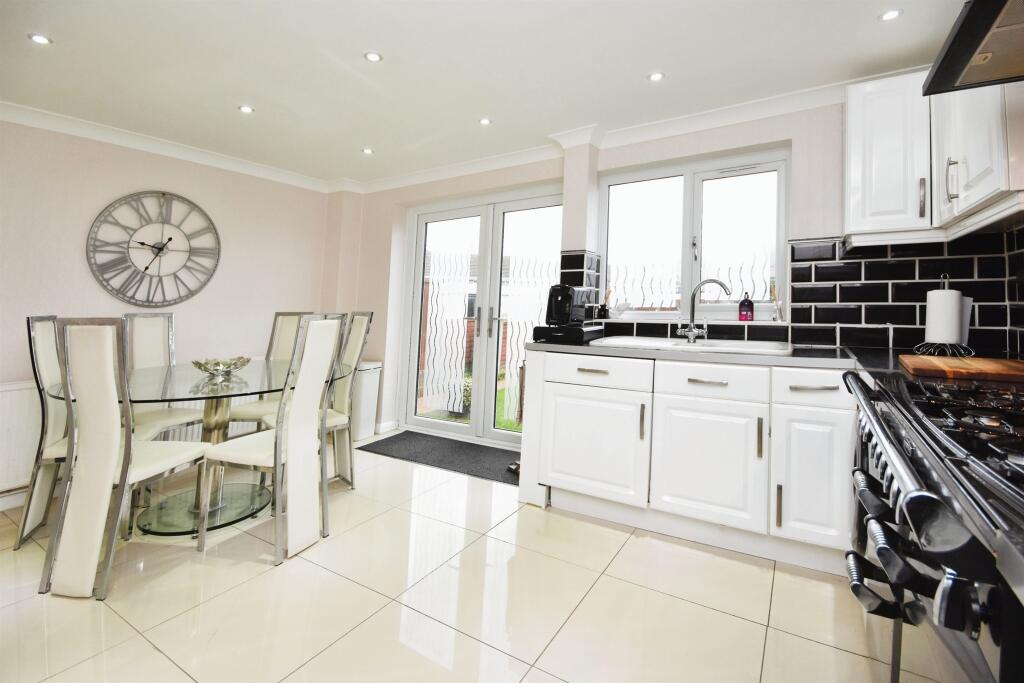
• Open plan kitchen/diner
• Well presented family home
• Desirable location
Location:
• Nearest Station: N/A
• Distance to Station: N/A
Agent Information:
• Address: 2 Hylands Parade,
Wood Street,
Chelmsford,
CM2 8BW
Full Description:
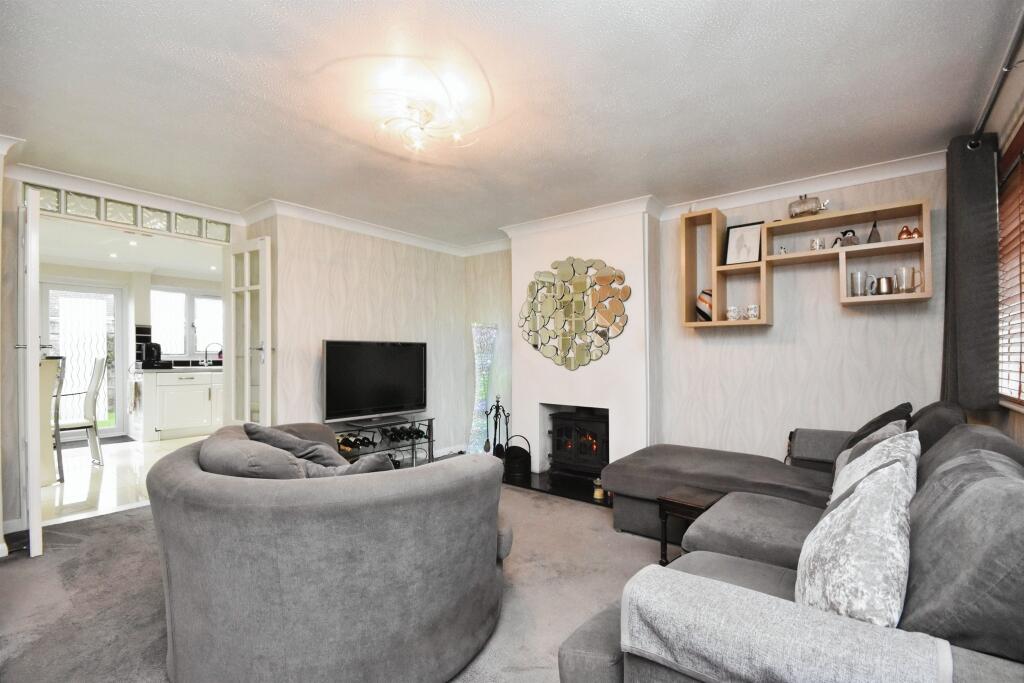
SUMMARYSituated in the desired 'Tile Kiln' is this very well presented three bedroom end-terraced family home. The property benefits from a garage, parking to the rear, a spacious open plan kitchen/diner. The property is conveniently located for schools and early viewings are advised to not miss out!!DESCRIPTIONTile Kiln is a popular development located on the sought after Southside of Chelmsford situated within 2.5 miles of the city centre, it is extremely popular with families and young professionals as it provides excellent local schools, easy access into Chelmsford city centre as well as out of Chelmsford by car. Mildmay infant and junior Schools are within walking distance of the property and there are two local secondary schools located within a mile of the property. Tile Kiln benefits from a local parade of shops including two takeaways and news agent, the neighbouring Moulsham Lodge also offers a comprehensive range of local amenities. There is a regular bus service which runs through Tile Kiln and provides access to the City Centre. Chelmsford station has a frequent service to London Stratford from 31 minutes and Liverpool Street from 36 minutes. The City centre offers two shopping centres and a busy high street with many national and international stores, restaurants and bars as well as a thriving market. The Bond Street Shopping area has a John Lewis Department Store and an Everyman Cinema.Ground Floor Lounge 15' 2" x 14' 10" ( 4.62m x 4.52m )Window to front. Radiator and log burnerDining Room Open plan with kitchenKitchen 14' 9" x 11' 2" ( 4.50m x 3.40m )Range cooker, fridge/freezer, oven/hob, washing machine. Understair cupboard and doors to rearFirst Floor Landing Airing cupboard. Loft accessBedroom One 14' 6" x 8' 8" ( 4.42m x 2.64m )Window to front. Radiator and integrated wardrobeBedroom Two 9' 11" x 7' 1" ( 3.02m x 2.16m )Window to rear and radiatorBedroom Three 11' 2" x 6' ( 3.40m x 1.83m )Window to front. Radiator and overstair cupboardBathroom Window to rear. Bath/shower and towel tailLoft Space Insulated and boiler in loftExterior Rear Garden Rear and side access and garageParking Parking to rear1. MONEY LAUNDERING REGULATIONS: Intending purchasers will be asked to produce identification documentation at a later stage and we would ask for your co-operation in order that there will be no delay in agreeing the sale.
2. General: While we endeavour to make our sales particulars fair, accurate and reliable, they are only a general guide to the property and, accordingly, if there is any point which is of particular importance to you, please contact the office and we will be pleased to check the position for you, especially if you are contemplating travelling some distance to view the property.
3. The measurements indicated are supplied for guidance only and as such must be considered incorrect.
4. Services: Please note we have not tested the services or any of the equipment or appliances in this property, accordingly we strongly advise prospective buyers to commission their own survey or service reports before finalising their offer to purchase.
5. THESE PARTICULARS ARE ISSUED IN GOOD FAITH BUT DO NOT CONSTITUTE REPRESENTATIONS OF FACT OR FORM PART OF ANY OFFER OR CONTRACT. THE MATTERS REFERRED TO IN THESE PARTICULARS SHOULD BE INDEPENDENTLY VERIFIED BY PROSPECTIVE BUYERS OR TENANTS. NEITHER SEQUENCE (UK) LIMITED NOR ANY OF ITS EMPLOYEES OR AGENTS HAS ANY AUTHORITY TO MAKE OR GIVE ANY REPRESENTATION OR WARRANTY WHATEVER IN RELATION TO THIS PROPERTY.BrochuresPDF Property ParticularsFull Details