Property Details:
• Type: End of Terrace
• Tenure: N/A
• Floor Area: N/A
Key Features:
• End Terrace
• Three Bedrooms
• Master En-suite
• Driveway & Garage
• Rear Garden
Location:
• Nearest Station: N/A
• Distance to Station: N/A
Agent Information:
• Address: The White House 114 Hendford Hill,
Yeovil,
BA20 2RF
Full Description:
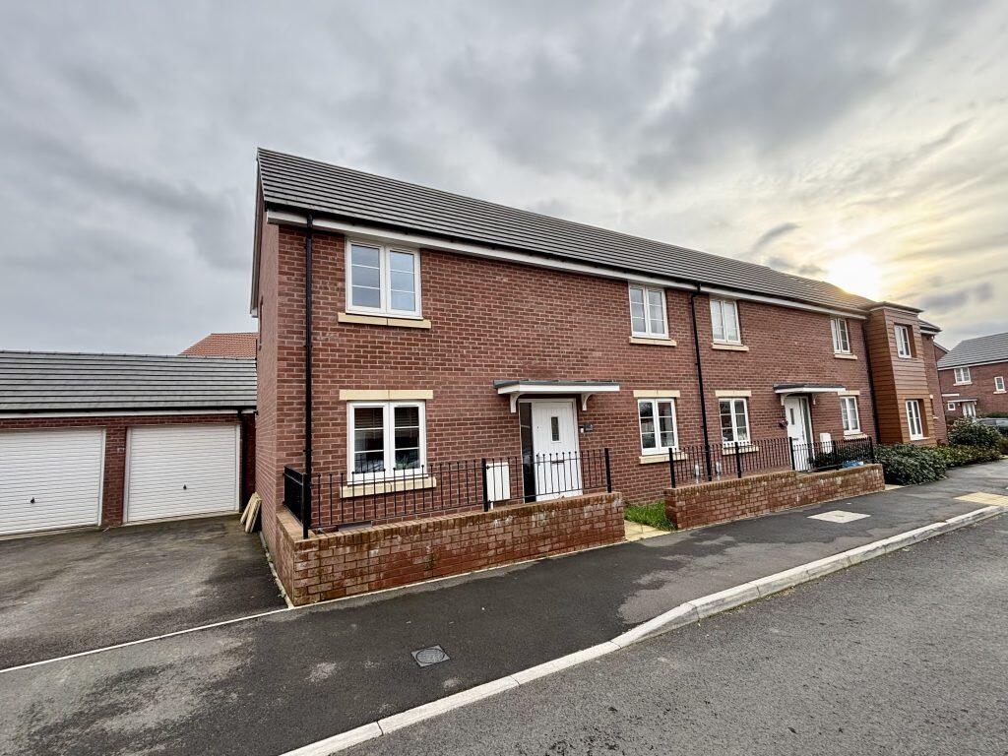
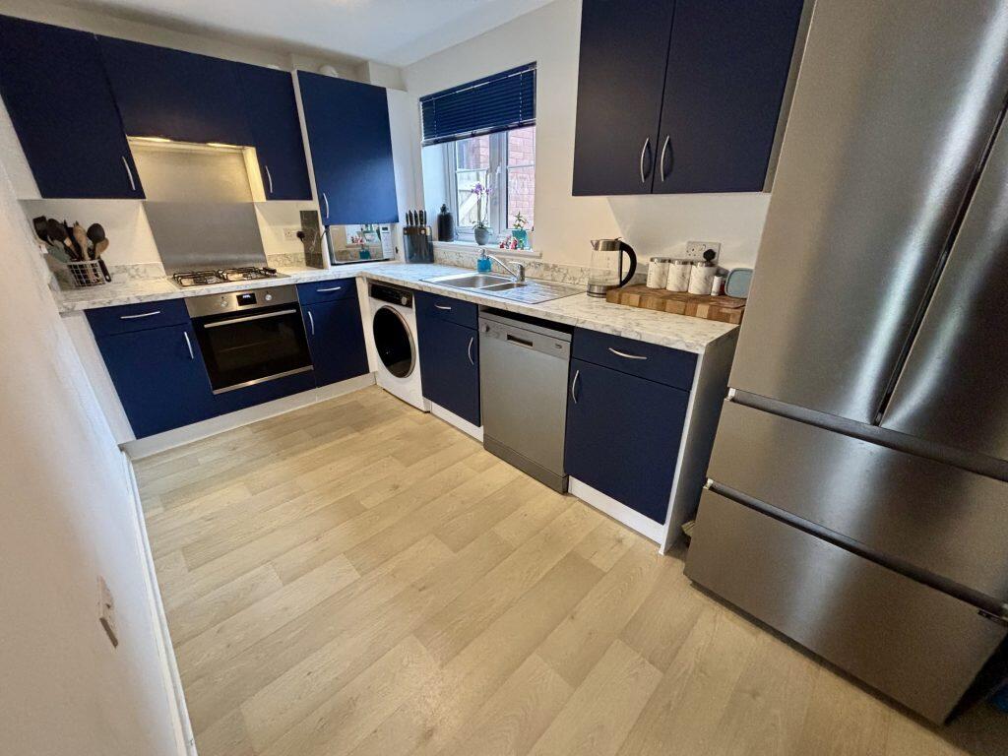
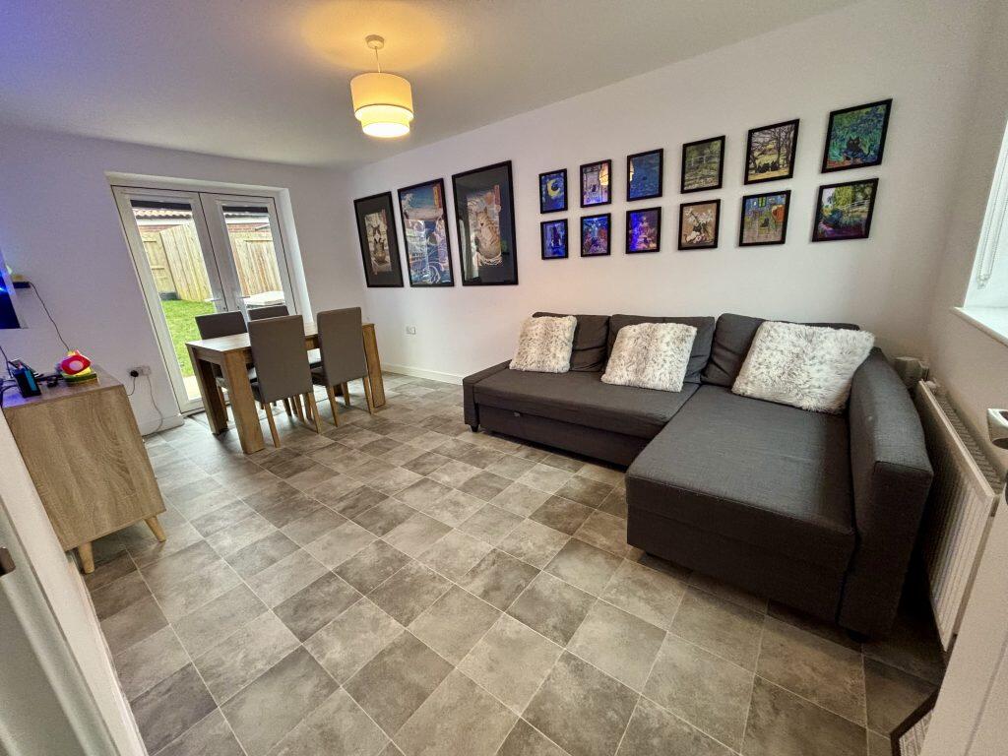
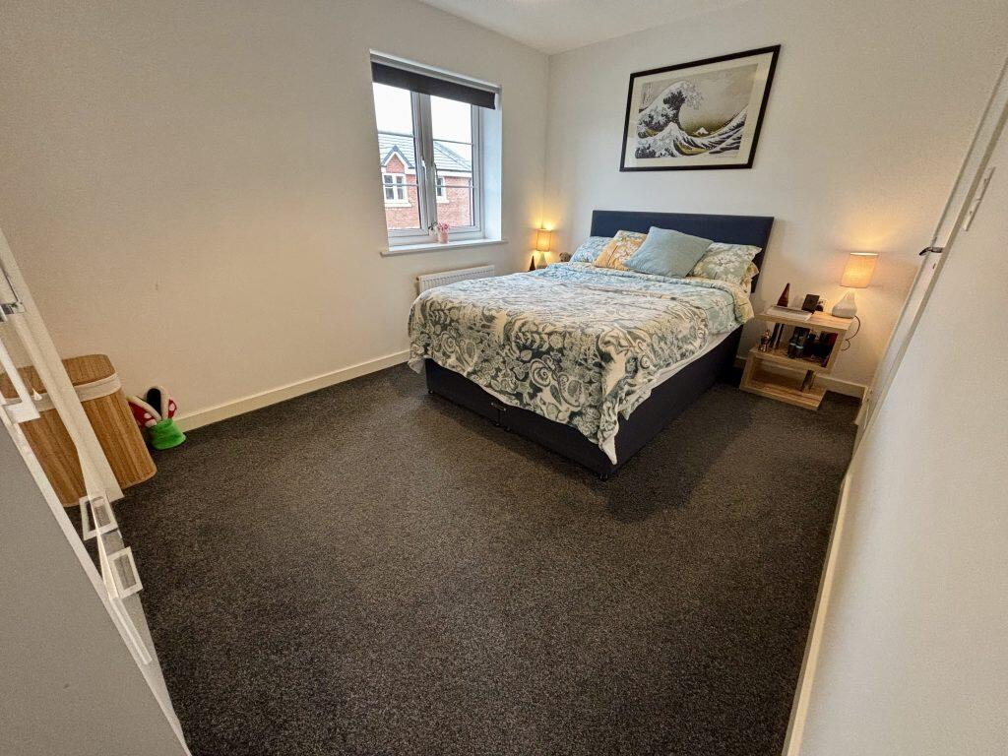
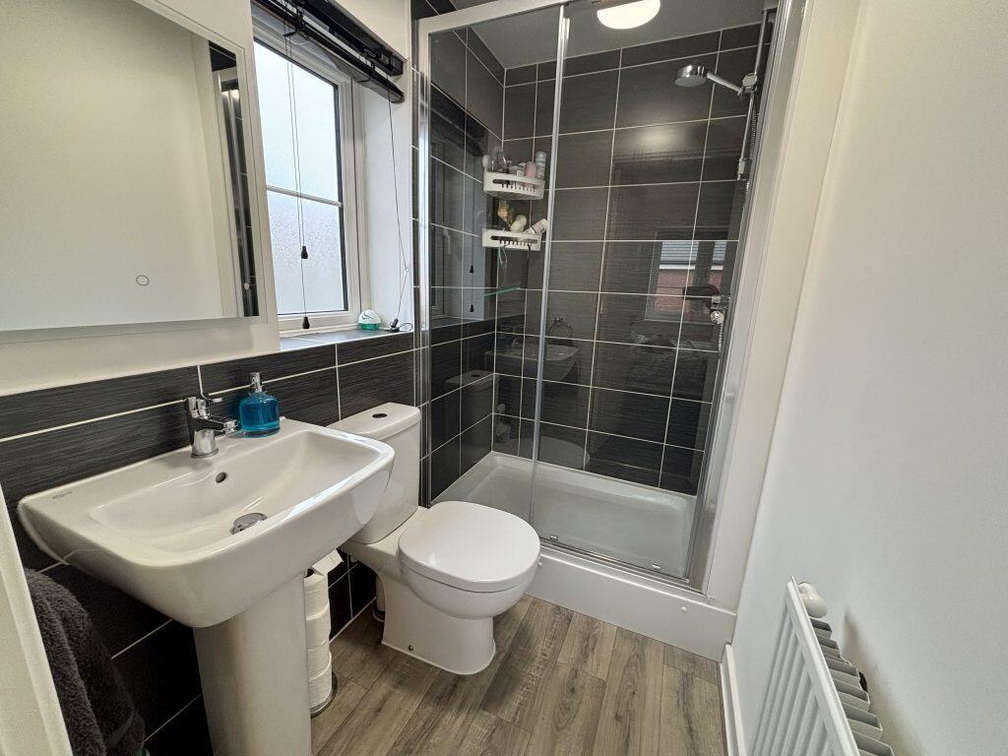
DescriptionTowers Wills welcome to market this well presented, end of terrace property, situated in the heart of Agusta Park, on the sought-after western edge of Yeovil, and benefits from; driveway parking for two vehicles, garage, good size rear garden, lounge/diner, diner/study, kitchen, downstairs w.c, three bedrooms (two double), master en-suite and family bathroom. The property is situated a short walk from local primary school and amenities. Entrance HallDouble glazed door and window to the front and radiator.Lounge/Diner 5.07m x 2.96m - maximum measurementsDouble glazed window to the front, two radiators and French doors to the rear garden.Separate Diner/Study 2.54m x 2.92m - maximum measurementsDouble glazed window to the front and radiator.Kitchen 2.18m x 5.04m - maximum measurementsComprising of a range of wall, base and drawer units, work surfacing with stainless steel one and a half bowl sink drainer, double glazed window to the rear, double glazed door to the rear garden, radiator, integrated gas hob with extractor over, integrated electric oven, central heating boiler, space for washing machine, space for dishwasher, space for American style fridge freezer, under stairs cupboard and extractor fan.Downstairs W.CIncludes wash hand basin, w.c, radiator and double glazed window to the rear.First Floor LandingWith radiator and double glazed window to the rear.BathroomSuite comprising bath, wash hand basin, w.c, double glazed window to the rear, extractor fan and radiator.Bedroom One 2.72m plus door recess x 4.00m - maximum measurementsDouble glazed window to the front and radiator.En-suiteComprising shower cubicle, wash hand basin, w.c, double glazed window to the side, extractor fan and radiator.Bedroom Two 2.82m plus door recess x 2.99m - maximum measurementsDouble glazed window to the front, built-in double cupboard, built-in single cupboard, loft hatch and radiator.Bedroom Three 1.95m x 2.10mDouble glazed window to the rear and radiator.Front GardenTo the front of the property is a grass area, enclosed by half height brick wall and metal fencing.DrivewayThere is a driveway which leads to the side of the property and the garage. Garage 5.21m x 2.67m - maximum measurementsWith ‘up and over' door, power and light. Rear GardenThe rear garden is largely laid to lawn with ample patio seating areas, rockery, outside tap and side gate.BrochuresBrochure 1