Property Details:
- Type: Semi-detached house
- Bedrooms: 3
- Bathrooms: 1
Agent: Irvings - Catterick Garrison
Phone: 01748 329290
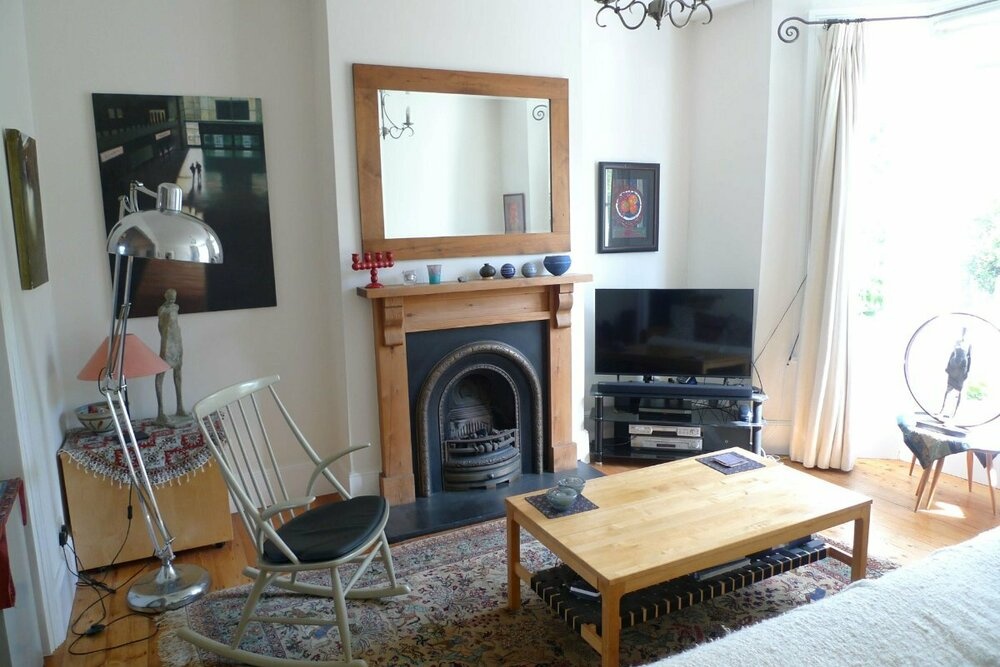
<strong></strong> <strong></strong> Forming part of this conveniently positioned and well established development, this three bedroomed semi detached property offers generous living spaces and an opportunity for a Buyer to put their own stamp on it. To the ground floor is a dining room, a kitchen, a living room and a cloakroom, whilst to the first floor are three bedrooms and a modern shower room. Externally, there are low maintenance patio gardens to the front and rear, a store and on street parking. Offered to the market CHAIN FREE, an early inspection is strongly recommended! <br/><br/><strong>ENTRANCE</strong> <strong>PORCH</strong> <strong></strong> Accessed via a part glazed upvc front door, the entrance porch provides a great space for coats and shoes and has a frosted window to the front of the property. <br/><br/><strong>DINING</strong> <strong>ROOM</strong> <strong></strong> With ample space for a family dining table, there is a radiator, a window to the front of the property and glazed timber doors to the living room and kitchen. <br/><br/><strong>KITCHEN</strong> <strong></strong> Fitted with a range of wall and base units under complimenting countertops and tiled splash backs, included is a stainless steel sink with drainer, a free standing gas oven and hob with an extractor fan over, space for a fridge freezer and plumbing for a washing machine. A window overlooks the rear garden. <br/><br/><strong>LIVING</strong> <strong>ROOM</strong> <strong></strong> <strong></strong> A spacious room and a lovely space for relaxing, the focal point of the room is the brick fireplace with tiled hearth, which houses the gas fire. There is a window to the front of the property, a TV point and a radiator. <br/><br/><strong>HALLWAY</strong> <strong></strong> With a cupboard and stairs to the first floor. <br/><br/><strong>CLOAKROOM</strong> <strong></strong> With a wc, a wall hung sink and a frosted window. The gas central heating boiler is located in the cloakroom. <br/><br/><strong>REAR</strong> <strong>PORCH</strong> <strong></strong> With a window and door to the rear of the property. <br/><br/><strong>FIRST</strong> <strong>FLOOR</strong> <strong>LANDING</strong> <strong></strong> With a window to the rear of the property and an airing cupboard. <br/><br/><strong>BEDROOM</strong> <strong>1</strong> <strong></strong> A double bedroom with wall lighting, built in wardrobes, a radiator and two windows to the front of the property. <br/><br/><strong>BEDROOM</strong> <strong>2</strong> <strong></strong> A second double bedroom with a built in cupboard, a window to the rear of the property and a radiator. <br/><br/><strong>BEDROOM</strong> <strong>3</strong> <strong></strong> A third bedroom with a window to the front of the property and a radiator. <br/><br/><strong>EXTERNAL</strong> <strong></strong> To the front and rear of the property are low maintenance patio gardens, the front garden is generous and is enclosed by a fence and mature shrubbery.<br/><br/>The rear garden is also enclosed and has a store and a gate leading to the on street parking. <br/><br/><strong>ADDITIONAL</strong> <strong>INFORMATION</strong> <strong></strong> The postcode is DL9 4UN, the Council Tax Band is A.