Firle Grange, Seaford
About this home
Property Details: • Type: Detached • Tenure: FREEHOLD • Floor Area: N/A
Key Features: • Detached family residence constructed in 1993 • Favoured location, just off Firle Road • Nearby to Seaford Golf Course and downland walks • Three reception rooms • Double glazed windows and doors • Ground floor cloakroom • Kitchen/breakfast room • Five bedrooms • En-suite bathroom • En-suite shower room
Location: • Nearest Station: Seaford Station • Distance to Station: 0.7860261752947597 miles
Agent Information: • Address: 20-21 Clinton Place Seaford BN25 1NP
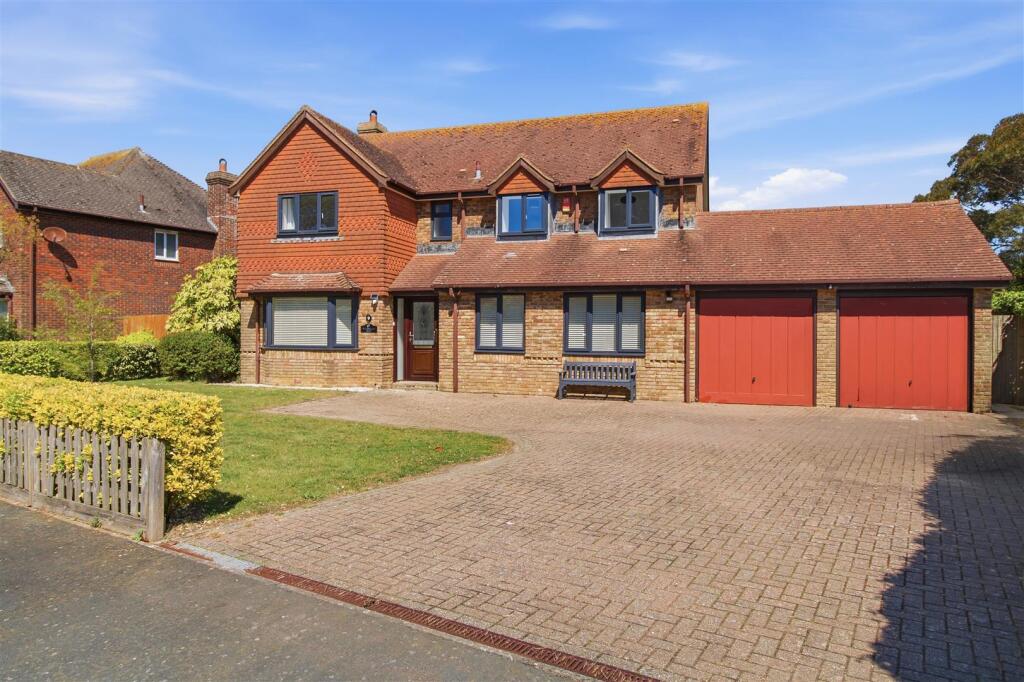
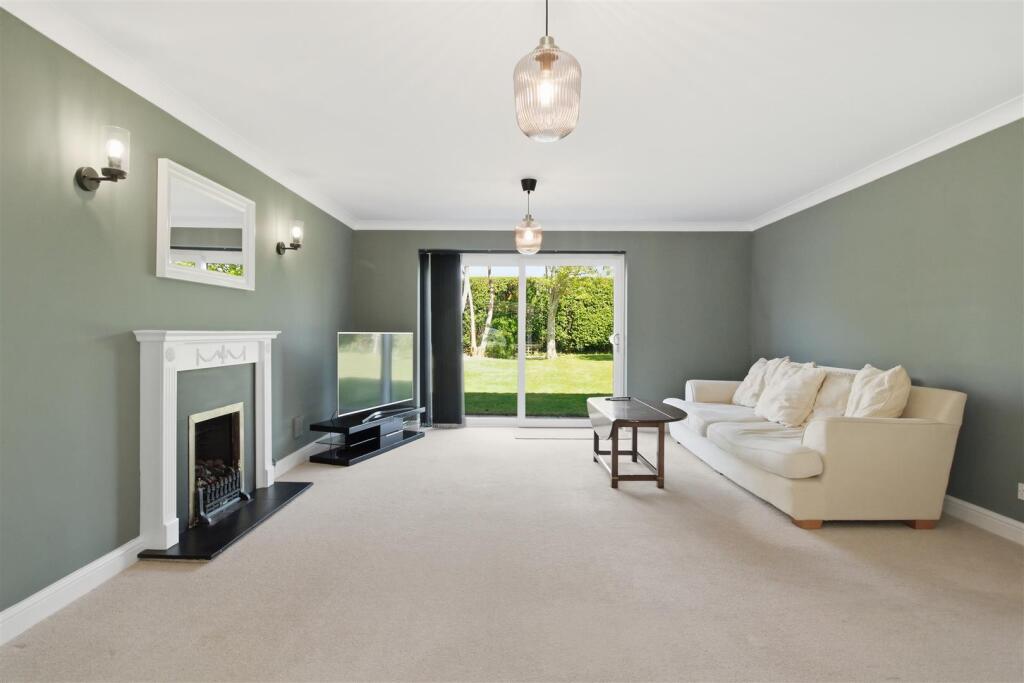
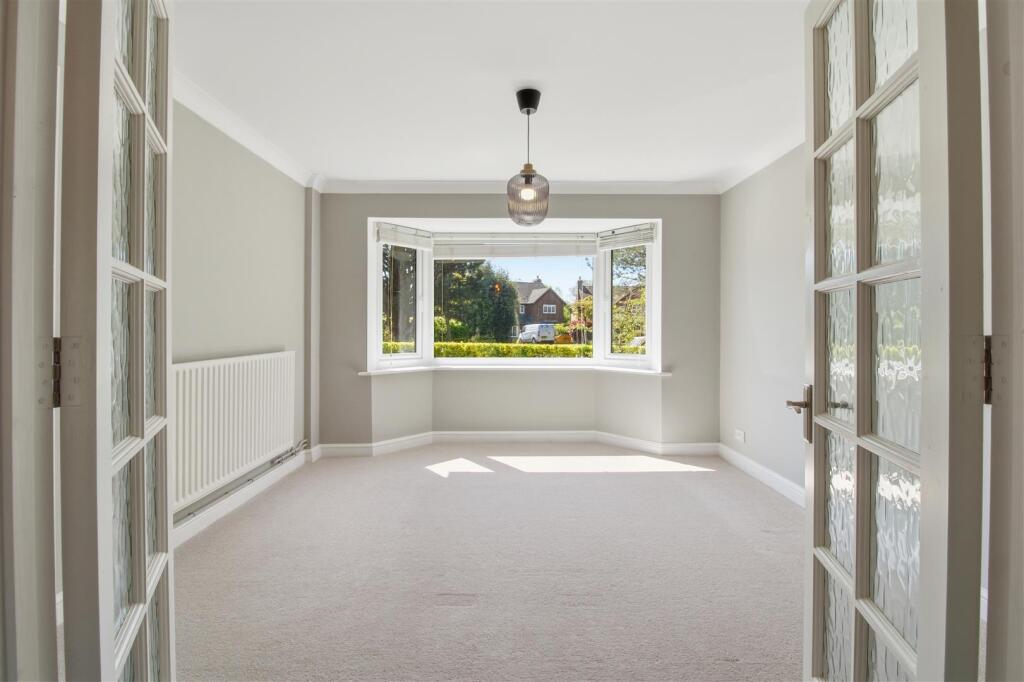
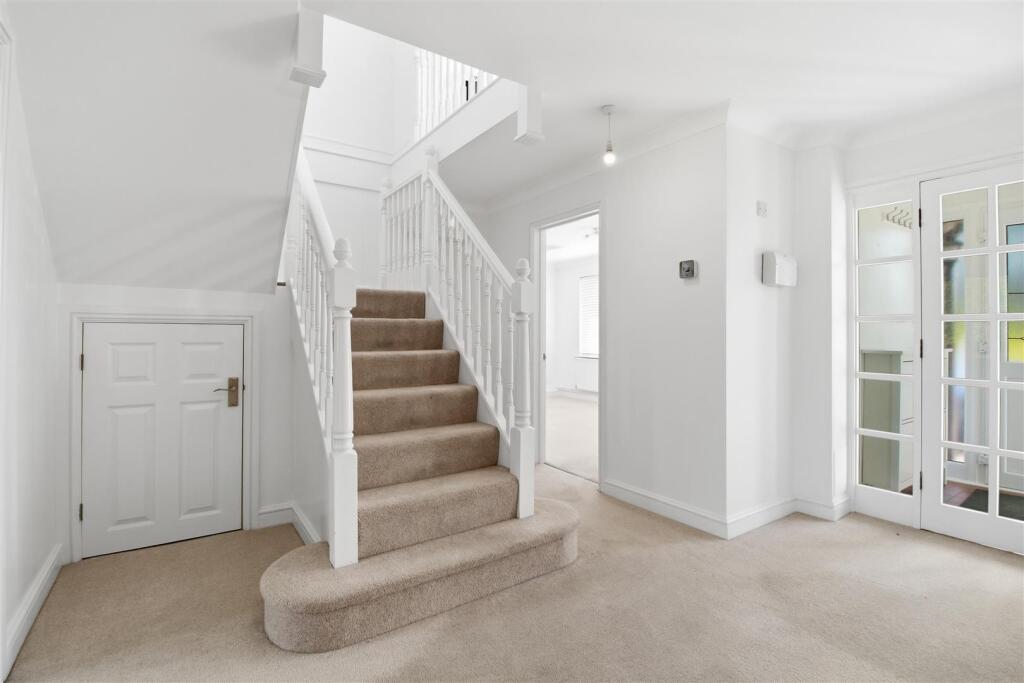
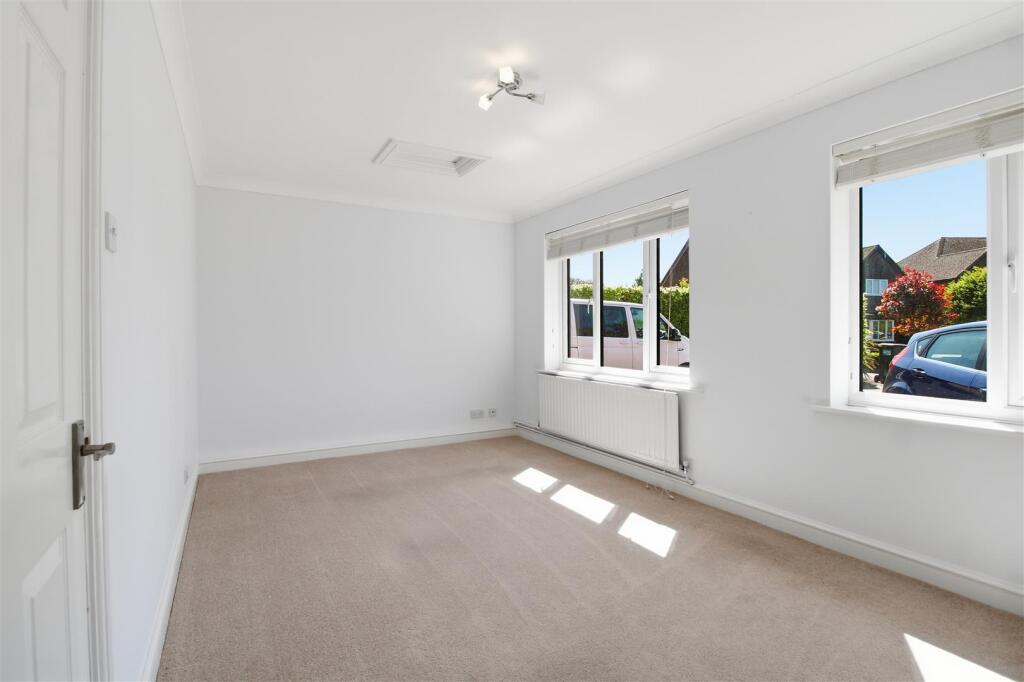
Full Description: This delightful detached home is nestled in a prime area, forming part of a prestigious enclave of executive homes. The property is positioned just over a mile from the heart of the town, where a variety of shops and the local train station are readily available.<br /><br />For those who appreciate golf or the allure of nature, nearby Seaford golf course and the vast expanses of the South Downs National Park offer leisurely pursuits a short distance away.<br /><br />The accommodation is generously proportioned and conveniently arranged. It welcomes you with an inviting entrance hall that flows into a sitting room. This room features dual doors that open into a formal dining area, perfect for entertaining. Additionally, there is a comfortable family room and a sizeable kitchen/breakfast room with space for casual dining.<br /><br />On the first floor, you are greeted by an elegant galleried landing that leads to five bedrooms, with two enjoying en-suite facilities.<br /><br />Externally, the house boasts an attached double garage. A secure side path, finished with paving and gates, leading to a secluded garden at the rear. This tranquil outdoor space is mainly grass with mature shrubs and provides designated areas for relaxation.<br /><br />Constructed in 1993, the property is modern in its amenities, featuring double-glazed windows throughout and a gas-fuelled heating system to ensure comfort and efficiency.<br /><br /><b>Ground Floor</b> - Recessed entrance with double glazed door to:-<br />ENTRANCE PORCH<br />Tiled floor and glazed inner door to:-<br />SPACIOUS ENTRANCE HALL<br />Staircase to first floor with two storage cupboards beneath. Radiator.<br />FULLY TILED CLOAKROOM<br />Wall mounted wash hand basin. Vanity unit with shelf, cupboard beneath and low suite WC with concealed cistern. Towel rail. Extractor fan.<br />SITTING ROOM<br />Two radiators. Double glazed patio doors to rear garden. Fireplace with fitted gas fire. Glazed double doors to:-<br />DINING ROOM<br />Double glazed bay window. Radiator. Door from entrance hall.<br />FAMILY ROOM<br />Two double glazed windows. Radiator. <br />KITCHEN / BREAKFAST ROOM<br />Fitted with a good range of base units and matching wall cupboards. Work tops with inset sink unit, inset Bosch gas hob with extractor fan above and adjacent cupboard housing electric Bosch double oven/grill. Integrated dishwasher, fridge and freezer. Tiled splash-backs and tiled floor. Ample space for table and chairs. Two radiators and two double glazed windows overlooking the rear garden. Door to:-<br />UTILITY ROOM<br />Wall mounted Worcester gas fired boiler. Radiator. Work top and inset sink unit, cupboards and space for washing machine. Tiled floor and splash-backs. Double glazed trades door.<br /><br /><b>First Floor</b> - GALLERY STYLE LANDING<br />Radiator. Double glazed window. Hatch to loft. Spacious walk in airing cupboard.<br />MASTER BEDROOM<br />Two double mirror-fronted wardrobes. Radiator. Two double glazed windows. Door to:-<br />FULLY TILED EN SUITE BATHROOM<br />White suite comprising panelled bath, vanity cupboards with shelf over, inset wash basin and low suite WC with concealed cistern. Towel Rail. Double glazed window. Extractor fan.<br />BEDROOM TWO<br />Two double mirror-fronted wardrobes. Radiator. Double glazed window. Door to:-<br />EN SUITE SHOWER ROOM<br />Wash basin. Tiled shower cubicle. Low suite WC. Radiator. Double glazed window.<br />BEDROOM THREE<br />Radiator. Double glazed window.<br />BEDROOM FOUR<br />Radiator. Double glazed window.<br />BEDROOM FIVE<br />Radiator. Double glazed window.<br />FAMILY BATHROOM<br />Panelled bath, pedestal wash basin. Low suite WC, Bidet. Radiator. Some wall tiling. Double glazed window.<br /><br /><b>Outside</b> - FRONT GARDEN<br />Brick paved drive-in offering parking for several vehicles. Remainder as lawn with inset flower bed and hedge boundaries. Side access path with gas and electric meter cupboards and gate to rear garden.<br />DOUBLE GARAGE<br />Approached via twin up-and-over doors. Pitched roof storage. Power and lighting. Double glazed window and personal door to:-<br />REAR GARDEN<br />Mainly laid to lawn, paved pathway, established hedgerow, seating areas and inset shrub beds, borders and small trees.<br /><br />