Firs Avenue, Pentrebane, Cardiff
Property facts
- Property type
- Terraced
- Bedrooms
- 3
- Bathrooms
- 1
- Taxes (as supplied)
- Band: D
Only details supplied with this listing are shown. Ask the listing contact to confirm measurements, taxes and costs.
About this home
Property Details: • Type: Terraced • Tenure: N/A • Floor Area: N/A
Key Features: • Three Bedroom • Mid Terrace • Cloakroom • Lounge • Dining Room • Fitted KItchen • Rear Garden • EPC - C
Location: • Nearest Station: N/A • Distance to Station: N/A
Agent Information: • Address: 8 Waungron Road Cardiff CF5 2JJ
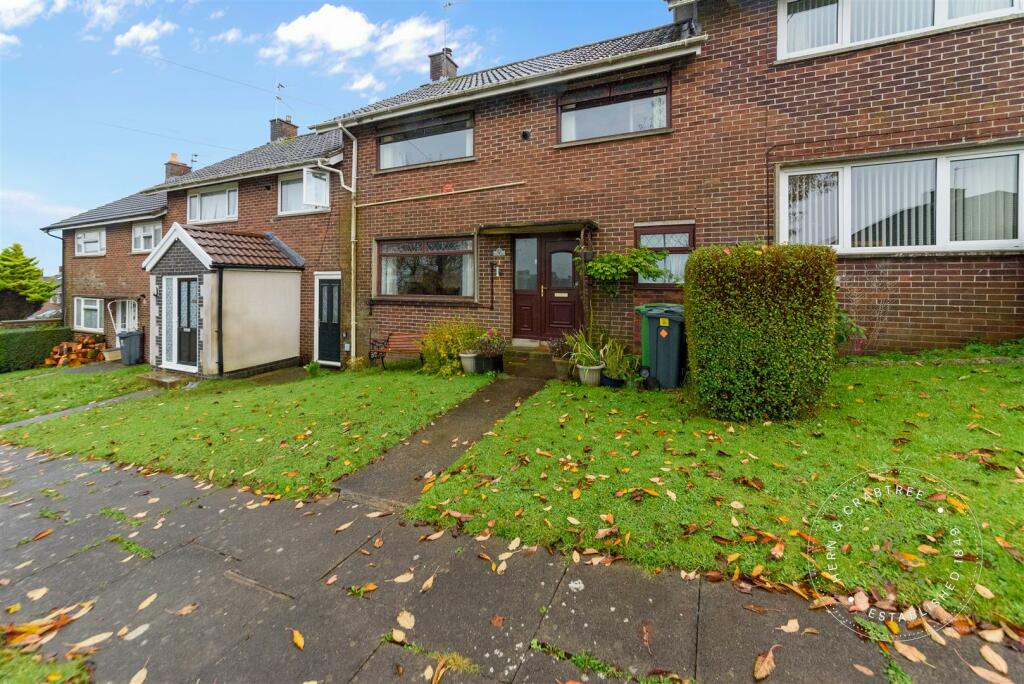
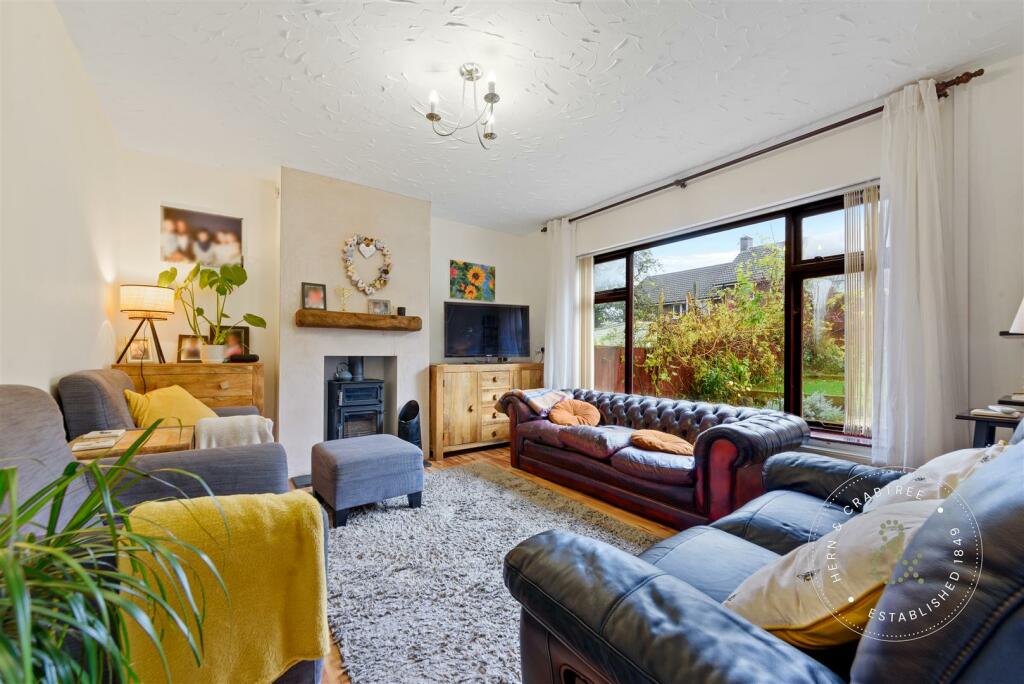
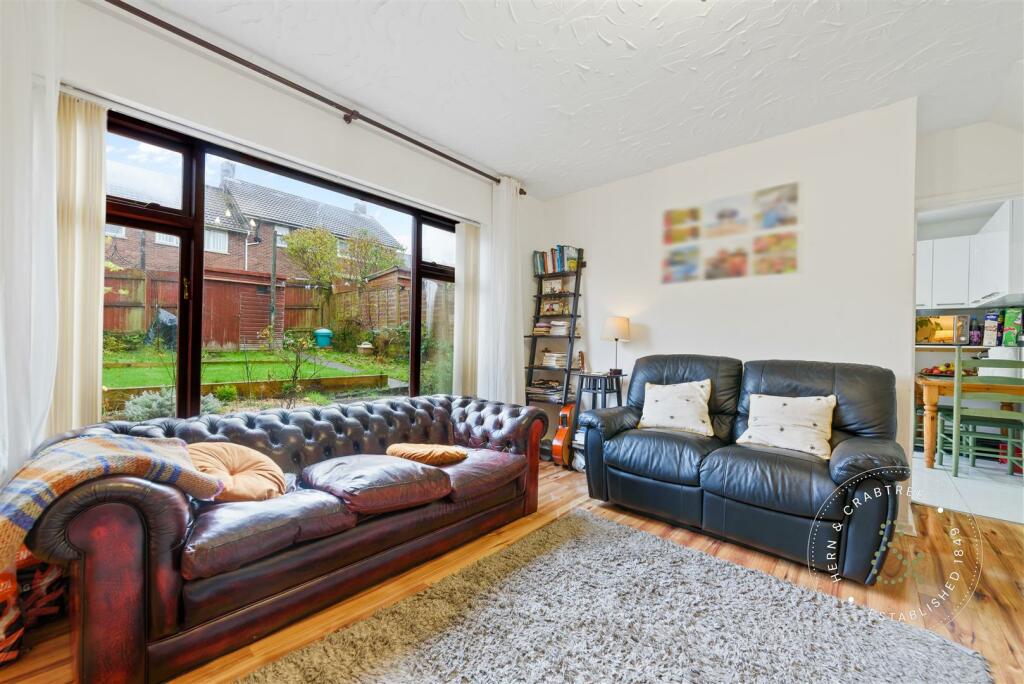
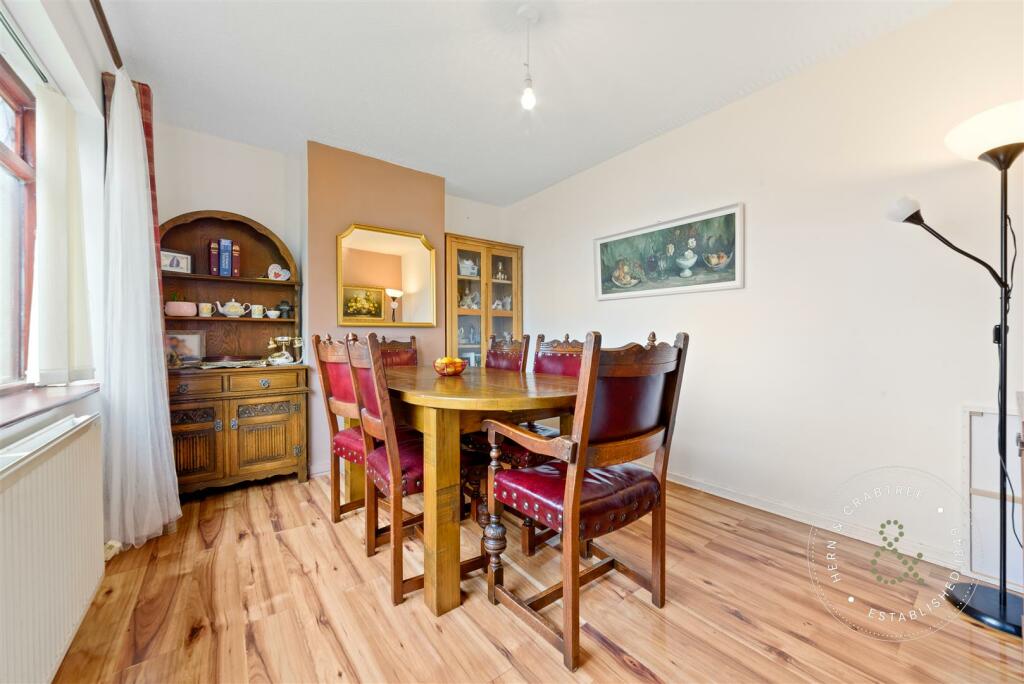
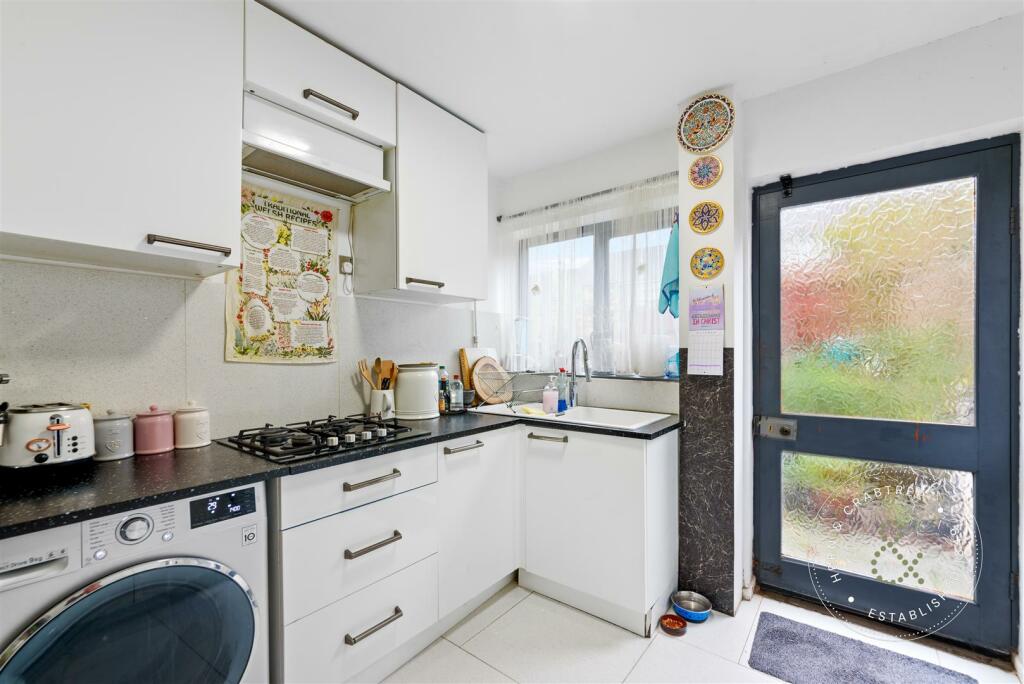
Full Description: A wonderful three bedroom mid-terrace house that is perfectly set back on Firs Avenue in Pentrebane. Tastefully modernised throughout and boasting a good size rear garden, this property would make a perfect first time buy or young family home.The accommodation briefly comprises: Entrance Hall, Cloakroom, Dining Room, Fitted Kitchen and Lounge to the ground floor. To the first floor are Three Good Size Bedrooms, a Shower Room and a separate W.C.Firs Avenue is a popular street in Pentrebane and is located close to local shops and amenities and has excellent public transport links to and from Cardiff City Centre. Internal viewings are highly recommended!Entrance - Entered via a composite obscure double-glazed door with matching side panel.Hallway - Stairs to the first floor with open storage. Two Radiators. Tiled floor.Cloakroom - Low-level w/c and wash hand basin. Tiled walls and floor. Heated towel rail. Built-in cupboard.Dining Room - 3.86m x 2.90m (12'8" x 9'6") - Double-glazed window to the front. Wood laminate flooring. Radiator.Kitchen - 3.51m x 3.07m (11'6" x 10'1") - Double-glazed windows to the rear and an obscure double-glazed door to the rear. The kitchen is fitted with wall and base units with worktops, a sink and drainer, integrated four-ring gas hob with an extractor fan over. Integrated oven, space and plumbing for a washing machine, and tiled splashbacksLounge - 4.09m x 3.53m (13'5" x 11'7") - Double-glazed windows to the rear. Radiator. Log Burner. Wood laminate flooring.First Floor - Stairs from the entrance hall.Landing - Loft access hatch.Bedroom One - 3.94m x 3.38m (12'11" x 11'1") - Double-glazed window to the front. Radiator. Wood laminate flooring. Built-in cupboard.Bedroom Two - 3.18m x 4.37m (10'5" x 14'4") - Double-glazed window to the rear. Radiator. Wood laminate flooring.Bedroom Three - 2.36m x 3.58m (7'9" x 11'9") - Double-glazed window to the front. Radiator. Wood laminate flooring. Built-in wardrobe.Shower Room - 2.08m x 1.88m (6'10" x 6'2") - Obscure double-glazed window to the rear. Walk in shower and wash hand basin. Wood laminate flooring. Radiator.W/C - Obscure double-glazed window to the rear. W/c. Laminate flooring. Radiator.Outside - Front - Lawn area. Path to the front.Rear - Enclosed rear garden with Wooden fencing to the side and rear. paved sitting area. Part gravel and part flower beds. Steps up to further lawn area. Shed to the rear. Cold water tap.Additional Information - We have been advised by the vendor that the property is Freehold.Epc - CCouncil Tax - CBrochuresFirs Avenue, Pentrebane, CardiffBrochure
Features & amenities
Location
If the interactive map is unavailable, open the supplied location in maps.
Open location in mapsThe pin uses coordinates supplied with this listing. Confirm the exact location with the listing contact.
Listing information
- Original source
- www.rightmove.co.uk
- Added to Mirror
- Record updated
Added and updated dates describe the Mirror record. Source publication and verification dates are shown separately when known; none establishes time on market. Confirm current price and availability with the listing contact.
View original listing