Firs Glen Road, Bournemouth
Property facts
- Property type
- Detached
- Bedrooms
- 4
- Bathrooms
- 1
- Taxes (as supplied)
- Ask agent
Only details supplied with this listing are shown. Ask the listing contact to confirm measurements, taxes and costs.
About this home
Property Details: • Type: Detached • Tenure: N/A • Floor Area: N/A
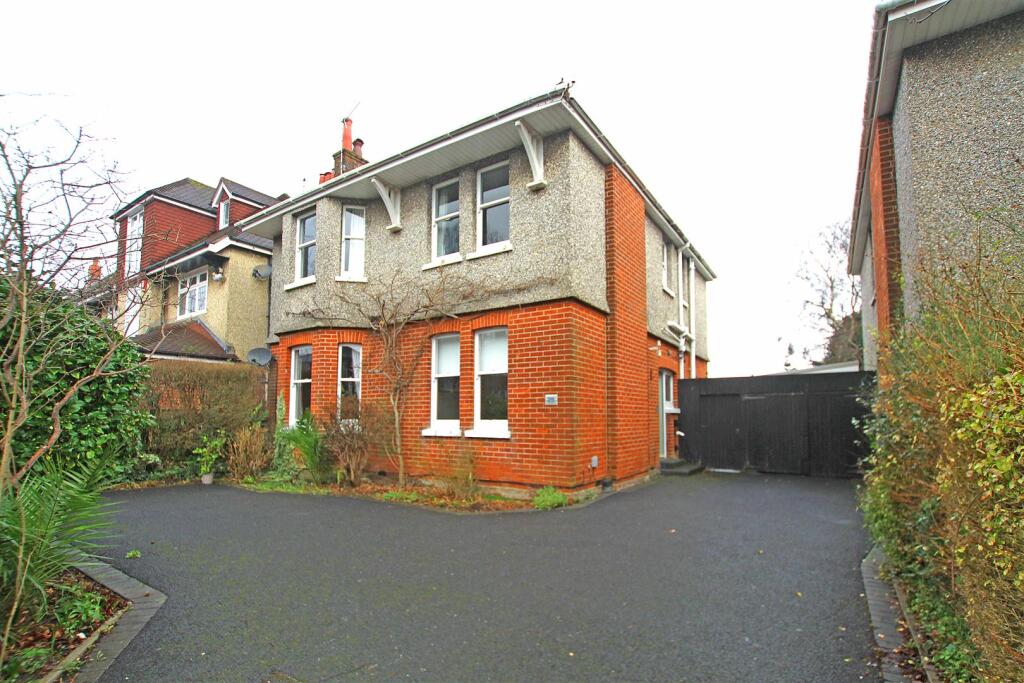
Key Features: • SPACIOUS DETACHED CHARACTER HOUSE • OVER 1400 SQ FT OF ACCOMMODATION • FOUR DOUBLE BEDROOMS • TWO RECEPTION ROOMS • QUALITY FITTED KITCHEN/DINING ROOM • UTILITY ROOM • BATHROOM & DOWNSTAIRS CLOAKROOM • OFF ROAD PARKING & DRIVE • DETACHED GARAGE & CARPORT • DECENT SIZED REAR GARDEN
Location: • Nearest Station: N/A • Distance to Station: N/A
Agent Information: • Address: 122-124 Castle Lane West Bournemouth BH9 3JU
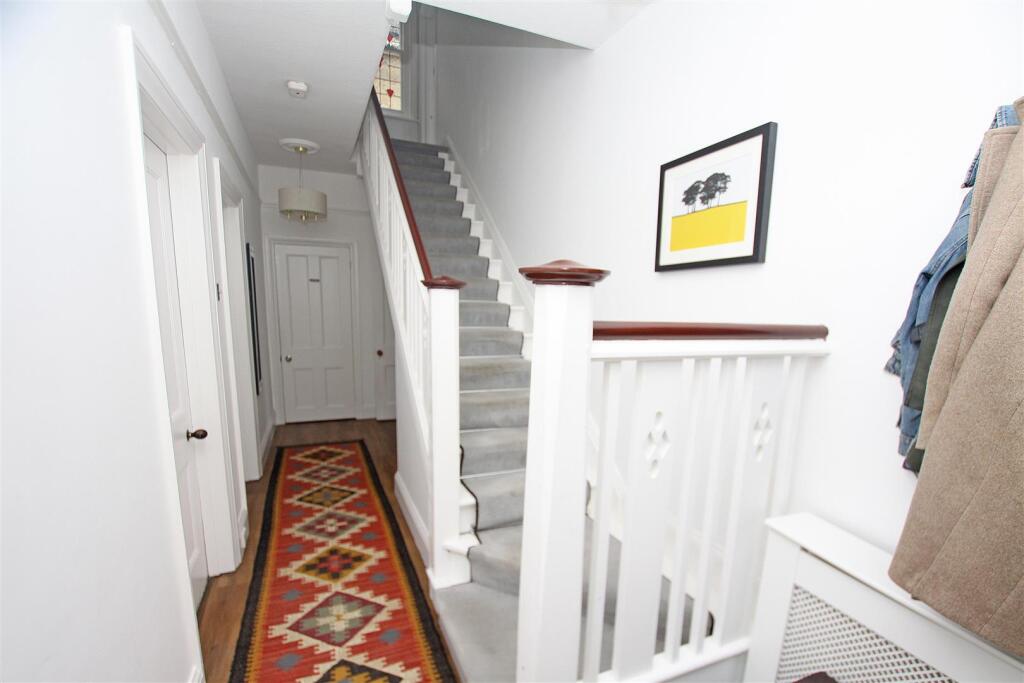
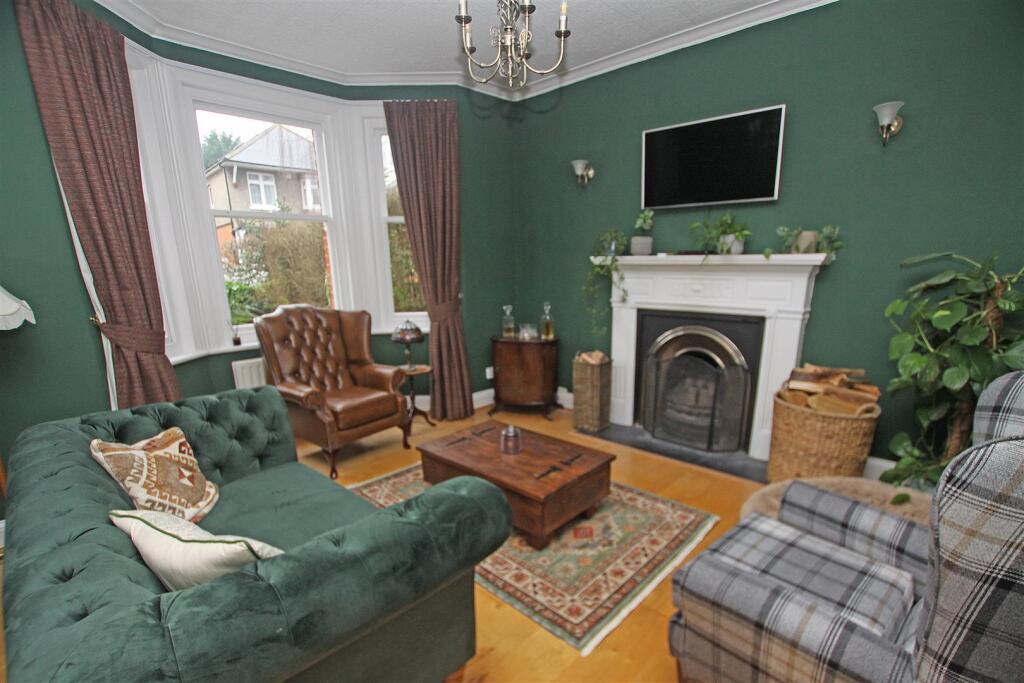
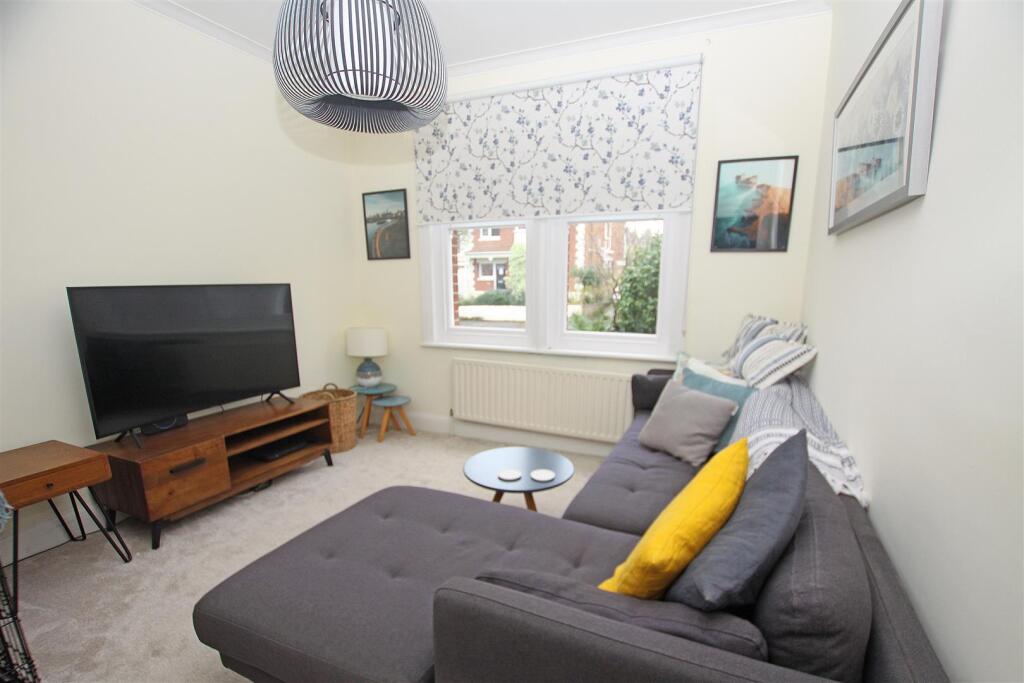
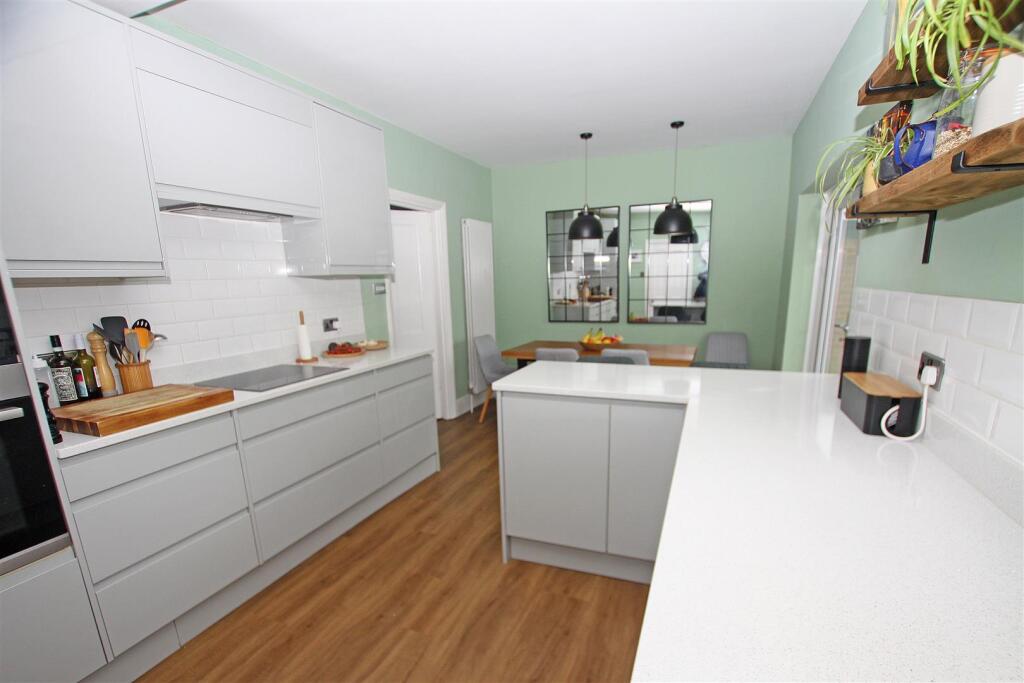
Full Description: CHARACTER DETACHED HOUSE | EXCELLENT RESIDENTIAL ROAD | FOUR BEDROOMS | SITTING ROOM | LIVING ROOM | KITCHEN/DINING ROOM | UTILITY ROOM | FAMILY BATHROOM | DOWNSTAIRS CLOAKROOM | GOOD SIZED REAR GARDEN | PARKING & DRIVE | DETACHED GARAGE & CARPORTORIGINAL FEATURES * GAS HEATING VIA RADIATORS * SASH CORD WINDOWS * IMMACULATE THROUGHOUTThe side entrance door opens into a large hallway with doors opening into all principal ground floor rooms. Stairs to first floor with cupboard under. Door to downstairs cloakroom. The sitting room has a front aspect bay window and feature fireplace.There is a separate living room with front aspect windows.The kitchen/dining room has French doors in the dining area opening out to the rear garden and rear aspect window to the kitchen area. Quality range of wall and floor mounted cupboard units and peninsular bar with contrasting work tops and tiled surrounds. Integrated induction hob with extractor over, double built-in oven, fridge, freezer and dish washer.There is a separate utility room with work tops and sink unit with base unit under. Plumbing for washing machine and space for tumble fryer. Dual aspect windows.The first floor landing has a cupboard housing the gas boiler and lagged hot water tank.There are four double sized bedrooms.The bathroom is part tiled with a modern white suite comprising pedestal wash hand basin with mirrored cabinet over. Close coupled WC and panelled bath with mixer taps and integrated rain and body shower over. Dual side aspect windows. Heated towel ladder.The front garden has off road parking and gated side drive leading to a carport and detached garage.The rear garden is fully enclosed and of good size with a large paved terrace with outside light abutting the full width of the rear elevation. The rest of the garden is laid to lawn with shrub borders.Council Tax Band EBrochuresFirs Glen Road, BournemouthBrochure
Features & amenities
Location
If the interactive map is unavailable, open the supplied location in maps.
Open location in mapsThe pin uses coordinates supplied with this listing. Confirm the exact location with the listing contact.
Listing information
- Original source
- www.rightmove.co.uk
- Added to Mirror
Added and updated dates describe the Mirror record. Source publication and verification dates are shown separately when known; none establishes time on market. Confirm current price and availability with the listing contact.
View original listing