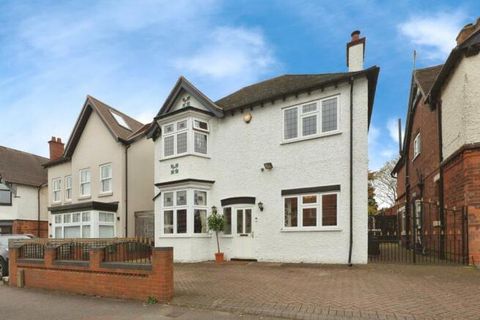
For Sale
£550,000
Jockey Road, Boldmere, Sutton Coldfield B73
3 bd
Boldmere
Listed by Zoopla Agent
Only details supplied with this listing are shown. Ask the listing contact to confirm measurements, taxes and costs.
Property Details: • Type: Apartment • Tenure: N/A • Floor Area: 594 sqft
Key Features: • FIRST FLOOR MAISONETTE • PORCH AREA • 2 BEDROOMS • BATHROOM • KITCHEN • LARGE LOUNGE • EPC D • COUNCIL TAX BAND A
Location: • Nearest Station: Chester Road Station • Distance to Station: 0.3783514289651046 miles
Agent Information: • Address: 14 Beeches Walk Sutton Coldfield B73 6HN
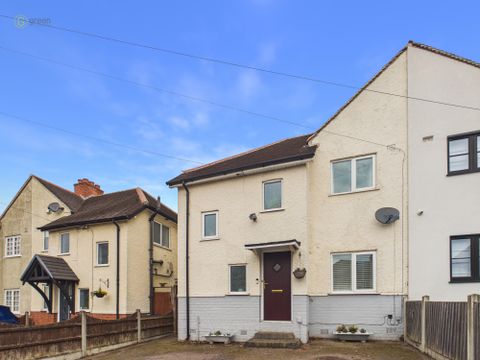
Full Description: <strong></strong> <strong></strong> Martin & Co are pleased to peesnt this well-presented two-bedroom first floor flat, it offers spacious and practical accommodation throughout, making it an ideal home for professionals, couples, or small families.<br /><br />The property is entered via a private porch entrance, which benefits from a useful storage cupboard, providing convenient space for coats, shoes, and household items. Inside, the property features a generously sized lounge, flooded with natural light, creating a bright and welcoming atmosphere perfect for relaxing or entertaining.<br /><br />The well-functioning kitchen offers ample storage and workspace, catering to all your day-to-day cooking and dining needs. There are two well-proportioned bedrooms, including a large master bedroom and a good-sized second bedroom.<br /><br />Combining bright and airy living spaces with practical features throughout, this attractive flat offers comfortable and convenient living in a desirable setting. <br /><br /><strong>PORCH</strong> <strong>3' 6" x 5' 6" (1.07m x 1.68m)</strong> <br /><br /><strong>ENTRANCE</strong> <strong>HALL</strong> <strong>4' 10" x 3' 9" (1.47m x 1.14m)</strong> <br /><br /><strong>LANDING</strong> <strong>2' 10" x 8' 6" (0.86m x 2.59m)</strong> <br /><br /><strong>LIVING</strong> <strong>ROOM</strong> <strong>11' 0" x 15' 9" (3.35m x 4.8m)</strong> <br /><br /><strong>KITCHEN</strong> <strong>8' 0" x 7' 10" (2.44m x 2.39m)</strong> <br /><br /><strong>BATHROOM</strong> <strong>5' 11" x 5' 9" (1.8m x 1.75m)</strong> <br /><br /><strong>BEDROOM</strong> <strong>1</strong> <strong>9' 0" x 12' 6" (2.74m x 3.81m)</strong> <br /><br /><strong>BEDROOM</strong> <strong>2</strong> <strong>8' 10" x 9' 7" (2.69m x 2.92m)</strong>
If the interactive map is unavailable, open the supplied location in maps.
Open location in mapsThe pin uses coordinates supplied with this listing. Confirm the exact location with the listing contact.
Added and updated dates describe the Mirror record. Source publication and verification dates are shown separately when known; none establishes time on market. Confirm current price and availability with the listing contact.
View original listing