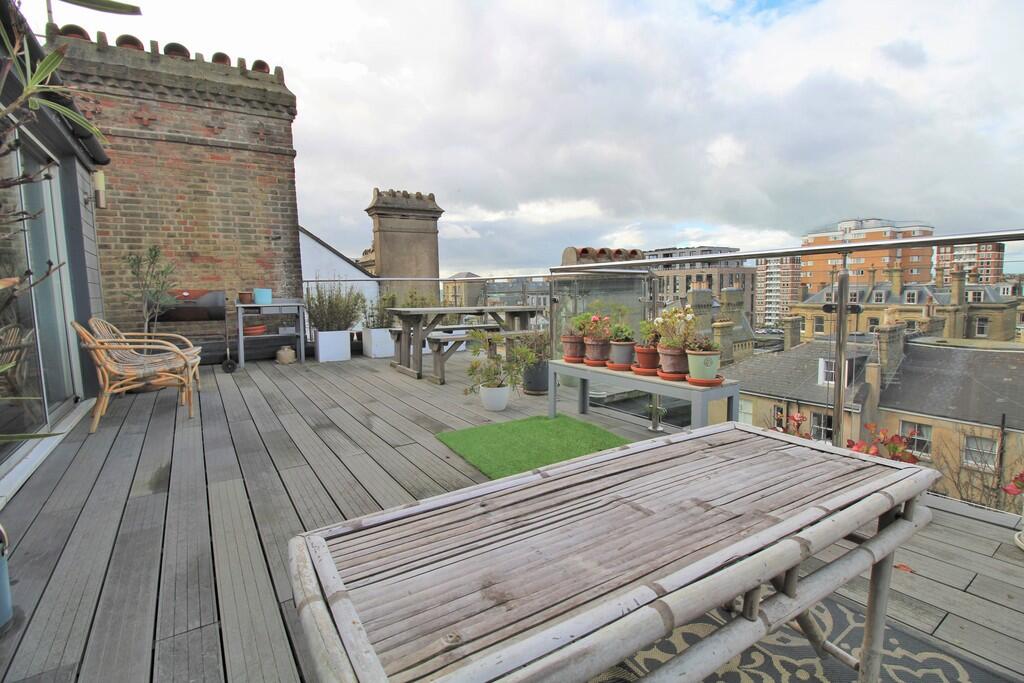
First Avenue, Hove
About this home
Property Details: • Type: Maisonette • Tenure: SHARE_OF_FREEHOLD • Floor Area: N/A
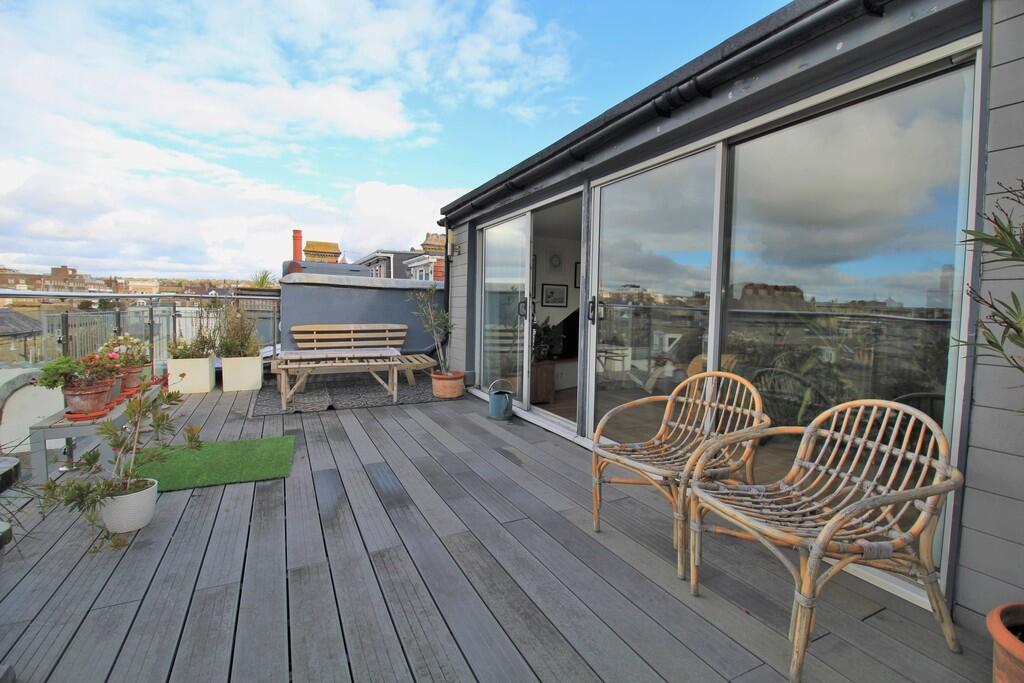
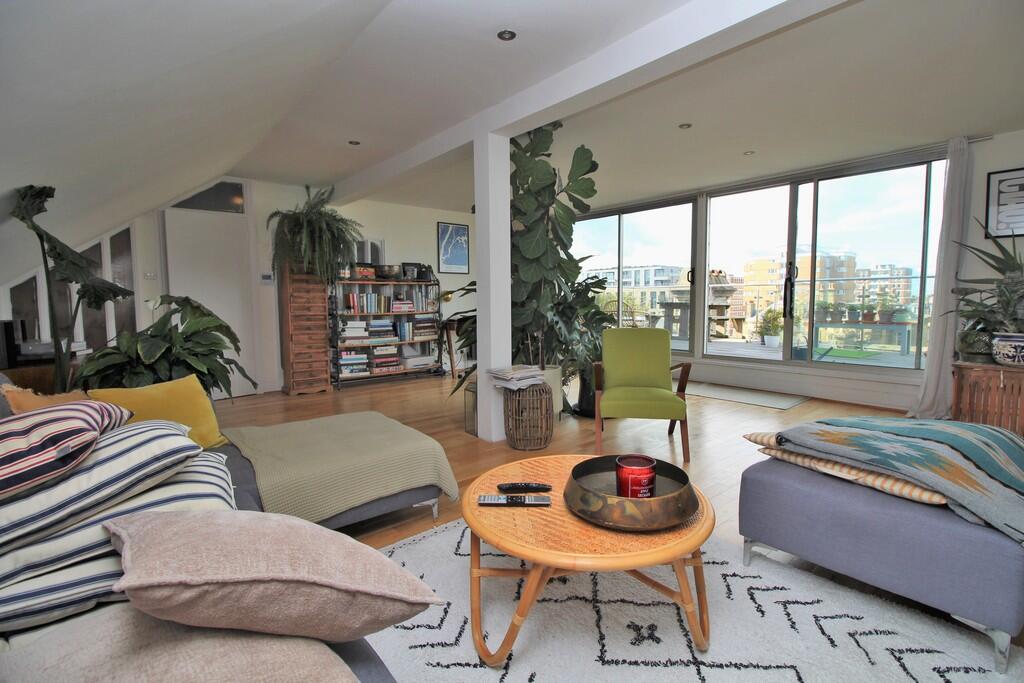
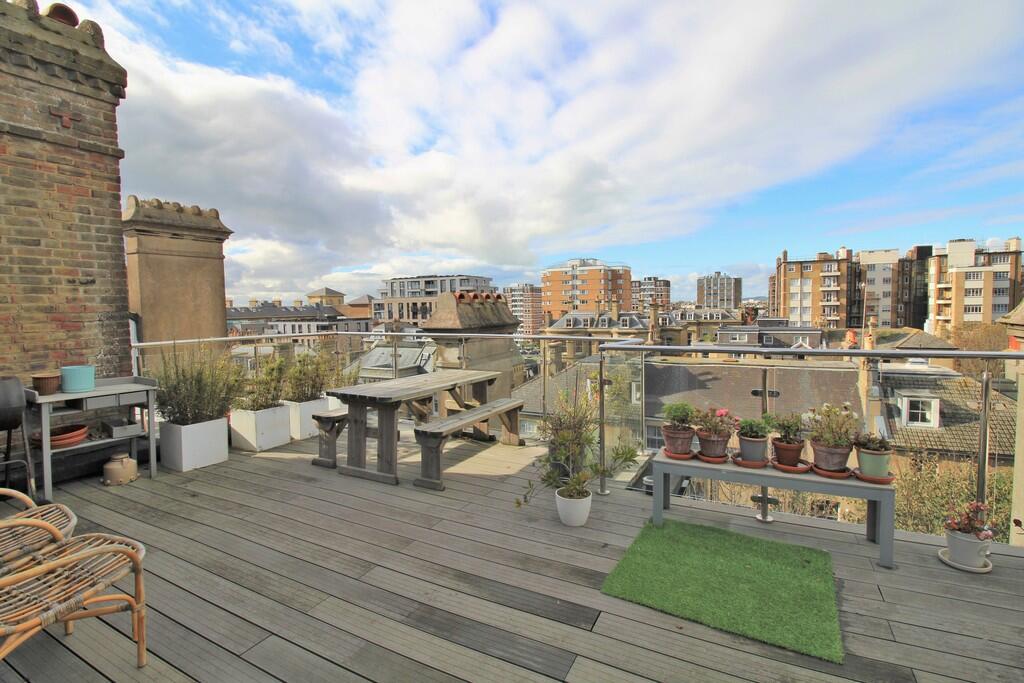
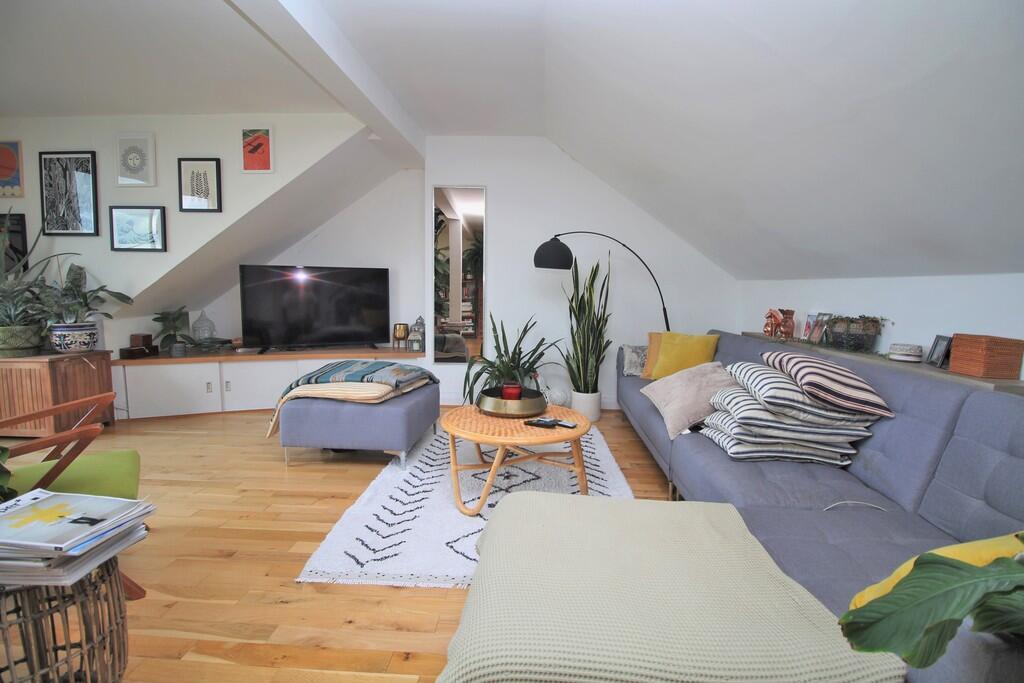
Key Features: • An amazing top floor two bedroom maisonette • Amazing large west facing roof terrace with sea views • Ensuite bathroom with bath and shower room • Share of freehold • No onward chain • Close to hove station • Fantastic city centre location just off Hove seafront • Open plan kitchen/dinning room • Spacious living accomodation
Location: • Nearest Station: Hove Station • Distance to Station: 0.664706442109118 miles
Agent Information: • Address: 112 Western Road, BN1 2AB
Full Description: <strong></strong> <strong></strong> This remarkable top-floor two-bedroom maisonette is a true standout, featuring a stunning large west-facing roof terrace that offers spectacular sea views-ideal for sunset gatherings. The spacious living accommodation includes direct access to the terrace, seamlessly blending indoor and outdoor living.<br /><br />Inside, the delightful kitchen dining area is perfect for entertaining, while the master bedroom boasts a luxurious en-suite bathroom. An additional modern fitted shower room provides convenience for guests.<br /><br />Situated in a fantastic city centre location just off Hove seafront, this property is conveniently close to Hove station, ensuring easy access to transport and local amenities. Being sold with a share of the freehold and no onward chain, this maisonette represents an exceptional opportunity for buyers seeking a stylish and well-located coastal home. <br /><br /><strong>THIRD</strong> <strong>FLOOR</strong> <strong></strong> <br /><br /><strong>ENTRANCE</strong> <strong>HALL</strong> <strong></strong> <br /><br /><strong>BEDROOM</strong> <strong>17' 1" x 14' 5" (5.21m x 4.39m)</strong> <br /><br /><strong>ENSUITE</strong> <strong>BATHROOM</strong> <strong></strong> <br /><br /><strong>BEDROOM</strong> <strong>14' 10" x 12' 2" (4.52m x 3.71m)</strong> <br /><br /><strong>SHOWER</strong> <strong>ROOM</strong> <strong></strong> <br /><br /><strong>KITCHEN/DINER</strong> <strong>17' 3" x 11' 11" (5.26m x 3.63m)</strong> <br /><br /><strong>FOURTH</strong> <strong>FLOOR</strong> <strong>23' 6" x 20' 7" (7.16m x 6.27m)</strong> <br /><br /><strong>OUTSIDE</strong> <strong></strong> <br /><br /><strong>SPACIOUS</strong> <strong>ROOF</strong> <strong>TERREACE</strong> <strong>WITH</strong> <strong>SEA</strong> <strong>VIEWS</strong> <strong></strong>