Property Details:
• Type: Semi-Detached Bungalow
• Tenure: N/A
• Floor Area: N/A
Key Features:

• Semi Detached Dormer Bungalow Property
• Three Bedrooms
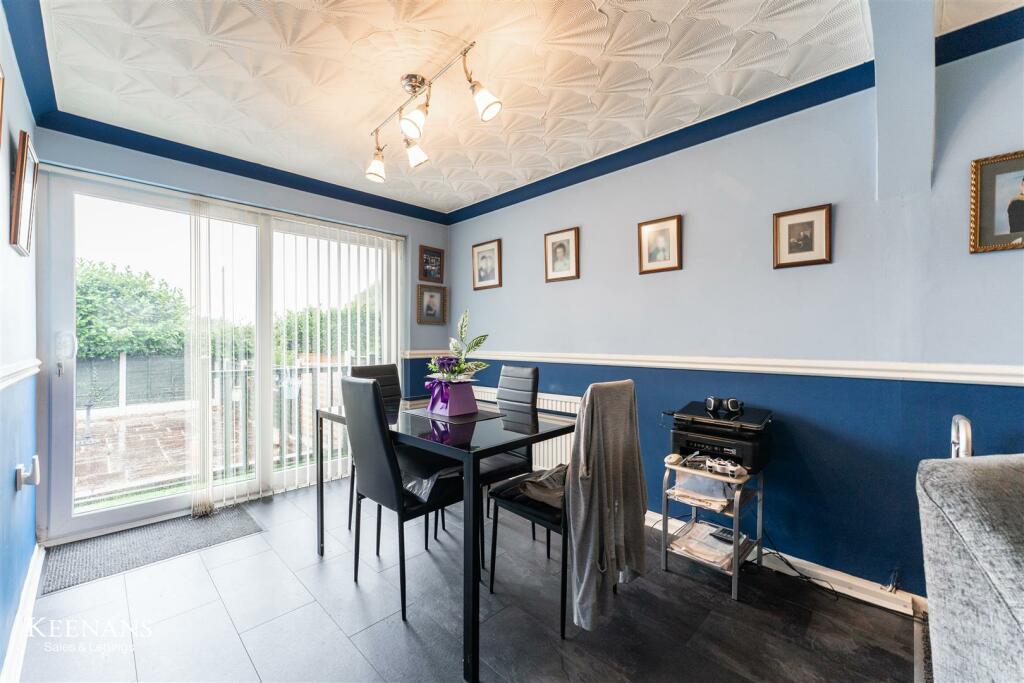
• Two Reception Rooms
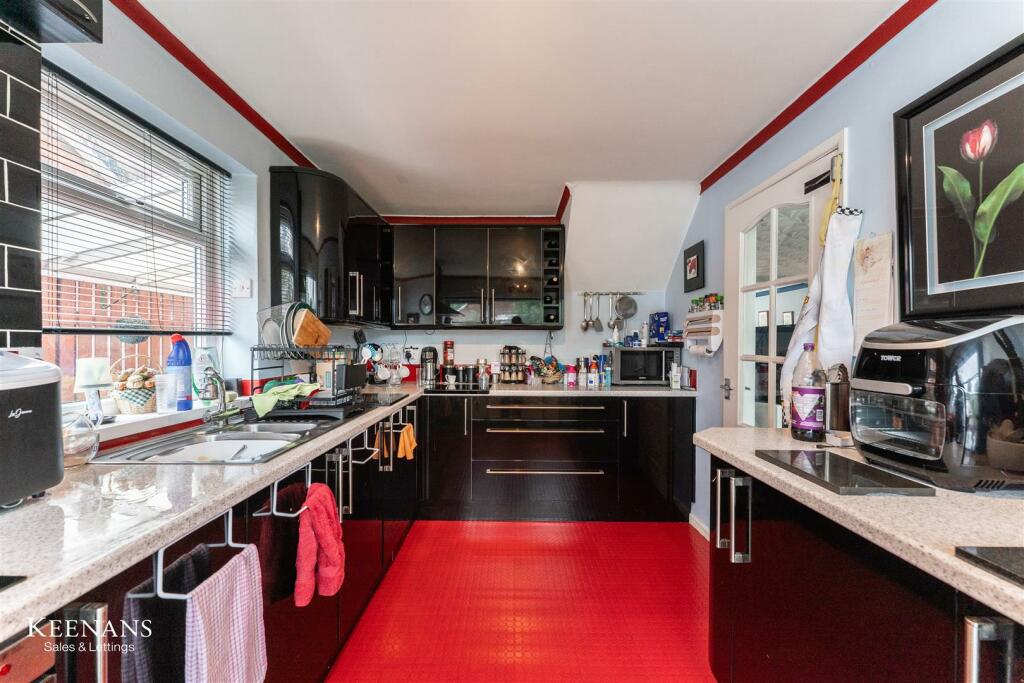
• Fitted Kitchen And Utility Room
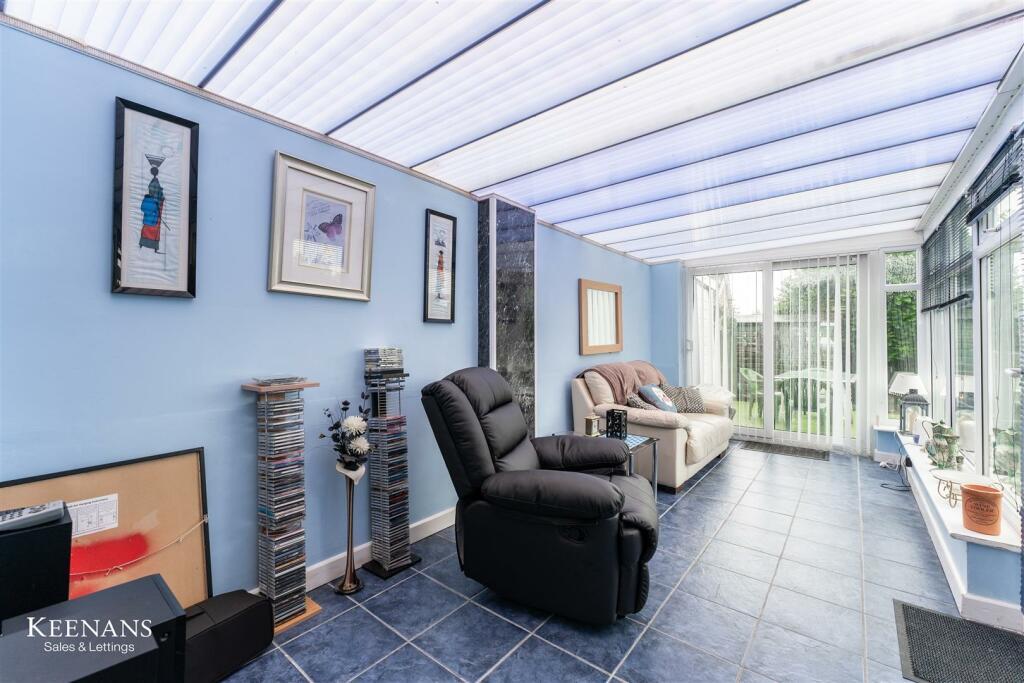
• Spacious Sun Room
• Enclosed Rear Garden
• Off Road Parking And Car Port
• Leasehold
• Council Tax Band: C
• EPC Rating: D
Location:
• Nearest Station: N/A
• Distance to Station: N/A
Agent Information:
• Address: 7 Blackburn Road
Accrington
Lancashire
BB5 1HF
Full Description:
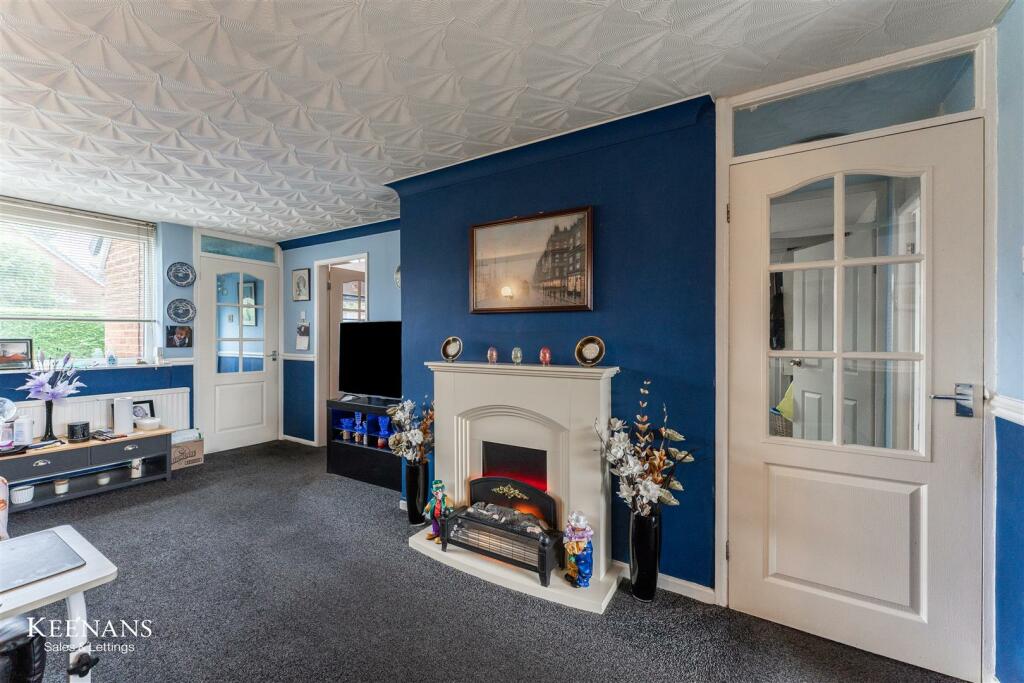
A BEAUTIFUL THREE-BED HOME IDEAL FOR A GROWING FAMILYNestled in the charming Firtrees Drive of Blackburn, this delightful three-bedroom house is a perfect haven for a growing family seeking versatile living spaces. The property boasts beautiful gardens that offer a tranquil retreat right at your doorstep, ideal for relaxation or entertaining guests. With ample off-road parking, convenience is at the forefront of this lovely home.This property presents an exciting opportunity for those with a creative flair, as there is plenty of potential to add your own personal touch and truly make it your own. Whether it's redesigning the interiors to suit your style or creating a stunning outdoor oasis, the possibilities are endless.Imagine coming home to this inviting residence, where comfort meets potential, and where every corner is brimming with opportunities to create the home of your dreams. Don't miss out on the chance to make this house your own and start a new chapter in the heart of Blackburn.Ground Floor - Hall - 2.01m x 0.99m (6'7 x 3'3) - UPVC double glazed frosted glass window and door to reception room one.Reception Room One - 4.52m x 3.81m (14'10 x 12'6) - UPVC double glazed window, central heating radiator, electric fire, TV point, doors to kitchen and inner hall and open access to reception room two.Reception Room Two - 3.99m x 2.87m (13'1 x 9'5) - Central heating radiator, vinyl flooring and UPVC sliding doors to rear.Kitchen - 3.99m x 3.00m (13'1 x 9'10) - Two UPVC double glazed windows, central heating radiator, gloss wall and base units, laminate worktops, one and half bowl stainless steel sink with draining board and mixer tap, integrated double oven, four ring electric hob, extractor hood, part tiled elevation and vinyl flooring.Inner Hall - 2.54m x 1.52m (8'4 x 5') - Stairs to first floor and doors to bedroom three, utility room and under stairs storage.Utility Room - 2.54m x 1.85m (8'4 x 6'1) - UPVC double glazed frosted glass window, plumbing for washing machine, tiled splash back and UPVC double glazed stained glass door to rear.Bedroom Three - 3.94m x 3.61m (12'11 x 11'10) - UPVC double glazed window, central heating radiator and laminate flooring.Sun Room - 5.66m x 2.92m (18'7 x 9'7) - Two UPVC double glazed window, central heating radiator, tiled floor, UPVC double glazed door to front, UPVC double glazed door to side and UPVC sliding doors to rear.First Floor - Landing - Smoke detector and doors to two bedrooms and bathroom.Bedroom One - 4.42m x 3.99m (14'6 x 13'1) - UPVC double glazed window, central heated radiator, laminate floor and door to walk in wardrobe.Walk In Wardrobe - 6.91m x 1.91m (22'8 x 6'3) - Two double glazed hardwood Velux windows, central heating radiator, vinyl flooring and access to eaves.Bedroom Two - 3.15m x 2.34m (10'4 x 7'8) - UPVC double glazed window, central heating radiator and laminate flooring.Shower Room - 4.09m x 1.85m (13'5 x 6'1) - UPVC double glazed frosted window, central heated towel rail, loft access, dual flush WC, pedestal wash basin with mixer tap, walk in direct feed shower, over stairs storage, PVC panel elevations and vinyl flooring.External - Front - Laid to lawn garden, hedges and tarmac drive leading to car port.Rear - Enclosed artificial lawn, paved patio, stone wall and timber shed.BrochuresFirtrees Drive, BlackburnBrochure