Property Details:
• Type: Semi-Detached
• Tenure: FREEHOLD
• Floor Area: 1132 sqft
Key Features:
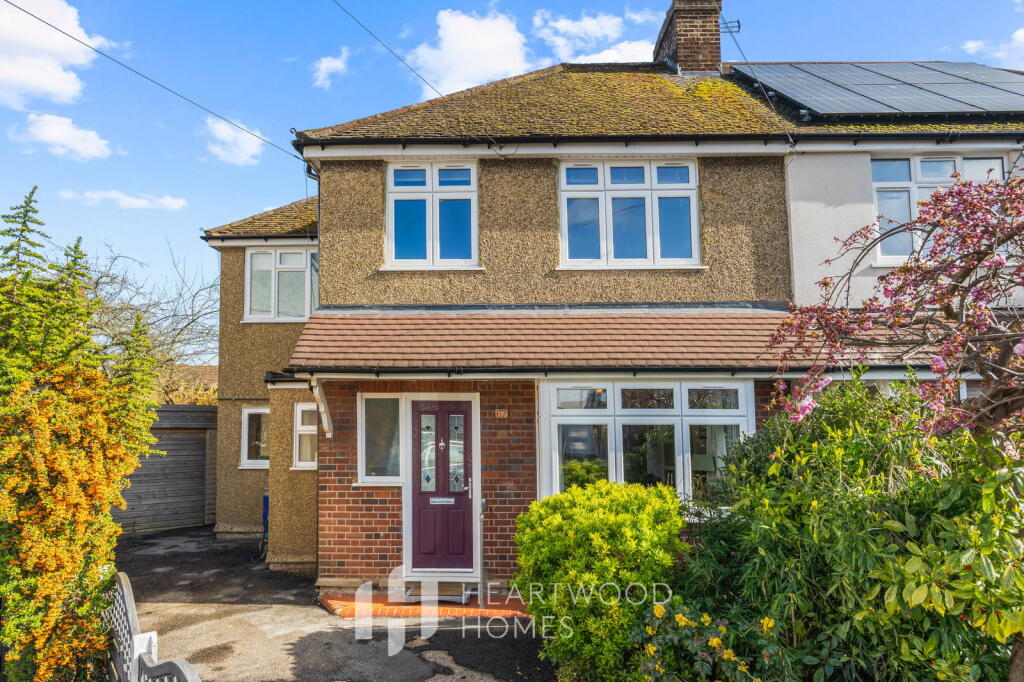
• Four-bedroom semi-detached family home set in a quiet and sought-after cul de sac
• Extended to provide generous and versatile living space
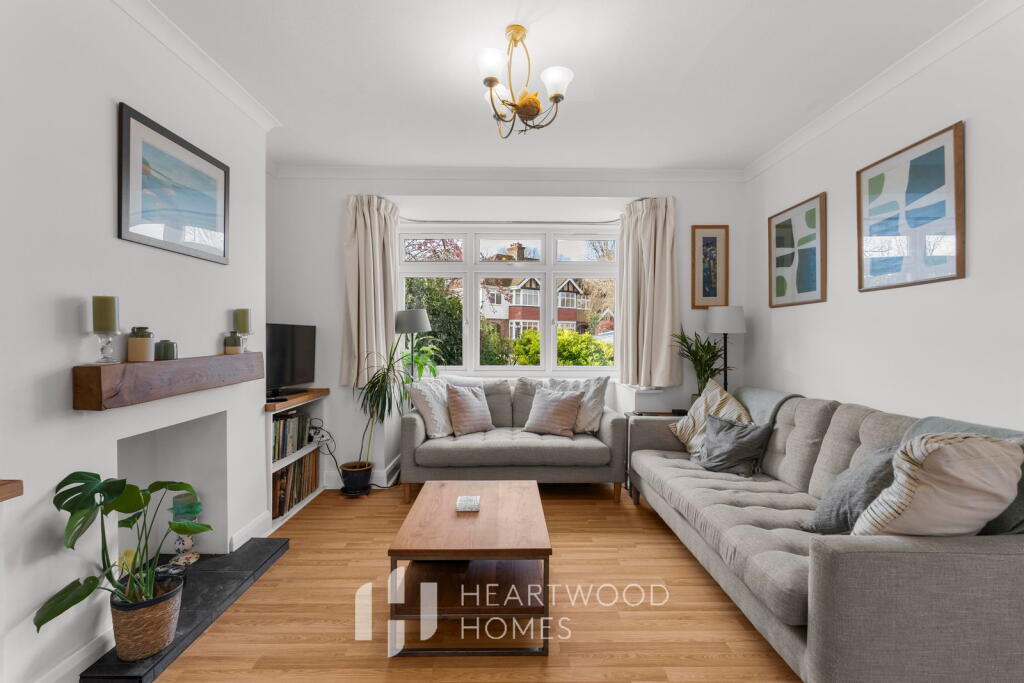
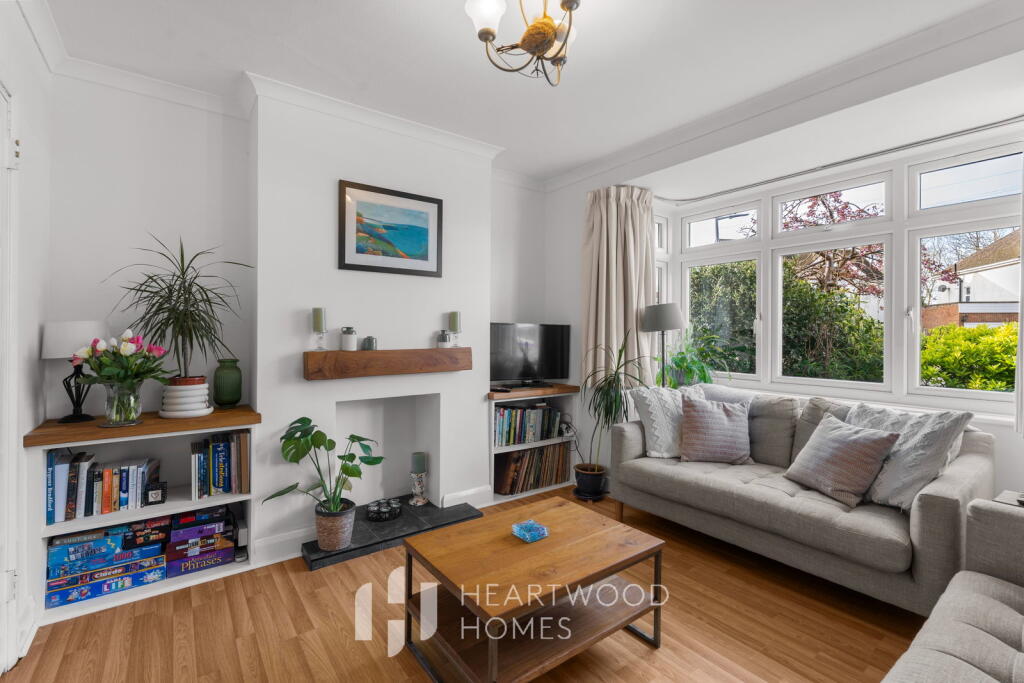
• Bright bay-fronted living room with feature fireplace
• Spacious kitchen/diner with garden views and direct access outside
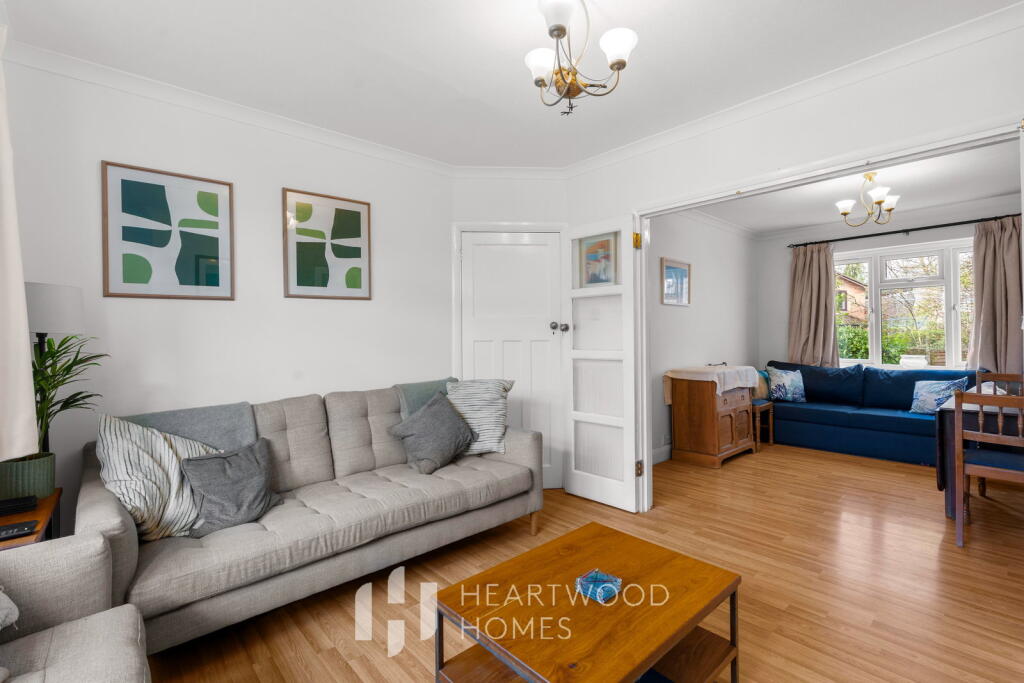
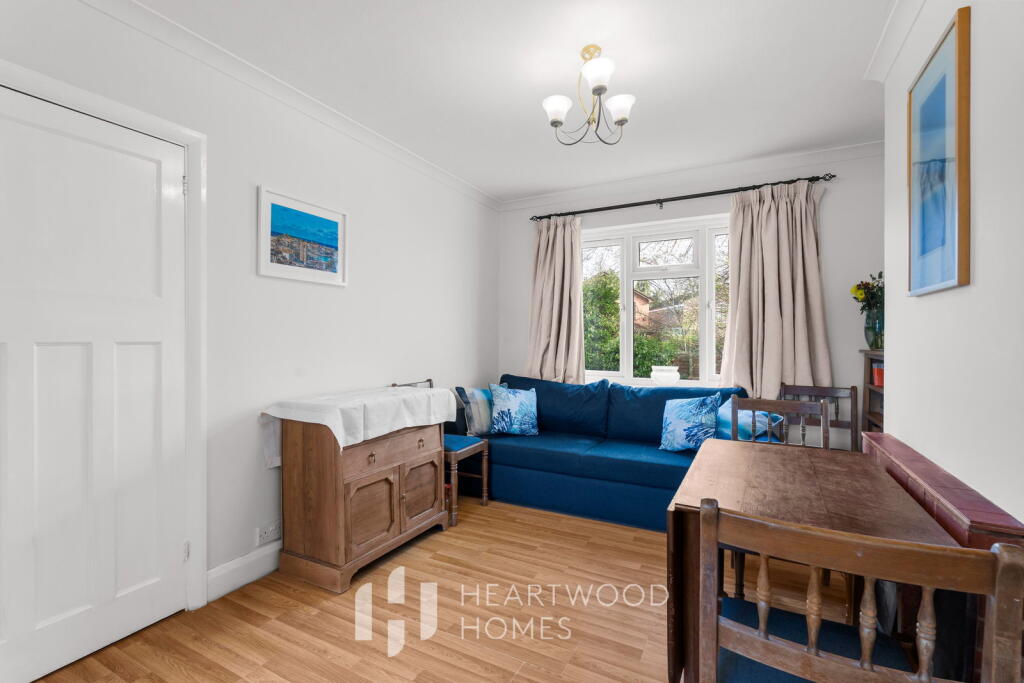
• Additional sitting area overlooking the rear garden
• Ground floor W.C. for added convenience
• Four well-proportioned bedrooms offering flexibility for family or home working
• Large plot with landscaped rear garden, decking area and lawn
• Off-street parking, single garage and side access, close to schools, local amenities and transport links
• EPC Grade Awaited
Location:
• Nearest Station: St. Albans Station
• Distance to Station: 1.8580171027222863 miles
Agent Information:
• Address: 1u Long Spring,
St Albans
AL3 6EN
Full Description:
<p>Tucked away in a peaceful and sought after cul de sac, this four-bedroom semi-detached home offers a brilliant balance of space, convenience and everyday comfort, making it a great fit for growing families.</p><p>The location is a real highlight. You’ve got a fantastic choice of well-regarded primary and secondary schools close by, along with local shops and cafés that are perfect for those easy weekend mornings. St Albans city centre is just a short journey away, offering a mix of restaurants, shopping and the mainline station with direct access into London St Pancras. For those who enjoy the outdoors, there are some lovely countryside walks nearby too.</p><p>The home itself has already been thoughtfully extended, creating generous living space with further potential to grow, subject to planning. As you step through the entrance porch, you’re welcomed by a spacious hallway that sets the tone for the rest of the home.</p><p>The bay-fronted living room is bright and inviting, with a feature fireplace that makes it a cosy spot to unwind in the evenings. The living room flows seamlessly though folding doors to the additional sitting/dining room which enjoys views to the garden allowing a flexible living space. To the rear, the kitchen/diner really comes into its own, offering a sociable space that works perfectly for both everyday family life and entertaining. With views over the garden and direct access outside, it’s easy to imagine summer gatherings or keeping an eye on the children playing. , There’s a convenient ground floor W.C. to complete the space.</p><p>Upstairs, there are four well-proportioned bedrooms, giving flexibility for family, guests or even a home office. The family bathroom is a great size, complemented by a separate W.C., which always helps with busy mornings.</p><p>Outside, the property sits on a fantastic plot. The front offers a well-kept garden, off-street parking and a single garage, while side access leads through to a landscaped rear garden. With a decking area for entertaining and a lawn for relaxing or play, it’s a space that can be enjoyed all year round.</p><p>This is a home that’s easy to settle into and grow with over time.</p><p> </p><p> </p>