Property Details:
• Type: Terraced
• Tenure: N/A
• Floor Area: N/A
Key Features:
Location:
• Nearest Station: N/A
• Distance to Station: N/A
Agent Information:
• Address: 11 Church Street,
Oldbury,
B69 3AD
Full Description:
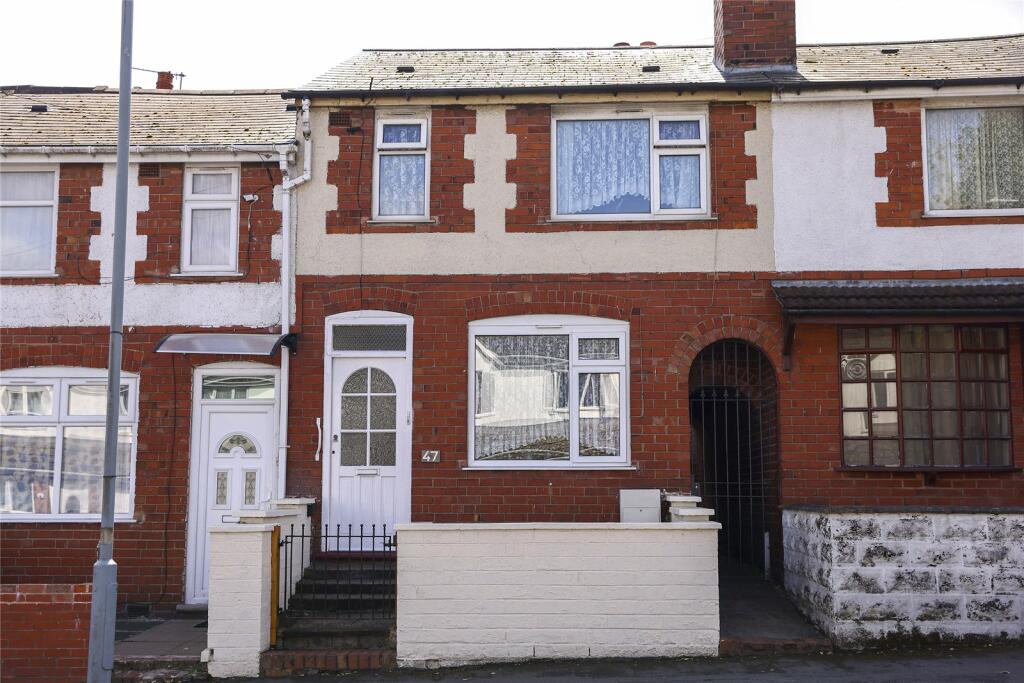
A mid-terraced property requiring some improvement situated in a quiet but convenient location.
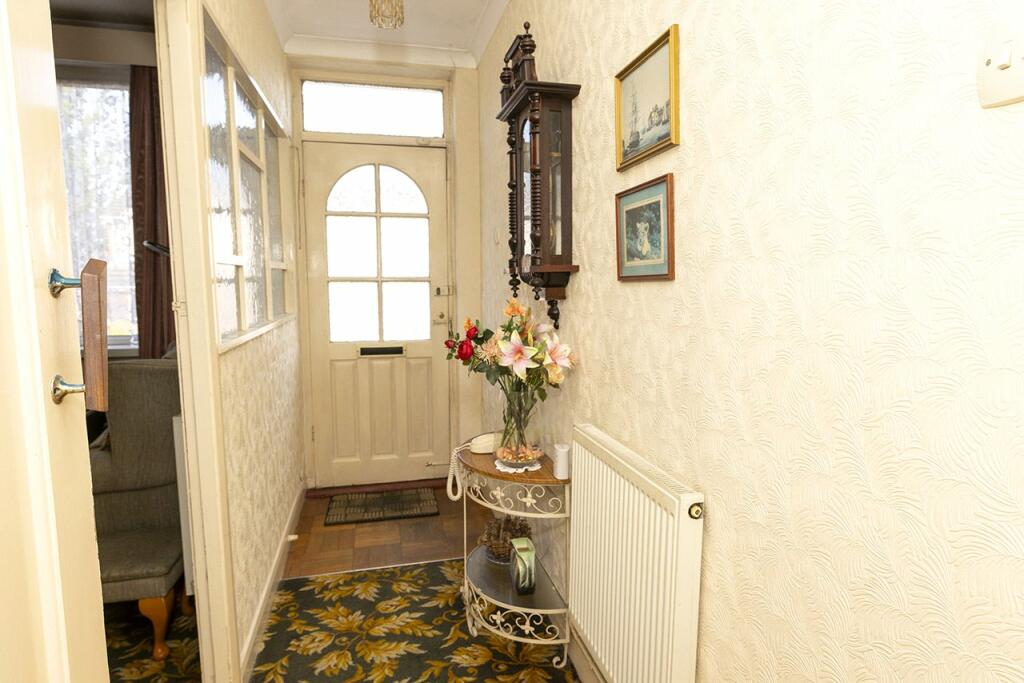
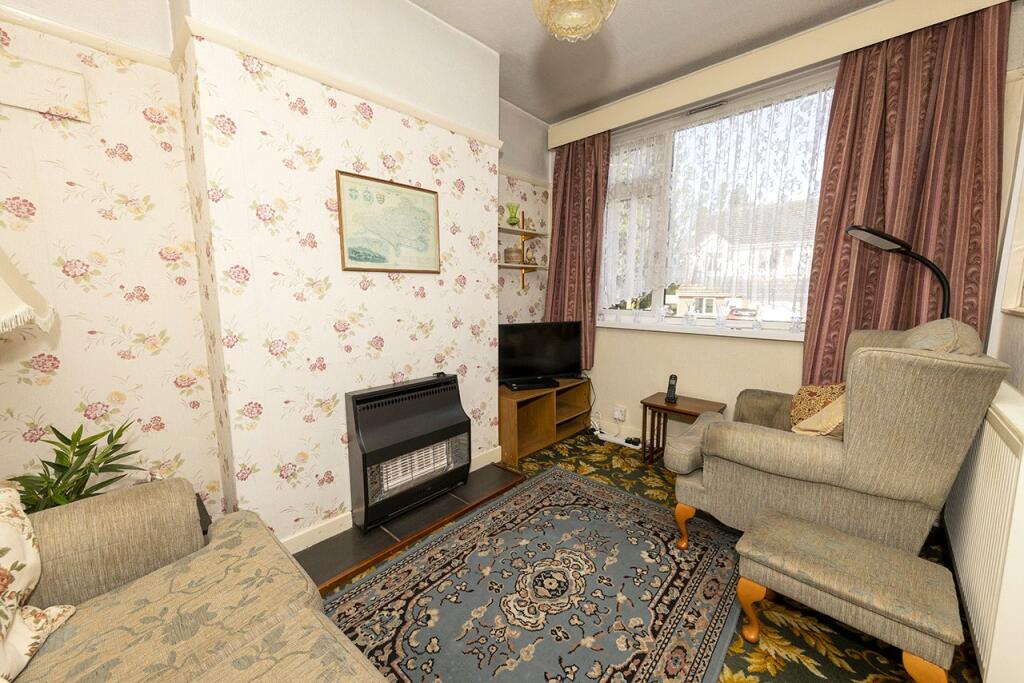
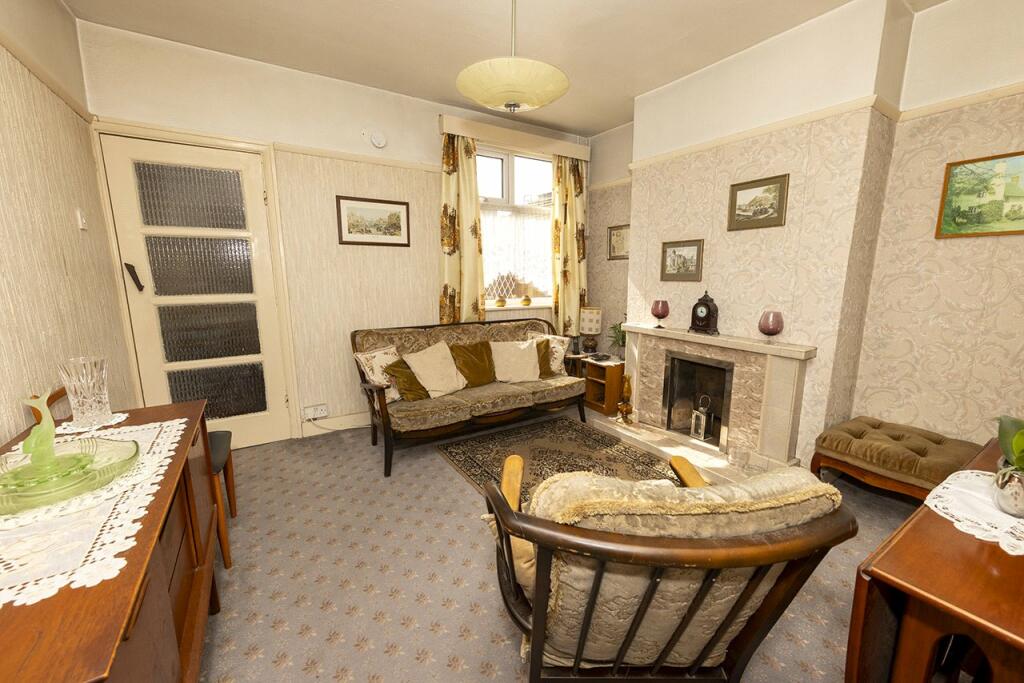
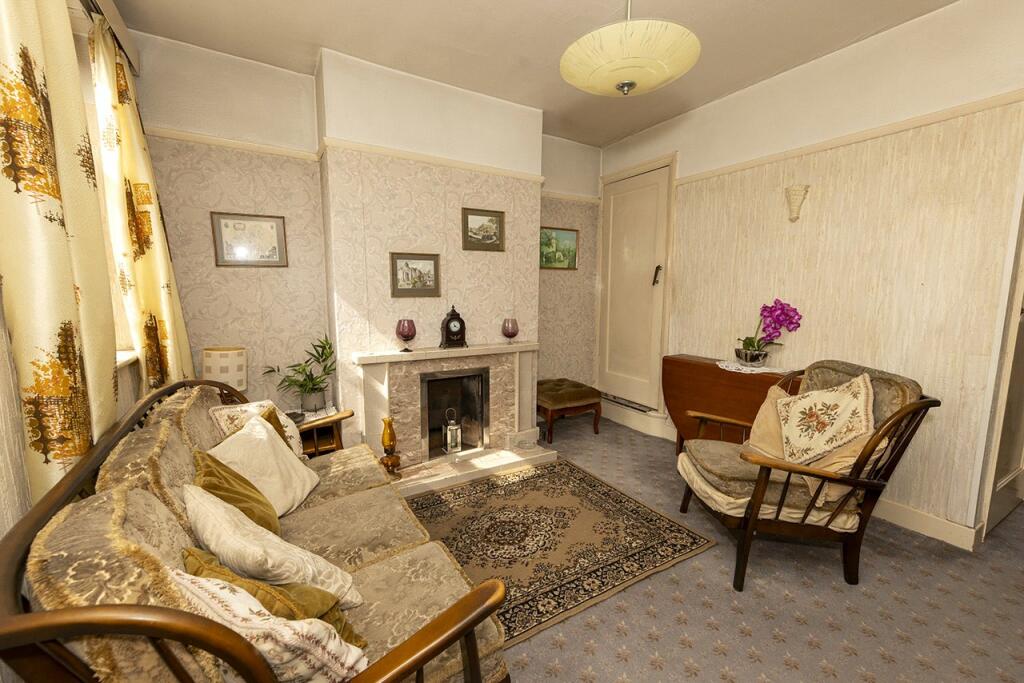
An opportunity to acquire a mid-terraced property situated in a quiet location within half a mile of Oldbury Town Centre offering excellent shopping facilities including Sainsburys and on Oldbury Retail Park several national chains including Next, Homebase, Poundland & Smyths Toys. Oldbury is also one of Centro's major hubs providing bus links to the majority of the Midlands area and also within the town is also Sandwell & Dudley Railway Station providing access into Wolverhampton, Birmingham City Centre and also London Euston.The property is situated in an elevated position above the roadside benefitting from gas fired central heating and double glazing, but requiring some improvement. The property is set away from roadside behind a block built retaining wall with wrought iron gate, concrete and slabbed pathway with steps leads toHardwood front entrance door with obscure glazed panels opening into:Reception HallCentral heating radiator, wall mounted thermostatFront Room - 8'5 x 11'5 (2.56m x 3.48m)Fitted gas fire on a raised tiled and wooden hearth, double glazed window, central heating radiatorInner Hallway Understairs storage cupboard leading off containing coat hook rail. Rear Sitting Room - 11'9 x 11'1 (3.58m x 3.38m)Feature tiled fireplace with matching raised hearth with open fire and gas fire point, double glazed window, central heating radiator, connecting part-glazed door intoKitchen - 12'2 x 6'1 (3.71m x 1.85m)Fitted base units to one wall including plumbing for automatic washing machine, space for upright fridge freezer with shelving unit above, gas cooker point, matching fitted high level wall cupboard to opposite wall. Central heating radiator, single drainer sink unit located below double glazed window to side, Ideal wall mounted modern central heating condensing boiler providing unlimited hot water on demand together with water for radiators controlled by a Drayton Lifestyle timeclock. Connecting part-glazed doorway toLobbyCentral heating radiator and part-obscure sink glazed door providing access to rear garden. Bathroom - 9'3 x 5'8 (2.82m x 1.73m)Deep white enamel bath with panel, Triton Martinique electric shower over with shower rail and curtain, pedestal wash-hand basin, low flush W.C., double glazed window to side, central heating radiator and fully tiled walls to bath area extending into side wall.Winding staircase from rear sitting room with handrails on both sides into first floor landing with access to loft space. Bedroom 1 (Rear) - 11'8 x 10'7 (3.56m x 3.23m)Double glazed window, central heating radiator. Fitted cupboard to chimney recess containing fitted shelving.Bedroom 2 (Front) - 11'1 x 9'4 (3.38m x 2.84m)Double glazed window, central heating radiator. Fitted cupboard to chimney recess and additional cupboard above stairwell containing fitted shelving. Bedroom 3 (Front) - 6'4 x 7'7 (1.93m x 2.31m)Double glazed window, central heating radiator. OutsideSide entrance from lobby onto paved area with shared tunnel access to front. Outside light point. Lawn area with border containing mature shrubs to right hand side. Pathway of both slabs and crazy paving extends from the left hand side past a privet screening hedge with neighbours to timber shed situated to rear of the garden. TenureThe Agents are advised that the property is FREEHOLD but they have not checked the legal documents to verify this. The buyer should obtain confirmation from their Solicitor or Surveyor. Fixtures & FittingsExcluded from the sale unless referred to herein. Services & AppliancesThe Agents have not tested any apparatus, equipment, fixtures, fittings or services and so cannot verify they are in working order or fit for the purpose. The buyer should obtain confirmation from their Solicitor or Surveyor. Vacant Possession upon CompletionViewingBy arrangement with the Selling AgentsBrochuresParticulars