For Rent
Price on request
2 bed flat for saleAllenby Close, Lincoln LN3
Studio
Lincoln LN3


Property Details: - Type: Detached bungalow - Bedrooms: 2 - Bathrooms: 1
Agent: Starkey & Brown - Lincoln Phone: 01522 397030
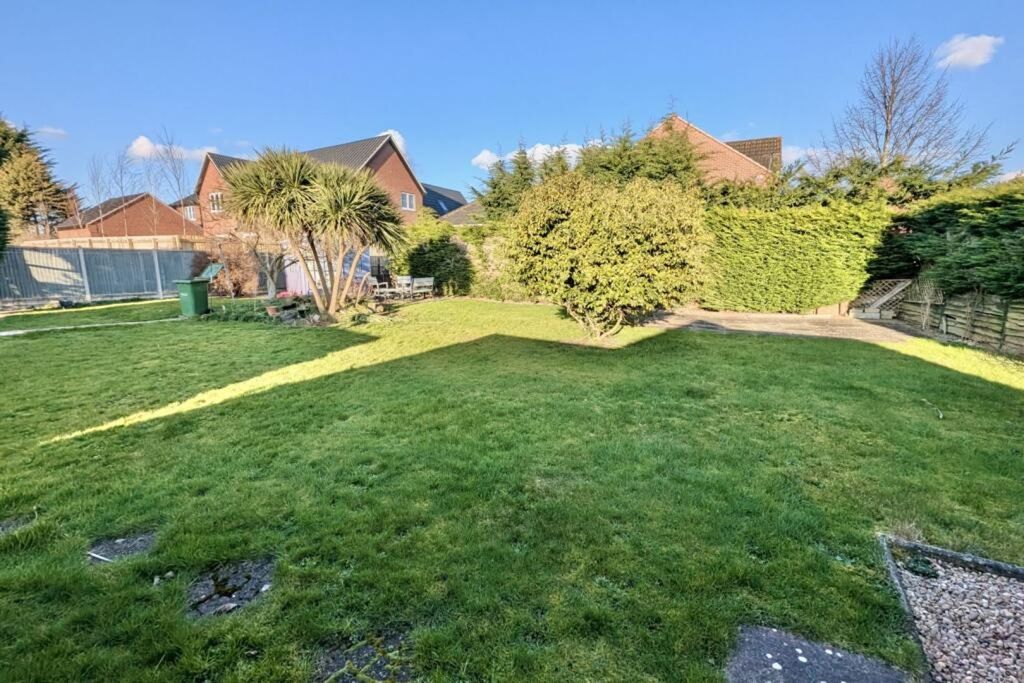
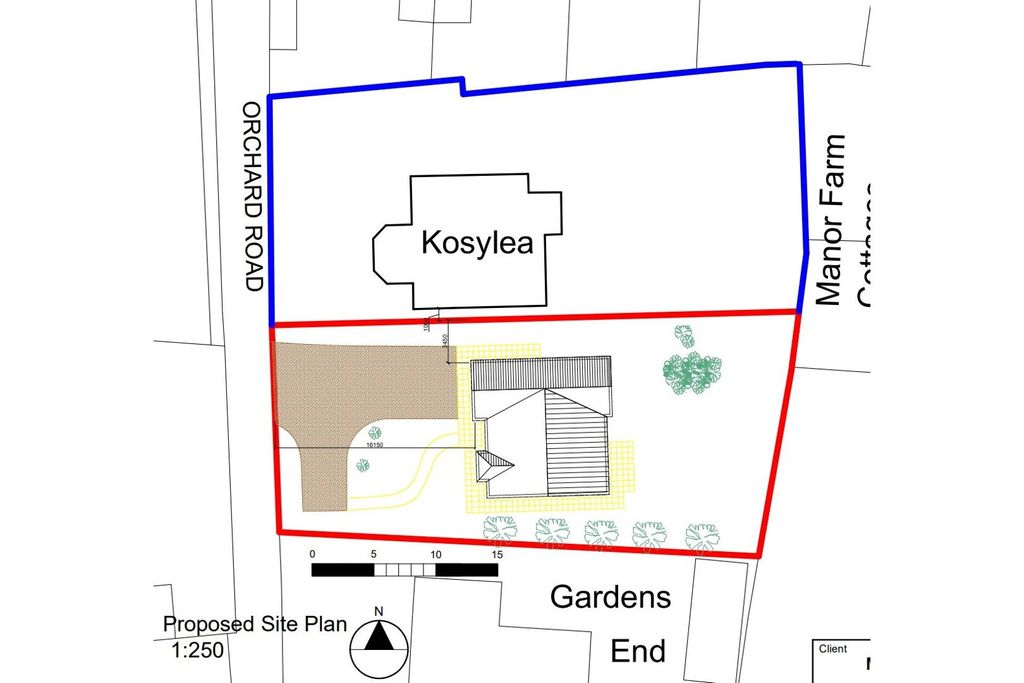
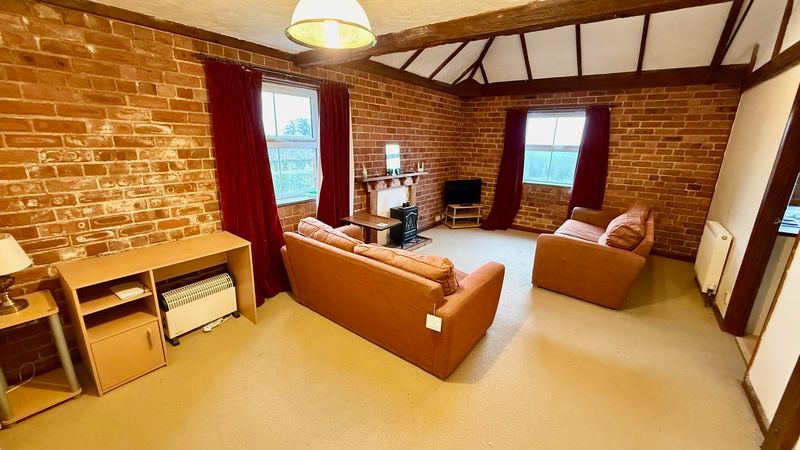
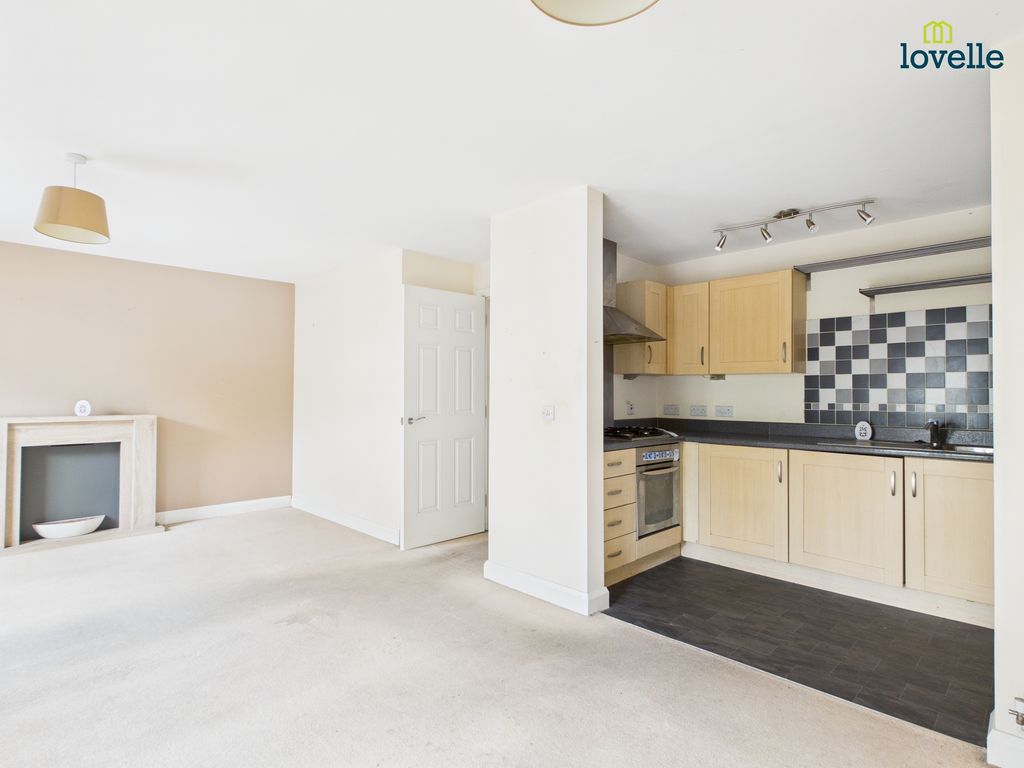
Situated in the sought-after village of Cherry Willingham and benefitting from countryside views to the front aspect. Starkey&Brown are delighted to offer for sale this detached bungalow. The property has huge potential to go up into the roof to convert into a four-bedroom dormer house (subject to planning permission and building regulations). Currently, the property is a bungalow with two double bedrooms, a lounge diner, a kitchen and a bathroom. Additional benefits include uPVC double-glazing and a modern gas-fired central heating system. Another benefit is the property has a positive input ventilation system which prevents damp and mould. Outside, the property has generous-sized front and rear gardens and a concrete driveway leading up to a single garage. We are also advised by the vendor that this property is to be offered chain-free. Council tax band: C. Freehold.<br/><br/>Front door into:<br/><br/>Hallway<br/>Having access to the loft and PIV into the ceiling. <br/><br/>Lounge Diner - 16' 6'' x 12' 0'' (5.03m x 3.65m)<br/>uPVC windows to the front and side aspects, uPVC French doors leading to the rear garden and a double radiator.<br/><br/>Kitchen - 11' 0'' x 10' 4'' (3.35m x 3.15m)<br/>Having a range of fitted wall and base units, rolled-edge worktop surfaces, and cupboards and drawers. Small utility area with a uPVC door to the rear garden, a uPVC window, and tiled flooring.<br/><br/>Bedroom 1 - 15' 4'' x 9' 5'' (4.67m x 2.87m)<br/>Having a uPVC window to the front and side aspects, a radiator, and a corner sink unit.<br/><br/>Bedroom 2 - 11' 0'' x 8' 9'' (3.35m x 2.66m)<br/>Having a uPVC window to the rear and side aspects and a radiator.<br/><br/>Bathroom - 8' 8'' x 7' 0'' (2.64m x 2.13m)<br/>Four-piece suite comprising a shower cubicle with mains-fed shower inset, panelled bath, wash hand basin, a low-level flush WC, a radiator, tiled flooring and part-tiled walls.<br/><br/>Outside Front<br/>Concrete driveway leading to a single garage. The front garden is mainly laid to lawn with a hedged surround.<br/><br/>Outside Rear<br/>Mainly laid to lawn with hedged surround, a pear tree, and an outbuilding which currently houses the gas meter.<br/><br/>Single Garage<br/>With an up-and-over door, personnel door to the rear garden.<br/><br/>Council Tax Band: C<br/>Tenure: Freehold