
For Rent
£12,500/mo
Spitfire Way, Manston, Ramsgate, CT12 5FF
15,122 sq ft
Thanet
Listed by CBRE Industrial, London
Only details supplied with this listing are shown. Ask the listing contact to confirm measurements, taxes and costs.
Property Details: • Type: Semi-Detached • Tenure: N/A • Floor Area: N/A
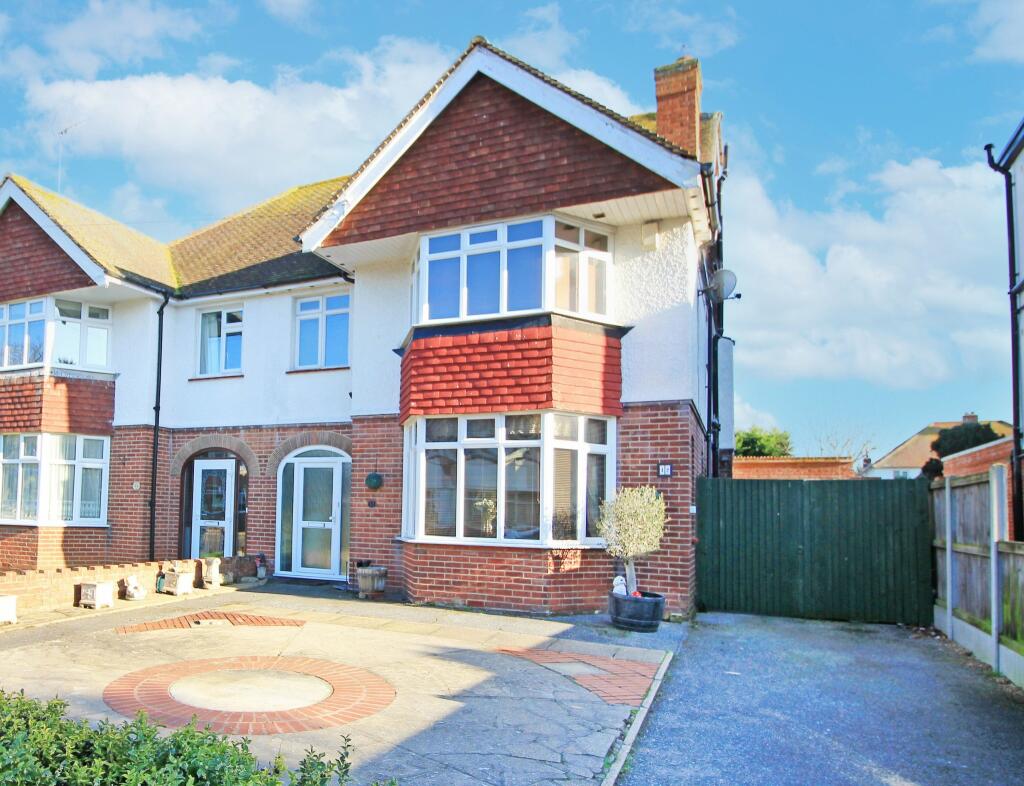
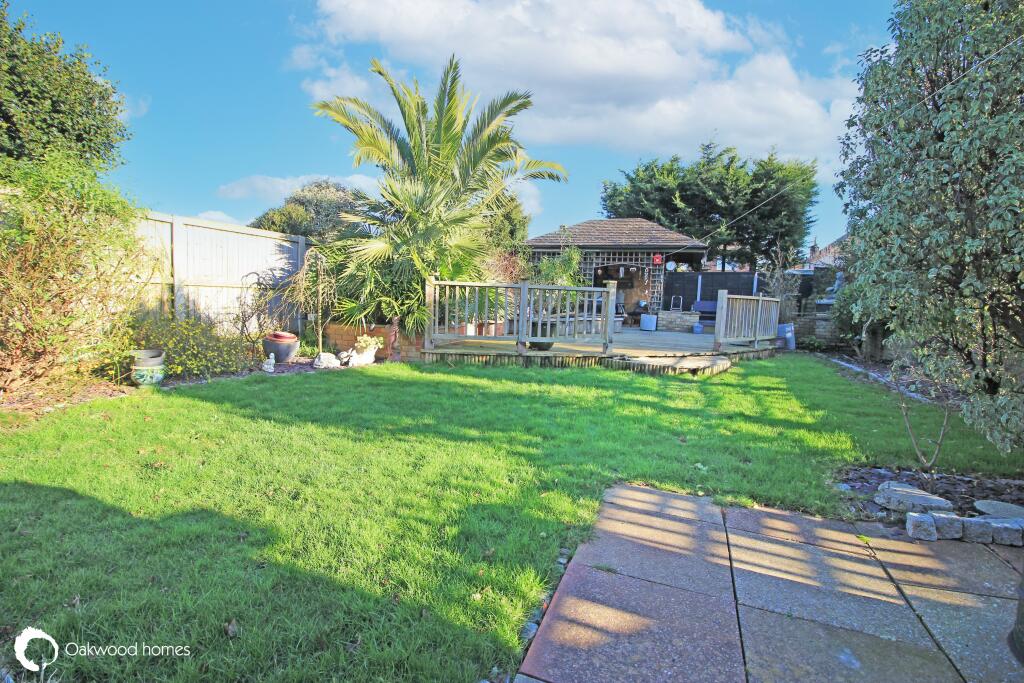
Key Features: • Extended semi detached family home • Halls adjoining • 5 bedrooms • En Suite • Cloakroom • 2 reception rooms • Utility room • Garage • 70ft rear garden • Great location close to sea front
Location: • Nearest Station: N/A • Distance to Station: N/A
Agent Information: • Address: Stockwell House, Cecil Square, Margate, CT9 1BD
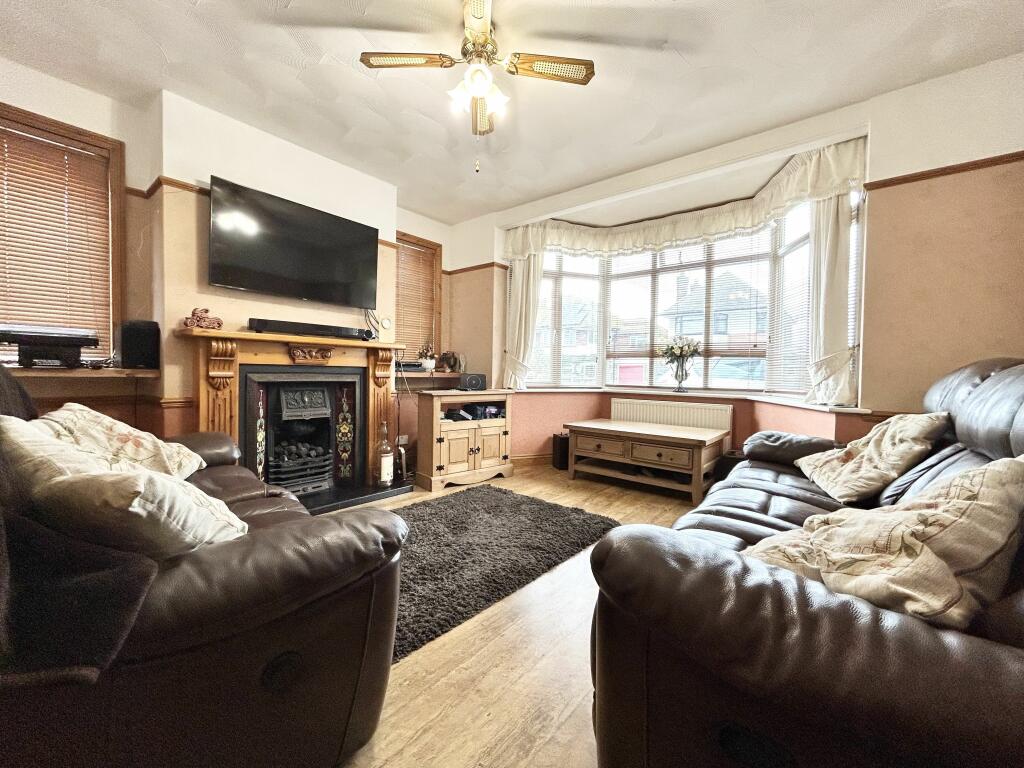
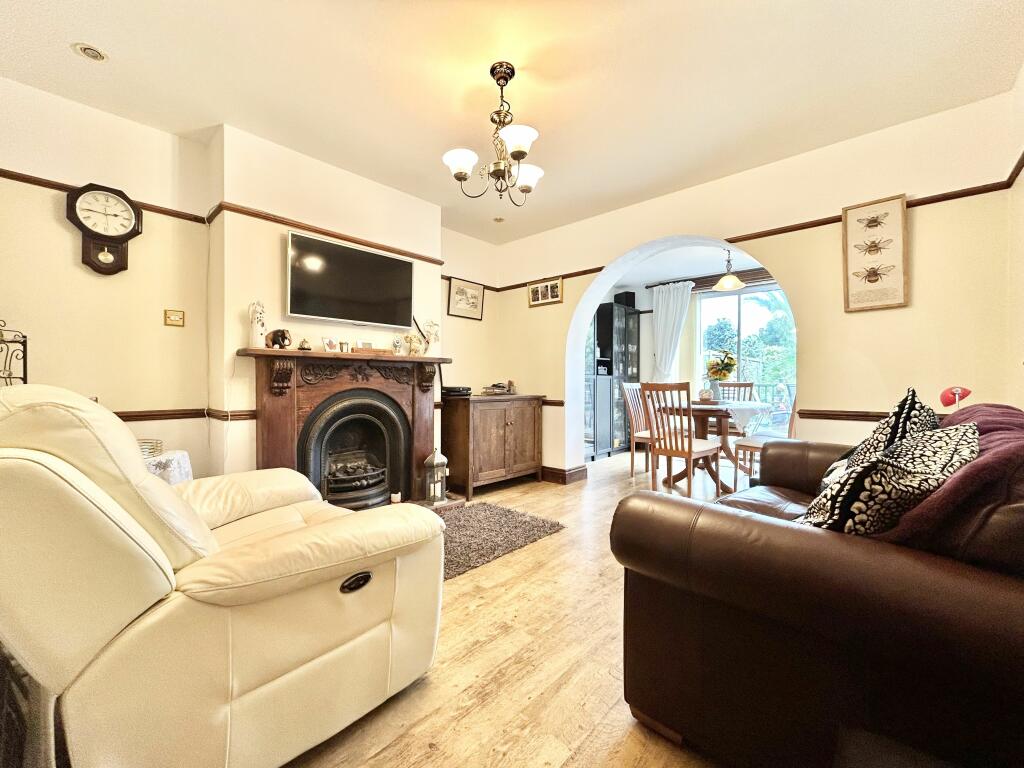
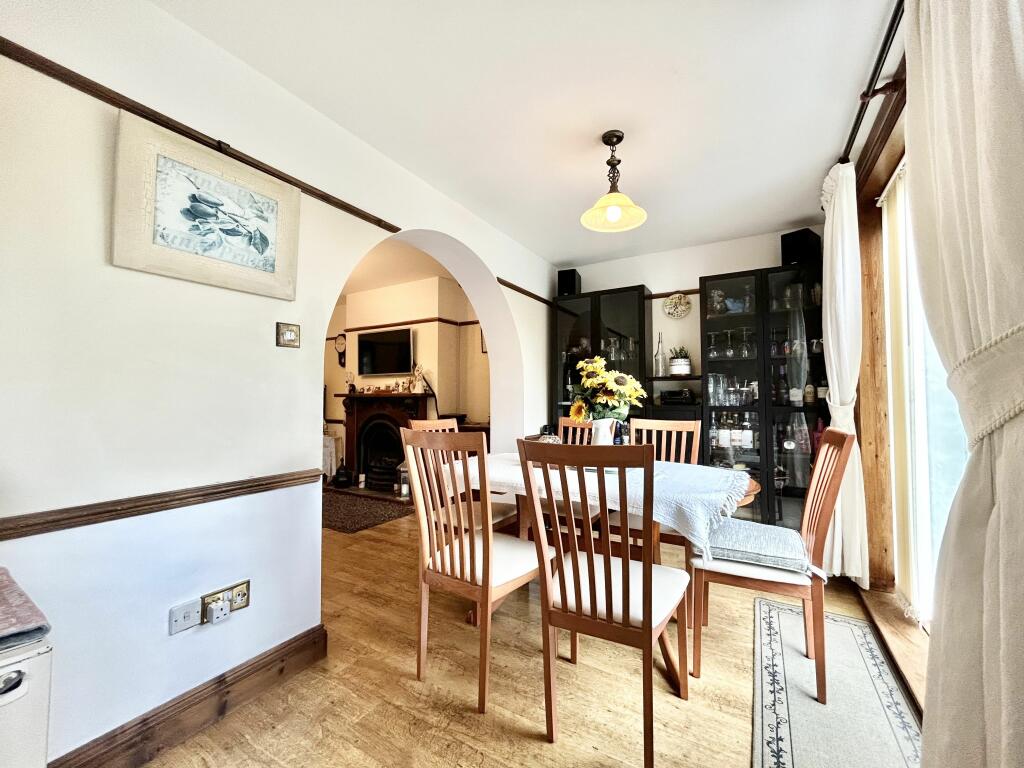
Full Description: Situated in the sought after and popular Westbrook Avenues with the sea front at the end of the road as well as being close to Both Margate & Westgate. This very impressive extended 5 bedroom semi detached family home offers versatile and flexible accommodation arranged over 3 floors to suite any families needs. On the top floor you will find a Master bedroom suite with en-suite and walk in wardrobe. Whilst on the first floor it offers 4 further good sized bedrooms along with the family bathroom. The ground consists of a siting room, large lounge/diner both with fireplaces along with a well appointed kitchen with some integrated appliances, utility room and downstairs cloakroom. To the rear of the property is a 70ft east facing enclosed garden with large entertaining and bbq area and to the front off road parking leading to a garage. Other benefits include double glazing and central heating.
GROUND FLOOR Entrance Porch Hall Cloakroom Sitting Room 15'0" (4.57m) x 13'8" (4.17m) Lounge/Diner 20'10" (6.35m) x 12'4" (3.76m) Kitchen 12'4" (3.76m) x 8'10" (2.69m) Utility Room 8'2" (2.49m) x 8'0" (2.44m) FIRST FLOOR Landing Bedroom 2 13'3" (4.04m) x 11'6" (3.51m) Bedroom 3 11'10" (3.61m) x 9'6" (2.90m) Bedroom 4 9'1" (2.77m) x 9'0" (2.74m) Bedroom 5 9'1" (2.77m) x 7'5" (2.26m) Bathroom 9'2" (2.79m) x 6'3" (1.91m) TOP FLOOR Landing Bedroom 1 13'10" (4.22m) x 13'0" (3.96m) juliet balcony with some sea views Walk in Wardrobe 7'10" (2.39m) x 6'0" (1.83m) En-suite 9'4" (2.84m) x 6'6" (1.98m) OUTSIDE Front garden paved for parking, with drive and gates leading to the garage. Rear garden approx 70ft. decked, lawn area, rear covered seating and entertaining area, shed.BrochuresBrochure 1
If the interactive map is unavailable, open the supplied location in maps.
Open location in mapsThe pin uses coordinates supplied with this listing. Confirm the exact location with the listing contact.
Added and updated dates describe the Mirror record. Source publication and verification dates are shown separately when known; none establishes time on market. Confirm current price and availability with the listing contact.
View original listing






