Fitzmaurice Place, Bradford-On-Avon
Property facts
- Property type
- Retirement Property
- Bedrooms
- 2
- Bathrooms
- 1
Only details supplied with this listing are shown. Ask the listing contact to confirm measurements, taxes and costs.
About this home
Property Details: • Type: Retirement Property • Tenure: LEASEHOLD • Floor Area: N/A
Key Features: • NO ONWARD CHAIN • SOUGHT AFTER RETIREMENT DEVELOPMENT • FANTASTIC LOCATION ON THE EDGE OF THE TOWN CENTRE • BUS STOP TO FRONT OF THE PROPERTY • CLOSE TO TRAIN STATION
Location: • Nearest Station: Bradford-on-Avon Station • Distance to Station: 0.1563532676238368 miles
Agent Information: • Address: 9 Fore Street Trowbridge BA14 8HD
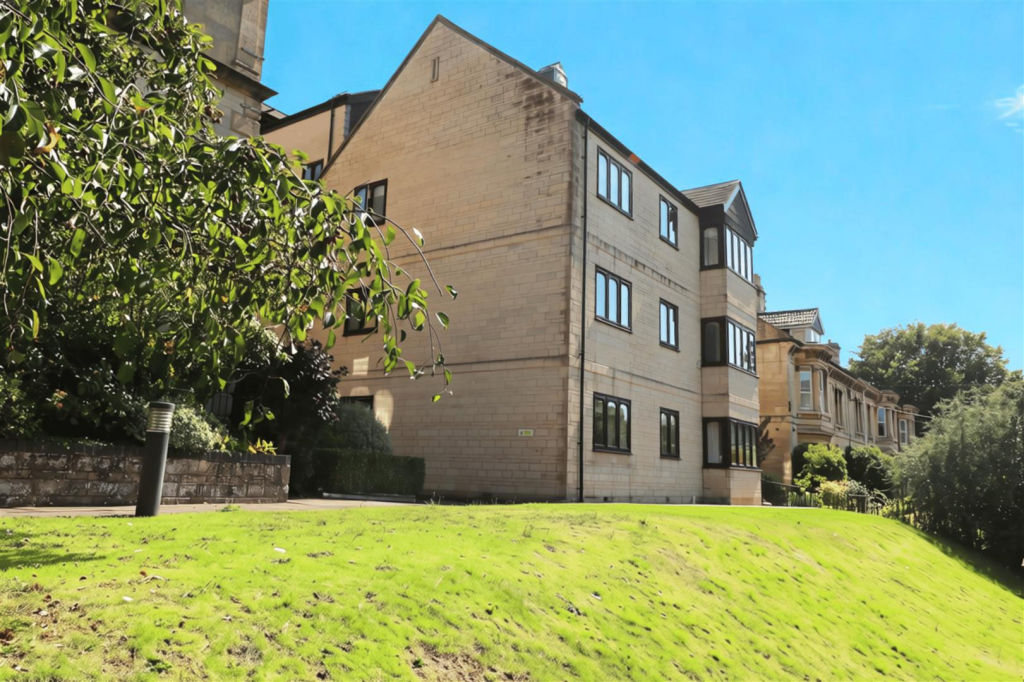
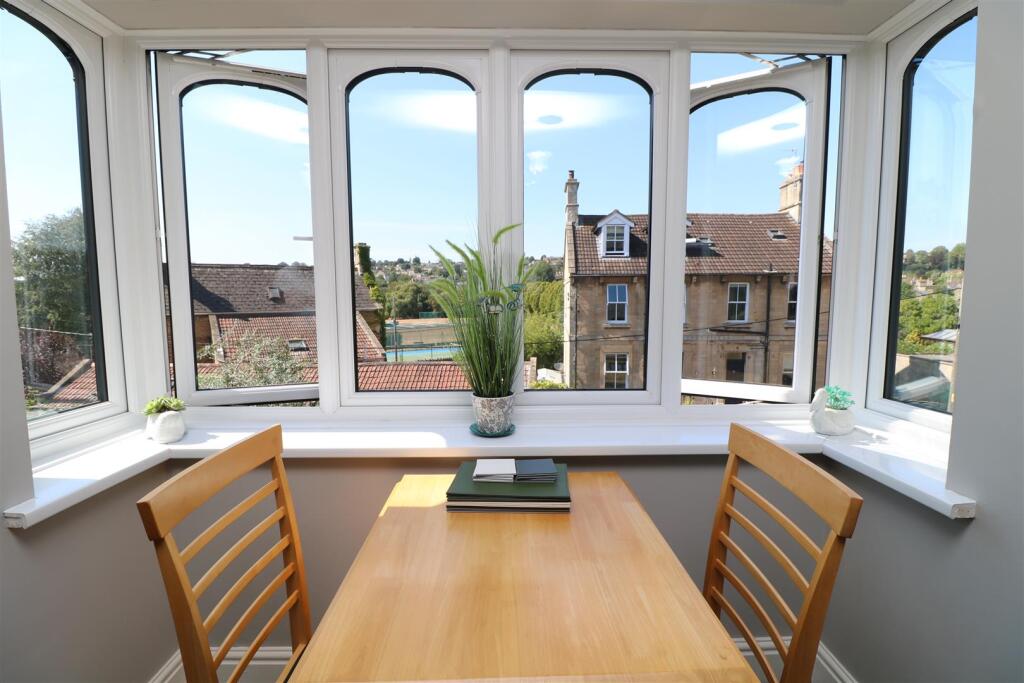
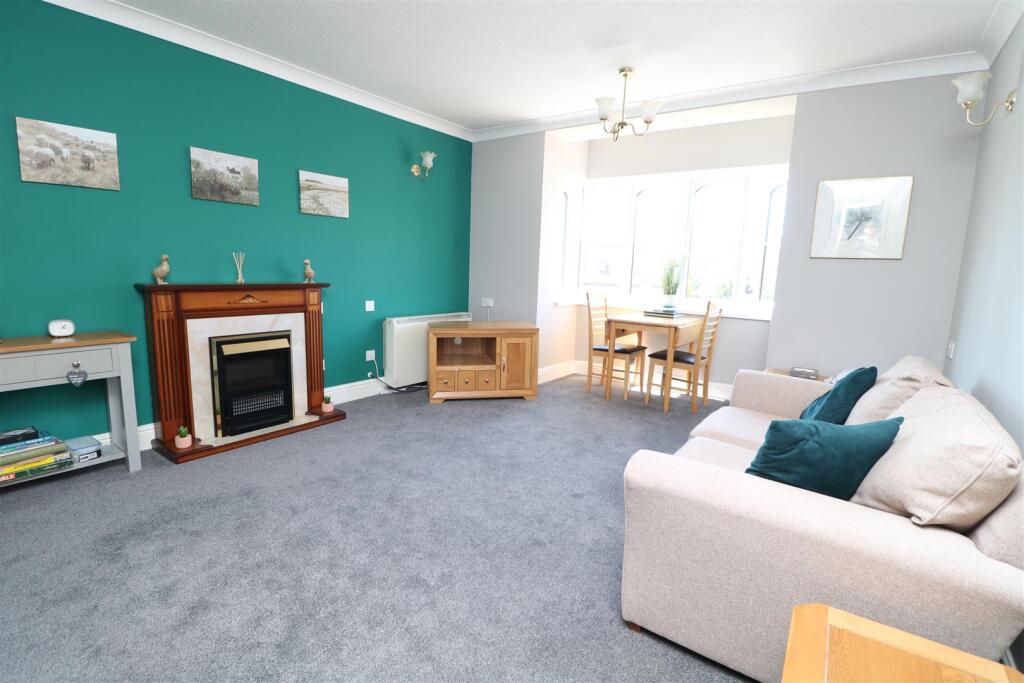
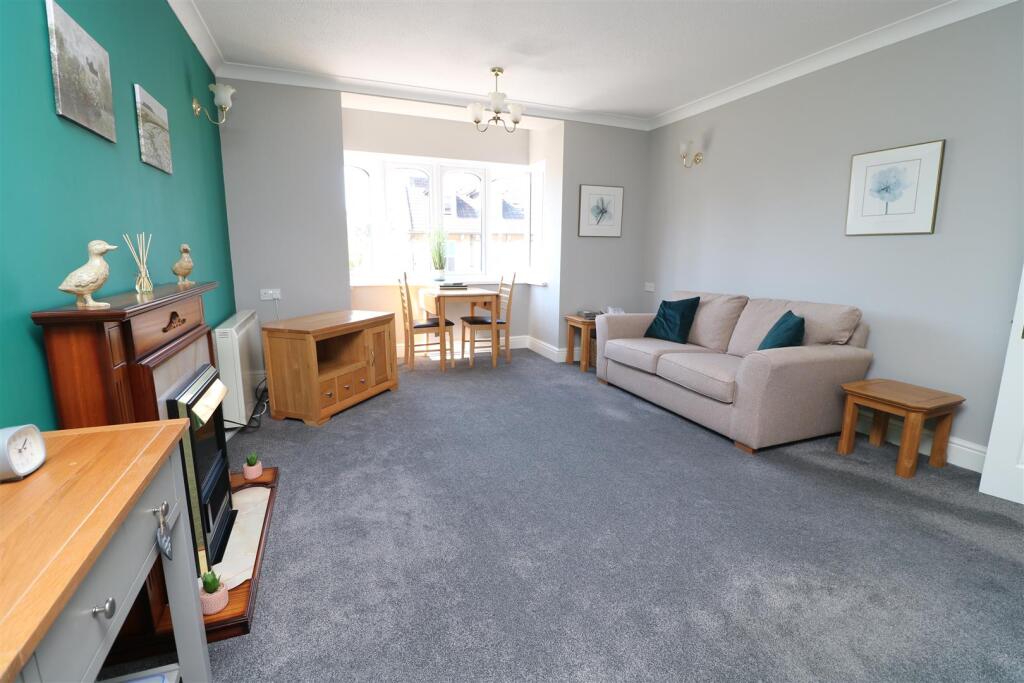
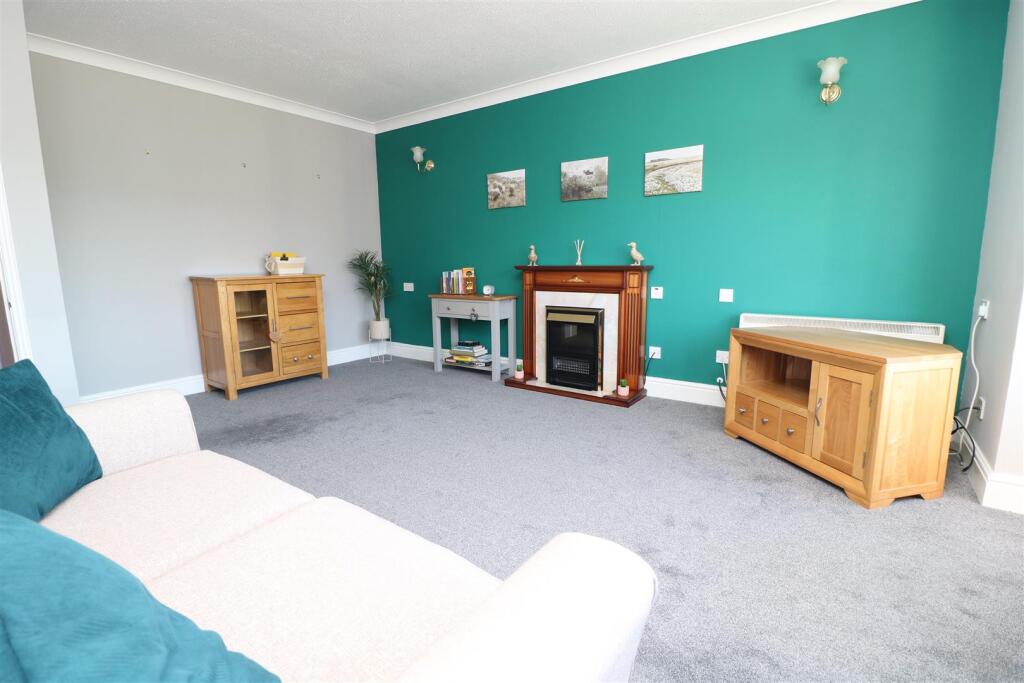
Full Description: HOME WITH A VIEW! - A well presented, two double bedroom apartment, strictly available for those over the age of 55.<br /><br /><b>Location</b> - Bradford on Avon is a charming historic market town with many facilities and amenities including; a range of individual shops, supermarkets, swimming pool, library, doctors and dental surgeries, countryside walks along the River Avon from the Tithe Barn and the Kennet and Avon canal and a mainline railway station providing direct access to the cities of Bath, Bristol and London Waterloo.<br /><br /><b>Description</b> - HOME WITH A VIEW! - A well presented, two double bedroom apartment, strictly available for those over the age of 55. Wessex House offers enviable views across the picturesque Bradford on Avon and an elevated position with the benefit of level access, this property is certain to appeal. <br />The popular retirement complex of Fitzmaurice Place enjoys a sought after location on the cusp of Bradford on Avon town centre, providing excellent access to bus routes (there is a bus stop literally outside the building), train station and the fantastic Kennet and Avon Canal. <br />The spacious, bright and airy accommodation comprises an entrance hall, large living room with wonderful views to the front, kitchen/breakfast room, cloakroom toilet, two double bedrooms with built-in wardrobes and a modern, refitted shower room.<br />This lovely home provides the ideal solution for someone looking to downsize to a home more manageable, safe and secure, without compromising on space or location.<br /><br /><b>Communal Entrance</b> - Entering into the building into the communal entrance hall, there is the Managers office, the communal sitting room and stairs and a lift to higher floors. A private door leads to this apartment.<br /><br /><b>Entrance Hall</b> - You enter into the entrance hall, with an electric heater, telephone point and doors to all rooms, a useful storage cupboard and the airing cupboard.<br /><br /><b>Living Room</b> - The living room is flooded with natural light from a uPVC double glazed bay window to the front, offering an enviable ever changing view. The room also benefits a fireplace with inset electric fire and wooden mantle, an electric storage heater, TV point and decorative matching light fixings.<br /><br /><b>Kitchen/Breakfast Room</b> - With a uPVC double glazed window to the side, a range of matching base, wall and drawer units, inset sink with chrome mixer tap and rolled top worksurfaces, built-in electric oven, inset ceramic hob with extractor and light over, plumbing for a washing machine, place for a fridge freezer and space for a small table and chairs.<br /><br /><b>Cloakroom</b> - The useful cloakroom toilet has a low level WC, a pedestal basin and storage cupboard.<br /><br /><b>Bedroom One</b> - Bedroom one has a uPVC double glazed window to the front, two built-in double wardrobes and an electric heater.<br /><br /><b>Bedroom Two</b> - The second double bedroom has a uPVC double glazed window to the front, built-in wardrobe and an electric heater.<br /><br /><b>Shower Room</b> - The modern shower room has an obscure uPVC double glazed window to the side, the suite was recently replaced to now offer the convenience of a walk-in shower with mains shower and glazed screen, a vanity unit with storage, an inset basin with chrome mixer tap and dual flush WC, heated towel rail, shaving socket with light and attractive tiled splashbacks.<br /><br /><b>Exterior</b> - <br /><br /><b>Gardens</b> - Well presented communal grounds surround the development.<br /><br /><b>Car Parking</b> - There is limited allocated residents parking but the benefit of additional communal visitor spaces.<br /><br /><b>Lease Information</b> - 99 year lease from 1987 <br />Managing Agents - Churchill Estate management Limited <br />Service charge - £1013.56 per quarter<br />Freeholder - New Era Investments Limited (managed by E&J Estates)<br />Ground rent - £468.58 per annum<br /><br /><b>Additional Information</b> - Council Tax Band - D<br />Fitzmaurice Place offers a resident’s lounge and guest suite.<br />The freeholder will make a charge of 2.5% to the owner/s upon re-sale of this property.<br />The owner must receive approval to complete certain work within the home.<br /><br />
Features & amenities
Location
If the interactive map is unavailable, open the supplied location in maps.
Open location in mapsThe pin uses coordinates supplied with this listing. Confirm the exact location with the listing contact.
Listing information
- Original source
- www.rightmove.co.uk
- Added to Mirror
Added and updated dates describe the Mirror record. Source publication and verification dates are shown separately when known; none establishes time on market. Confirm current price and availability with the listing contact.
View original listing