Property Details:
• Type: Detached
• Tenure: N/A
• Floor Area: N/A
Key Features:
• No onward chain
• Four bedrooms
• Detached house
• Two reception rooms
• Bathroom and en-suite
• Well-maintained rear garden
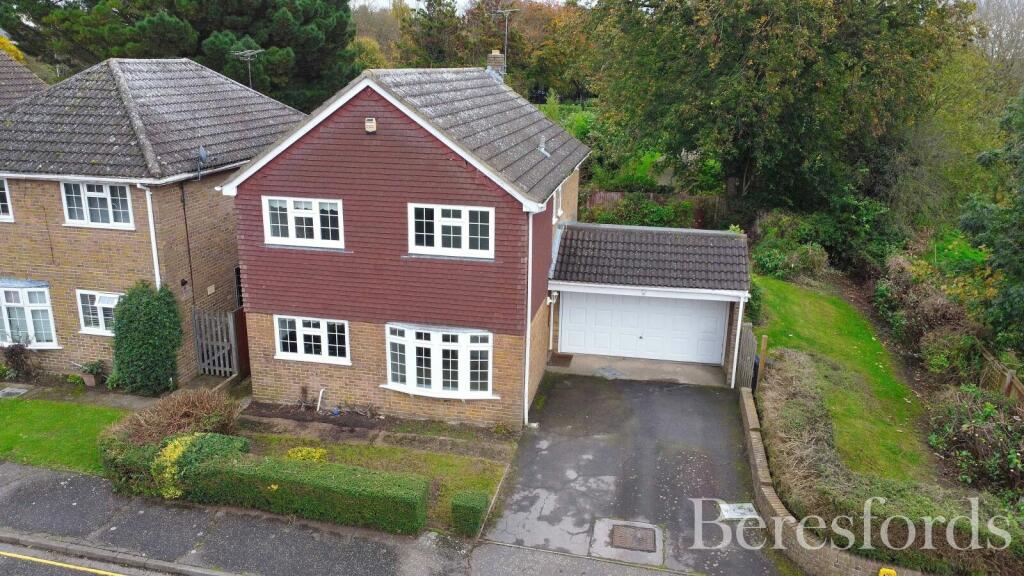
• Double garage and off-street parking
• Sought-after location
Location:
• Nearest Station: N/A
• Distance to Station: N/A
Agent Information:
• Address: 10 Duke Street,
Chelmsford,
CM1 1HL,
Full Description:
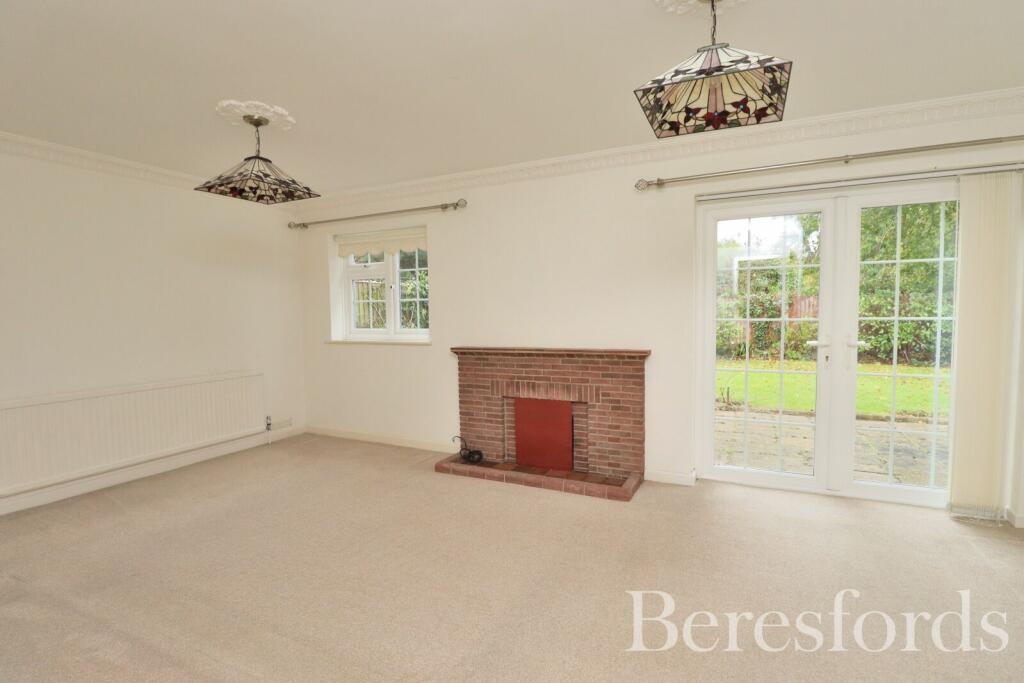
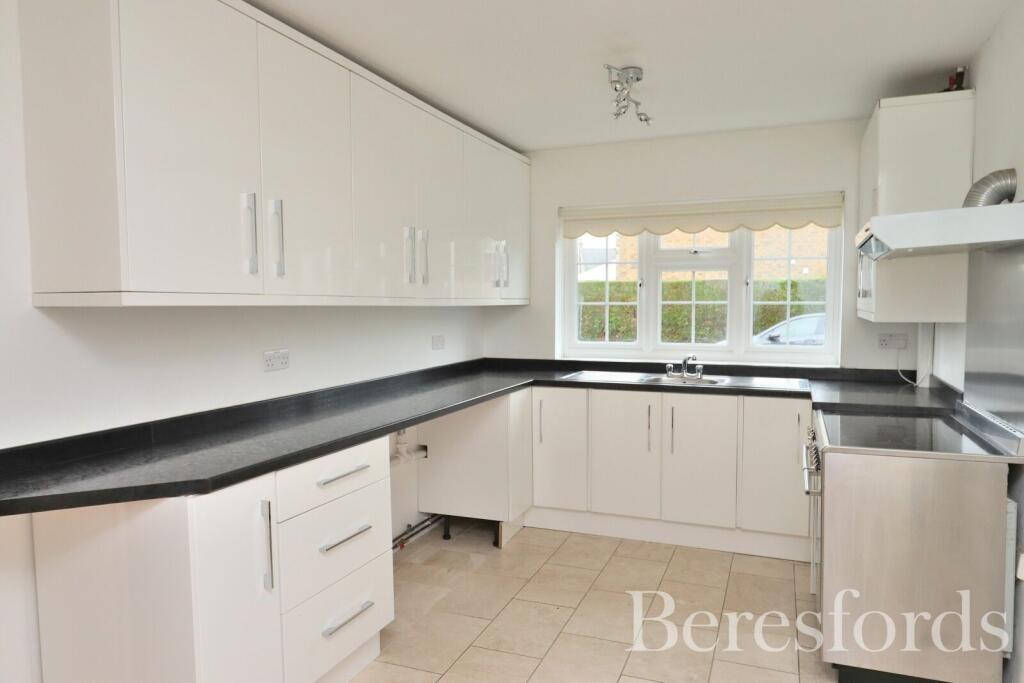
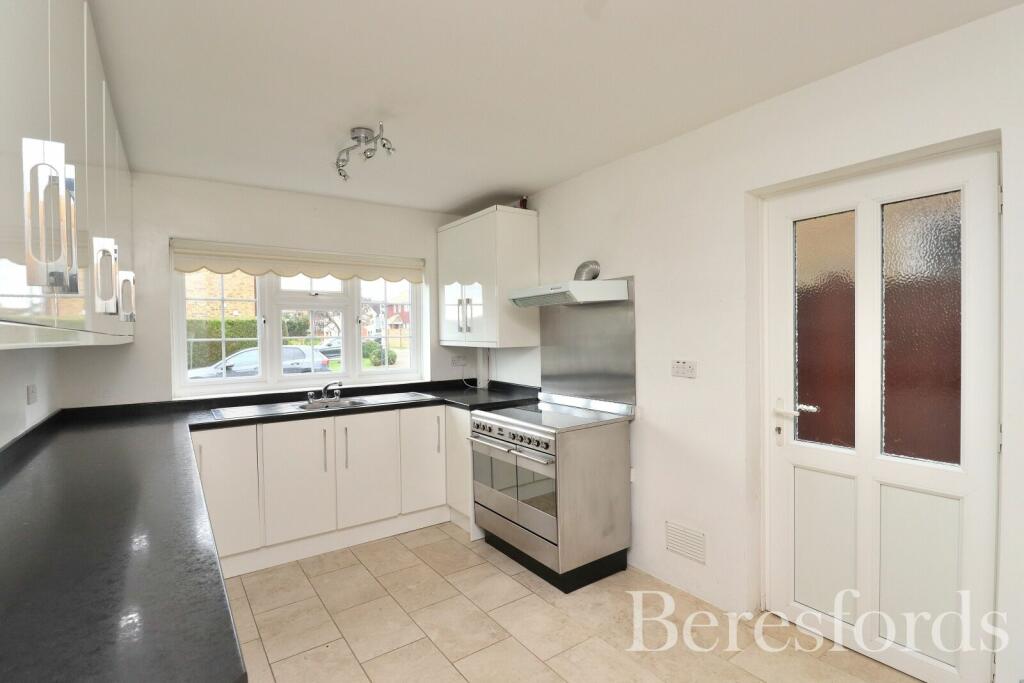
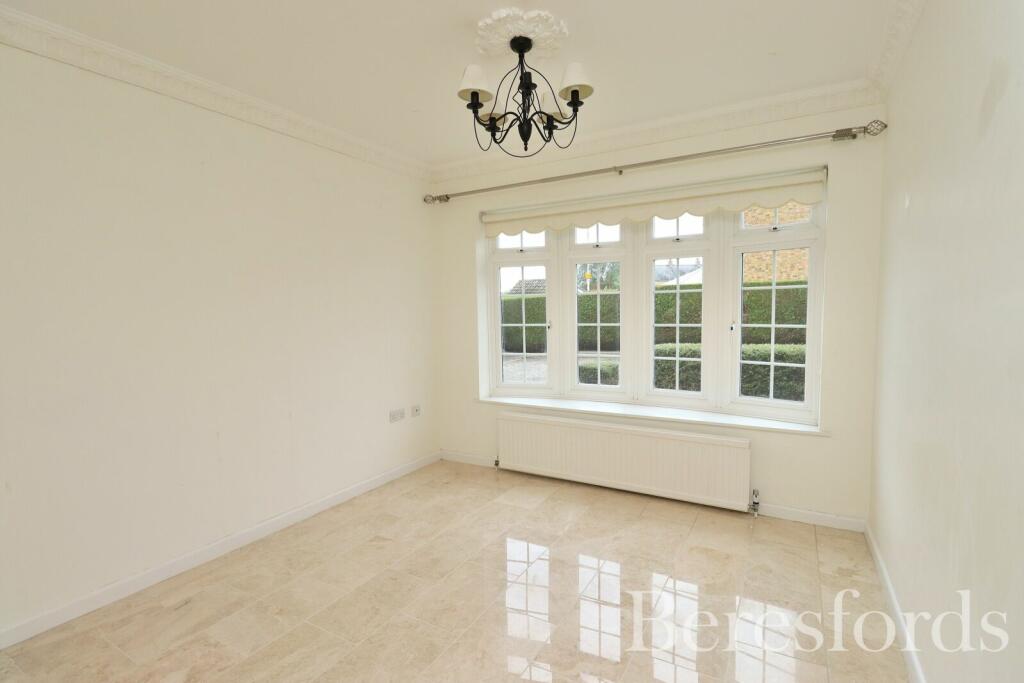
Nestled in a sought-after neighbourhood is this charming four bedroom detached house, offering ample space for comfortable family living. The interior is tastefully decorated, with modern fixtures and fittings throughout, ensuring a stylish and comfortable living environment.Internally, the ground floor comprises of a WC, a bright and airy lounge with French doors opening out onto the rear garden, a kitchen / breakfast room and a separate dining room. To the first floor there are four good size bedrooms, one with an en-suite and a modern family bathroom.Externally, the property features a well-maintained garden, perfect for outdoor entertaining or relaxing in the fresh air. Convenient off-street parking and a double garage provide ease and security for vehicle storage. Fitzwalter Place is situated in a prime location, this property offers easy access to local amenities, schools, and transport links, making it an ideal choice for those seeking a convenient and tranquil family home. Don't miss the opportunity to make this delightful property your own and experience the best of modern living in a desirable area.Ground FloorPorchEntrance HallWC4' 4" x 2' 11"Lounge19' 0" x 11' 10"Kitchen / Breakfast Room17' 0" x 8' 9"Dining Room11' 0" x 9' 10"First FloorBedroom One11' 9" x 10' 9"En-suite7' 9" x 3' 0"Bedroom Two11' 7" x 8' 4"Bedroom Three10' 10" x 8' 0"Bedroom Four8' 11" x 8' 11"Bathroom7' 8" x 5' 3"External FeaturesGarage17' 5" x 15' 10"BrochuresParticulars