
For Sale
GBP139,950
Morecambe LA3
3 bd
1 ba
Semi-detached house
Listed by Hayley Baxter - Morecambe
Property Details: • Type: Detached • Tenure: FREEHOLD • Floor Area: N/A
Key Features: • A Modern Detached Family Home Close To Millfield School • Open Plan Kitchen/Dining Room • 5 Bedrooms / 4 Bathrooms • Study • Utility Room, Cloakroom And Boot Room • South Facing Garden • Driveway With Parking • Garage • No Chain
Location: • Nearest Station: Castle Cary Station • Distance to Station: 7.100291751659084 miles
Agent Information: • Address: 10 Sadler Street, Wells, BA5 2SE
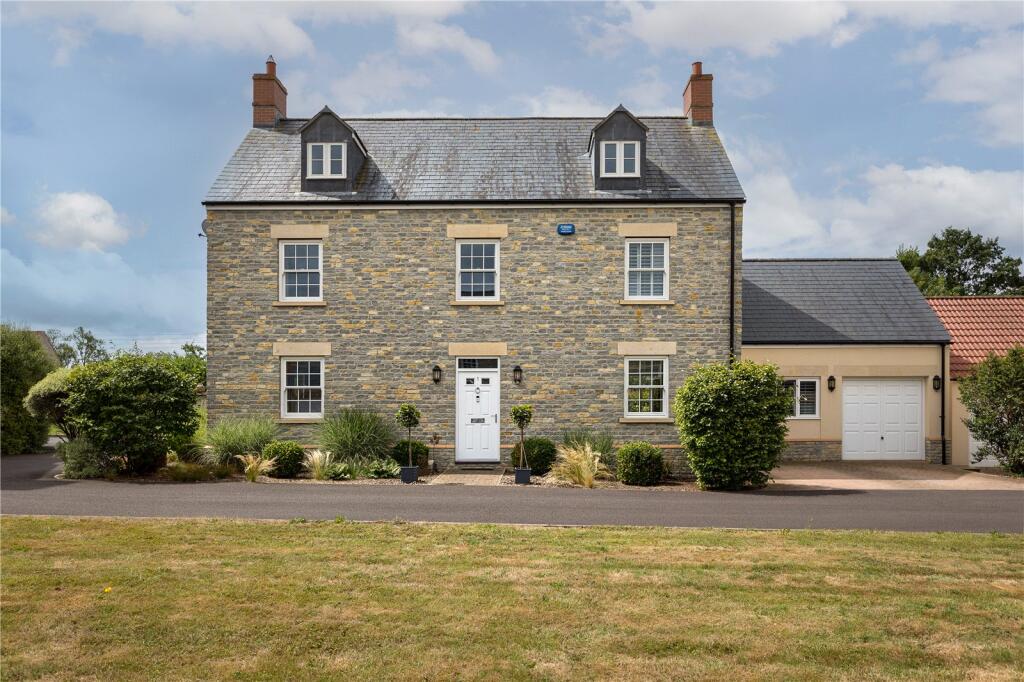
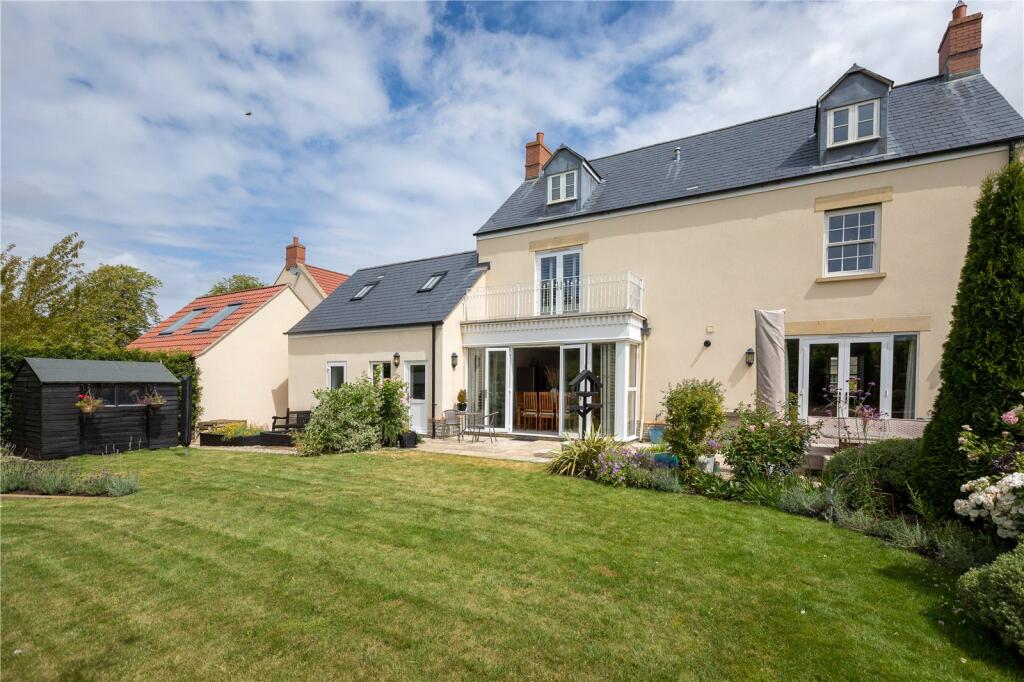
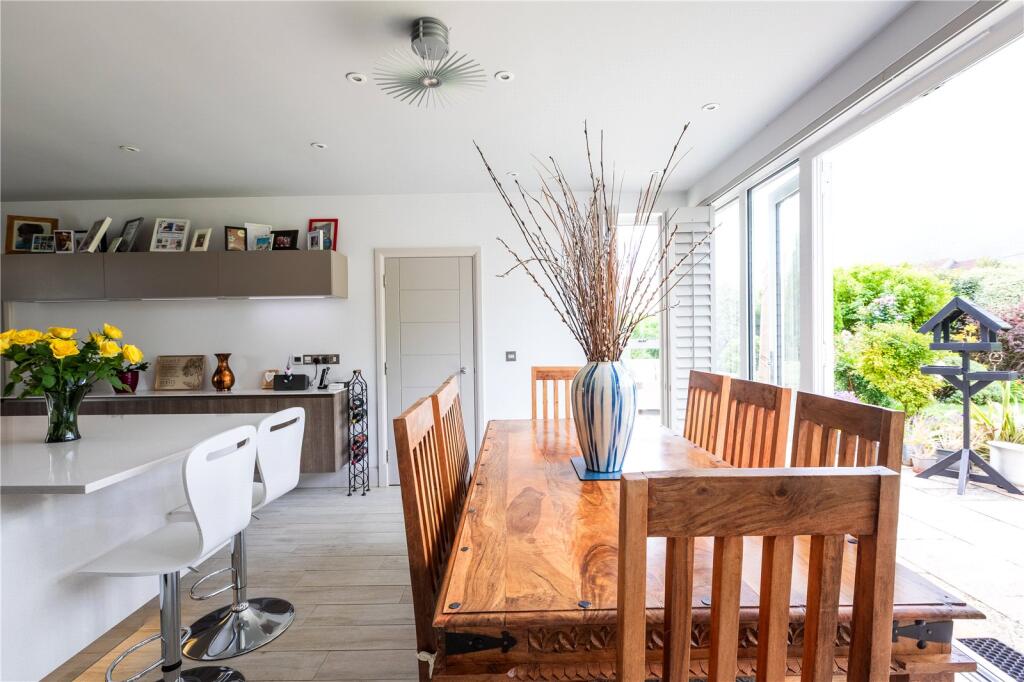
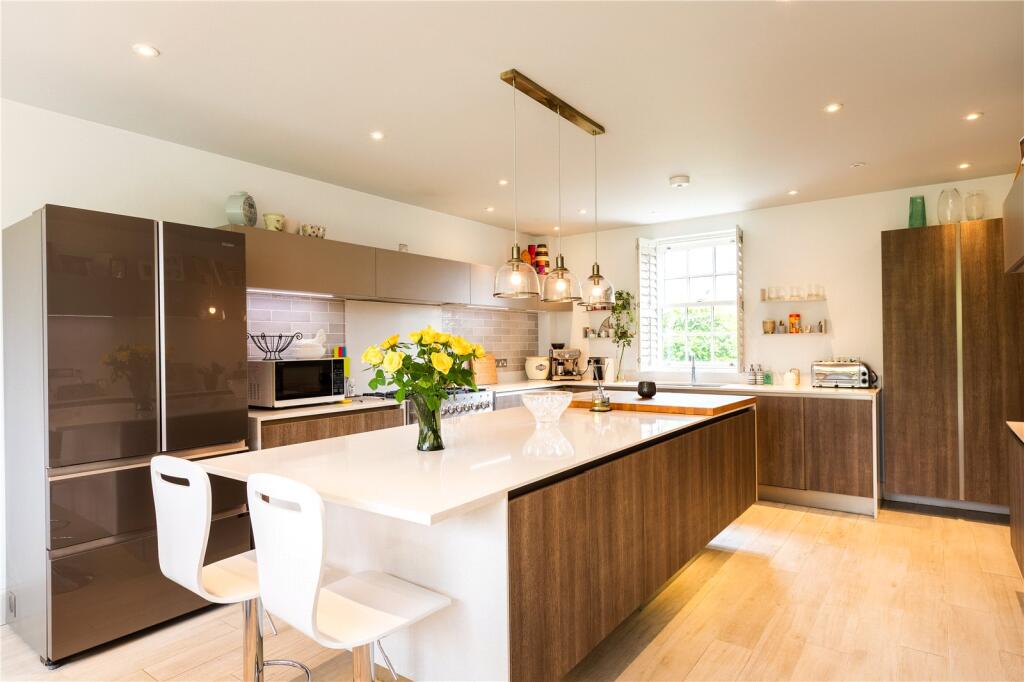
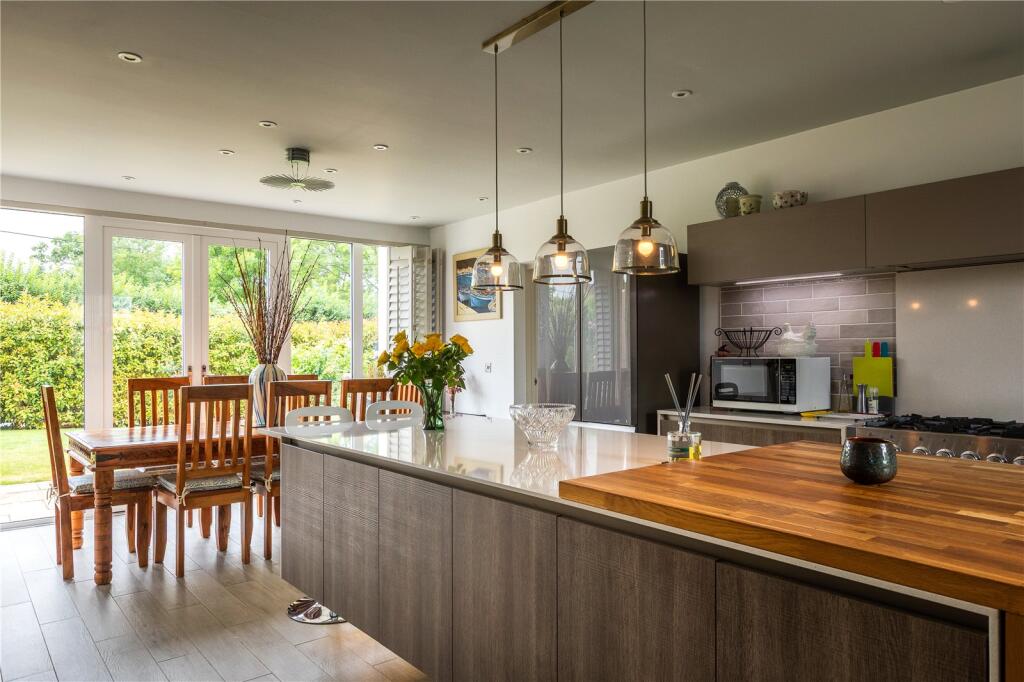
Full Description: This former Show Home is an award winning, beautifully designed, five bedroom house, situated in the peaceful, sought after village of Butleigh. The property benefits from a south facing garden, brilliant proportions and is in immaculate condition. No Chain.<br /><br /> About the Property.<br /><br />Discover the charm of this stunning home. Built in 2015 and finished in beautiful Blue Lias stone and with a classic slate roof, the house is nestled in an exclusive development on the edge of Butleigh. This property offers breathtaking views of the surrounding countryside. <br /><br />With meticulous attention to detail, including elegant sash windows, stone lintels, and a private balcony off the main bedroom, perfect for soaking in the serene landscape, you will experience luxury living in a tranquil setting.<br /><br />About the inside.<br /><br />Upon entering through the front door, you find yourself in the main hallway with a Staircase leading up to the first floor, adjacent is a convenient cloakroom. To your left lies the vast sitting room, which is bright and airy, featuring double doors that open directly onto the patio and rear garden. The front window, along with all other windows, is fitted with shutters. An appealing stone fireplace with a gas fire, built-in shelving, and an engineered oak floor completes the space.<br /><br />Oppsoite, is the open plan kitchen/dining room and where the current owners spend a significant amount of their time. It boasts an abundance of built-in storage, a large kitchen island with additional storage and an integral dishwasher. There is a 5 hob gas range cooker plus a double sink features a Quooker tap. <br /><br />Double doors are flanked by floor-to-ceiling windows and lead out to the patio and garden and a second door opens into what is currently the utility room but could be a walk-in pantry if desired as the house also benefits from a seperate boot room, which includes built-in storage and a sink, and space enough to double as the main utility room. Next to this is the home office which again could serve as a play room or snug.<br /><br />The garage has internal access and features an electric door at the front plus an additional door leading to the garden.<br /><br />Upstairs, is a generously sized landing with a window facing across the front of the property and the communal gardens that surround this home.<br /><br />To the left is the main bedroom, a spacious area with double doors that open onto a balcony offering views of the surrounding countryside. A door leads into the dressing room, which includes a walk-in wardrobe and additional storage, connecting to the main ensuite. The ensuite features both an impressive shower cubicle and a freestanding bath.<br /><br />There are two more double bedrooms, one of which has an ensuite, as well as the main family bathroom. The second floor provides two additional bedrooms, one of which is currently being used as a gym, serviced by another shower room.<br /><br />About the outside.<br /><br />The front of the house is low maintenance with paved walkway, flanked by flower beds featuring resilient plants and boxwood spheres. The driveway accommodates parking for two vehicles, along with the garage.<br /><br />The rear garden enjoys a charming south-facing garden with a large patio runs along the house, offering a delightful dining area on one side and additional space for entertaining on the other. The garden primarily consists of a lawn bordered by mature hedges that ensure privacy from the outside. There are beautifully arranged flower beds, elevated vegetable plots, a row of lavender, and a wooden storage shed. A pathway on one side provides access back to the front of the house.<br /><br />About the Area. <br /><br />The charming village of Butleigh, nestled amongst open countryside, features a primary school, a nursery, and playing fields. <br /><br />Across the way at Sourdown Farm, there is an honesty shop that also hosts various pop-up events throughout the year. The nearby village of Baltonsborough offers a wonderful village shop for everyday necessities.<br /><br />Street and Glastonbury are in close proximity (3 miles and 4 miles away, respectively) and provide more extensive amenities.<br /><br />Several high-quality dining options are available nearby, including Alfredo’s in Somerton, Holm in South Petherton, Root in Wells, and The Talbot Inn in Mells, to name just a few.<br /><br />A mainline train service to London Paddington is accessible from Castle Cary, which is approximately 9 miles away. <br /><br />The house is conveniently located just 3 miles from Millfield School, 12 miles from The Newt, and about 14 miles from Bruton.<br /><br /><br />Useful information<br /><br />• Postcode: BA6 8FL<br />• Local Authority: Somerset Council<br />• Council Tax Band: Band G<br />• Tenure: Freehold<br />• Services: Gas central heating, mains drainage, mains water and electricity<br />• EPC: C<br />• Viewings: Strictly by appointment with the Vendors agent Killens<br /><br />There is a management committee which has a sinking fund of £200 per annum for upkeep of communal areas. More details available on request.<br /><br />


