
For Sale
£310,000
Southall UB2
2 bd
1 ba
Flat
United Kingdom
Listed by Fine Property - Southall
Only details supplied with this listing are shown. Ask the listing contact to confirm measurements, taxes and costs.
Property Details: • Type: Flat • Tenure: LEASEHOLD • Floor Area: N/A
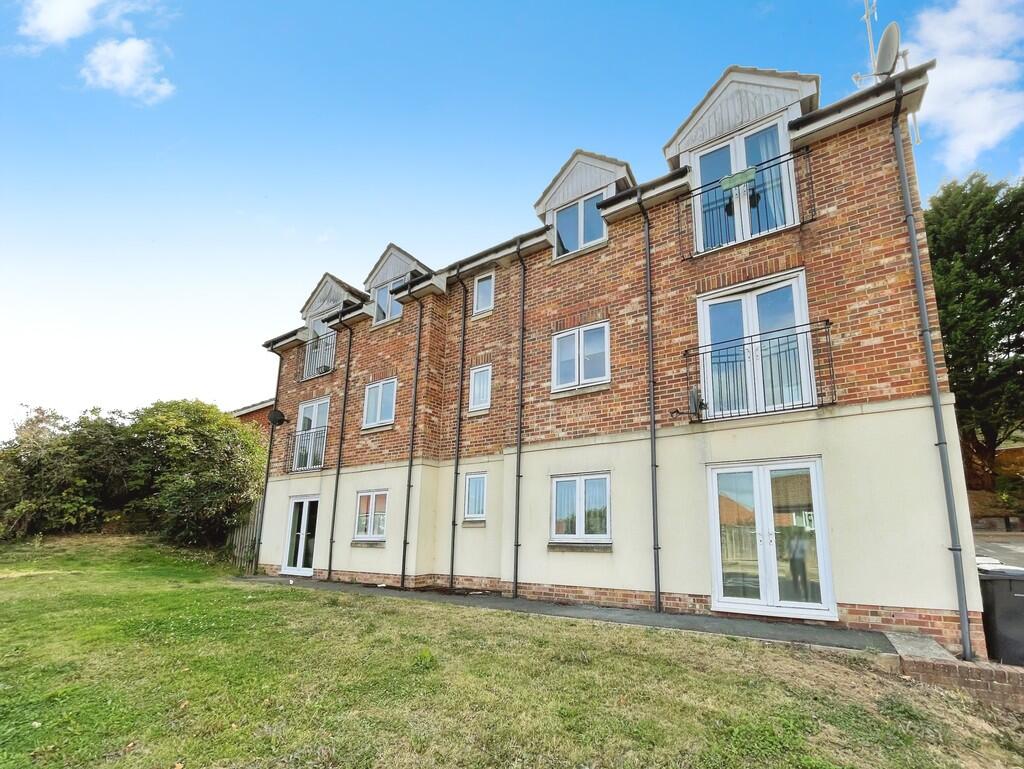
Key Features: • Juliet Balcony Doors • Modern Finish • Allocated Parking • Town Location • Gas Central Heating • First Floor Apartment • 81 Years Left On Lease • Chain Free
Location: • Nearest Station: Yeovil Pen Mill Station • Distance to Station: 0.4486725063095057 miles
Agent Information: • Address: 18 Princes Street, Yeovil, BA20 1EW
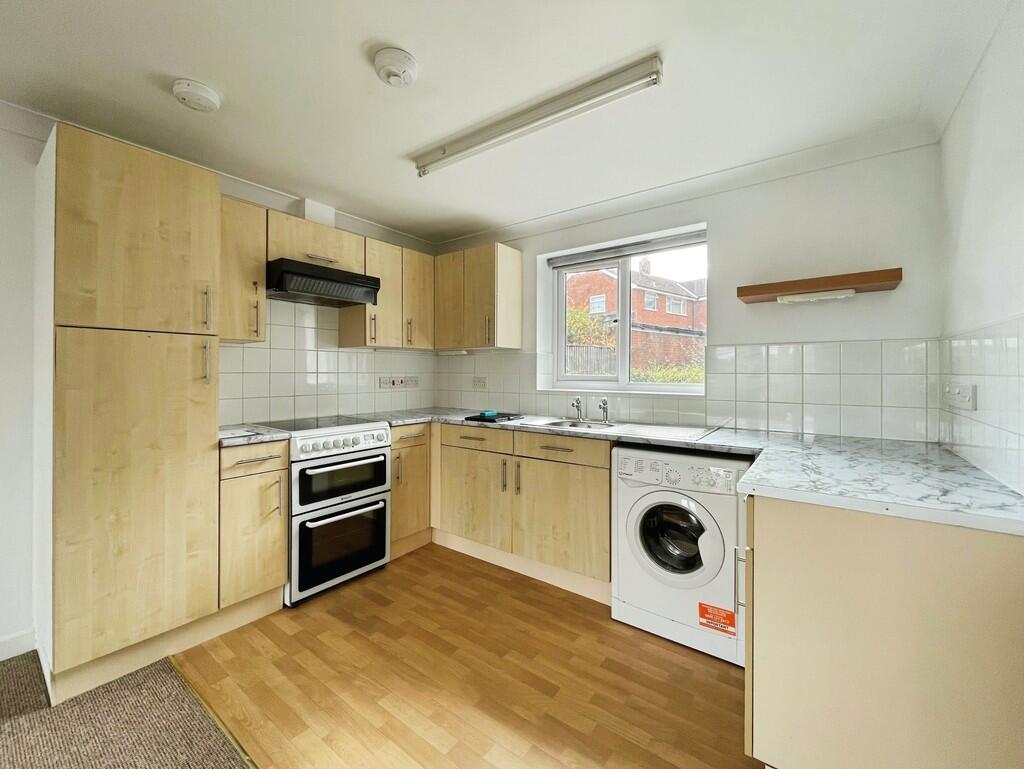
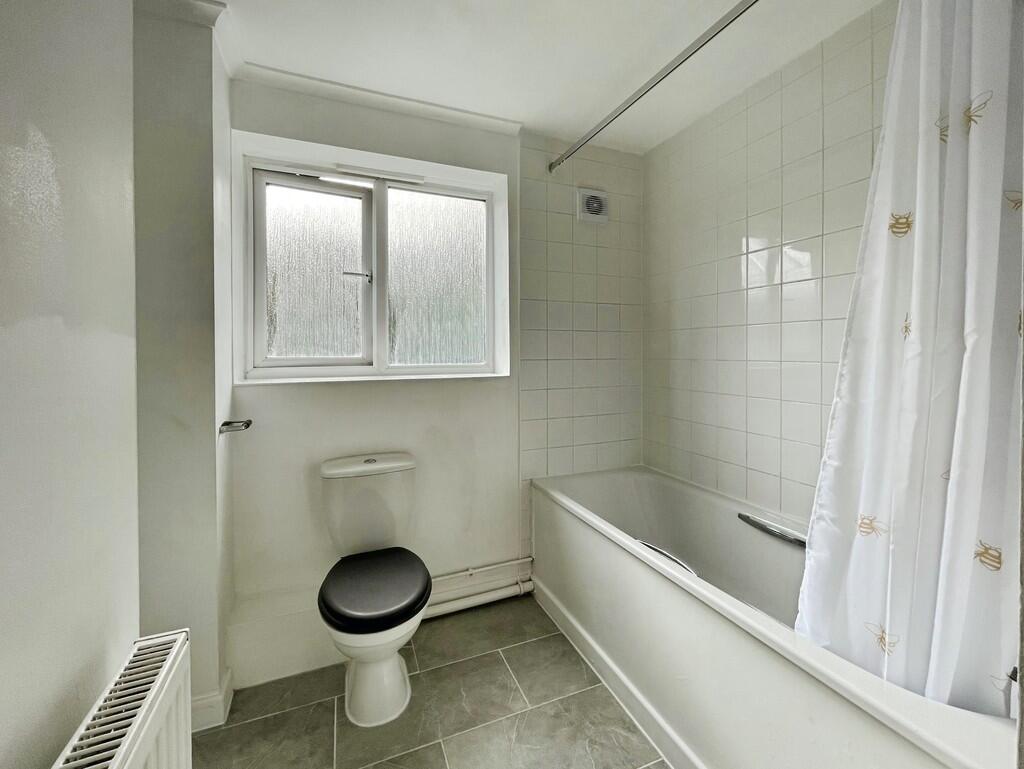
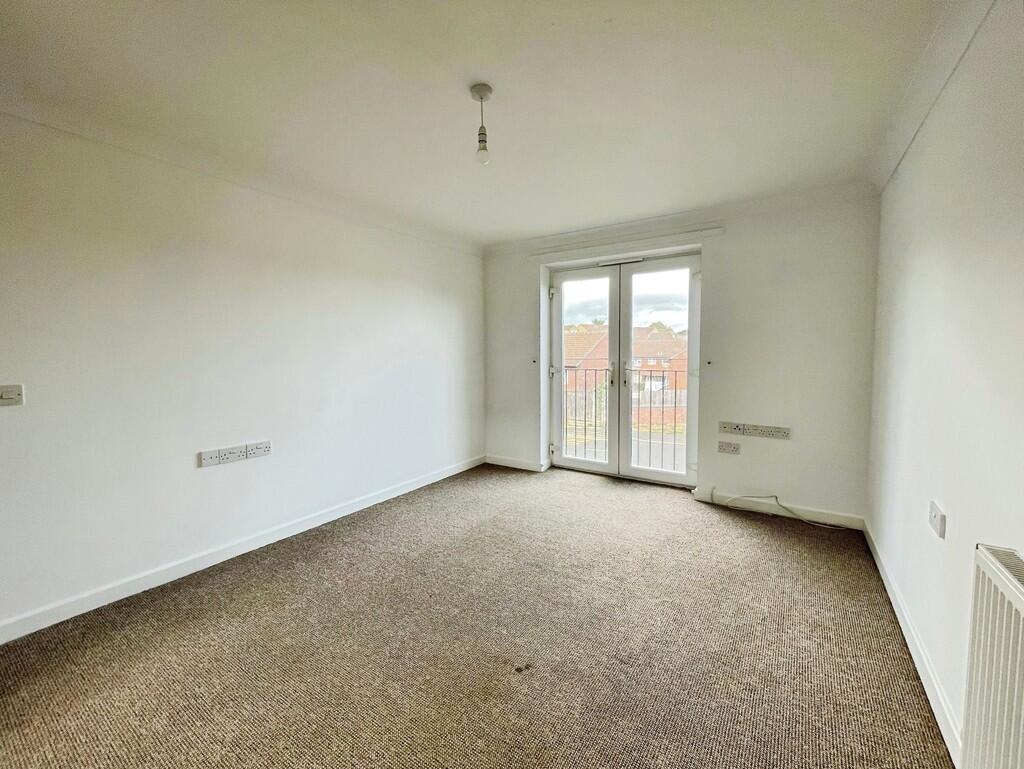
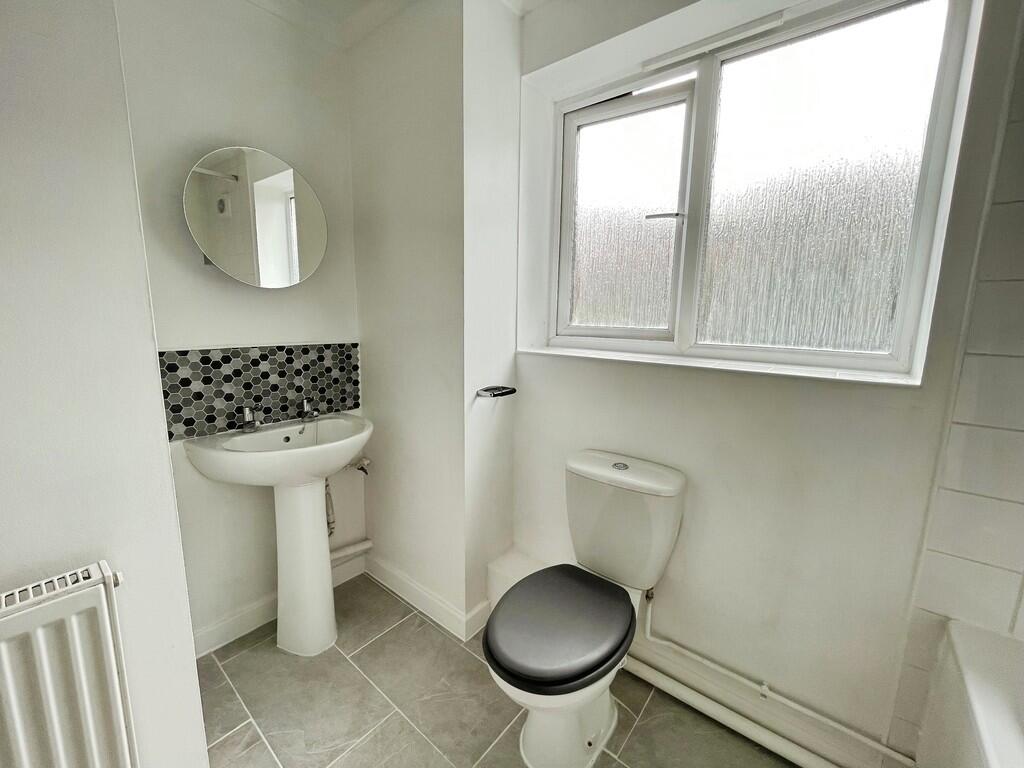
Full Description: <strong></strong> <strong></strong> A modern one-bedroom first floor apartment with gas central heating. Situated in a quiet residential area of Yeovil and benefits from one allocated parking space to the rear of the property. <br />Within walking distance of local shops. <br /><br /><strong>ENTRANCE</strong> <strong>HALL</strong> <strong></strong> <strong></strong> The communal landing opens to the central hallway of the apartment. Intercom access through the main block front door. The hall has doors opening to the living room/kitchen, bedroom and bathroom. Neutral walls and carpet. One radiator and airing cupboard. <br /><br /><strong>KITCHEN</strong> <strong>/</strong> <strong>LIVING</strong> <strong>ROOM</strong> <strong></strong> <strong>21' 3" x 10' 5" (6.5m x 3.2m)</strong> A generous open-plan living room and kitchen. The kitchen benefits from modern fitted worktops, an electric hob and oven with overhead extractor fan and a washing machine. Neutral walls with white tiles and wood effect vinyl flooring. Double glazed window to the rear of the property. The living room is bright and airy and boasts a double glazed Juliet balcony to the front of the property. Neutral walls and carpet. One radiator. <br /><br /><strong>BEDROOM</strong> <strong></strong> <strong>10' 9" x 8' 2" (3.3m x 2.5m)</strong> A double bedroom with built-in wardrobe providing excellent storage space. Neutral walls and carpet. One radiator. Double glazed window to the front of the property. <br /><br /><strong>BATHROOM</strong> <strong></strong> <strong>5' 2" x 8' 6" (1.6m x 2.6m)</strong> A modern bathroom fitted with white bath/shower, toilet and basin. Neutral walls and grey stone effect tiled floor. Double glazed window and one radiator. <br /><br /><strong>OUTISDE</strong> <strong></strong> <strong></strong> To the rear of the property is one allocated parking space.
If the interactive map is unavailable, open the supplied location in maps.
Open location in mapsThe pin uses coordinates supplied with this listing. Confirm the exact location with the listing contact.
Added and updated dates describe the Mirror record. Source publication and verification dates are shown separately when known; none establishes time on market. Confirm current price and availability with the listing contact.
View original listing


