For Rent
Price on request
1 bed flat for saleNewtown Road, Bedworth CV12
Bedworth


Only details supplied with this listing are shown. Ask the listing contact to confirm measurements, taxes and costs.
Property Details: • Type: Apartment • Tenure: N/A • Floor Area: N/A
Key Features: • Second Floor Apartment • Convenient Location • Lounge/Kitchen • Two Bedrooms • En-Suite & Bathroom • Allocated Parking • Ideal First Time Buy/Investment • Early Viewing Advised • EPC Rating D • Council Tax Band A
Location: • Nearest Station: N/A • Distance to Station: N/A
Agent Information: • Address: 22 Newdegate Street Nuneaton CV11 4EU
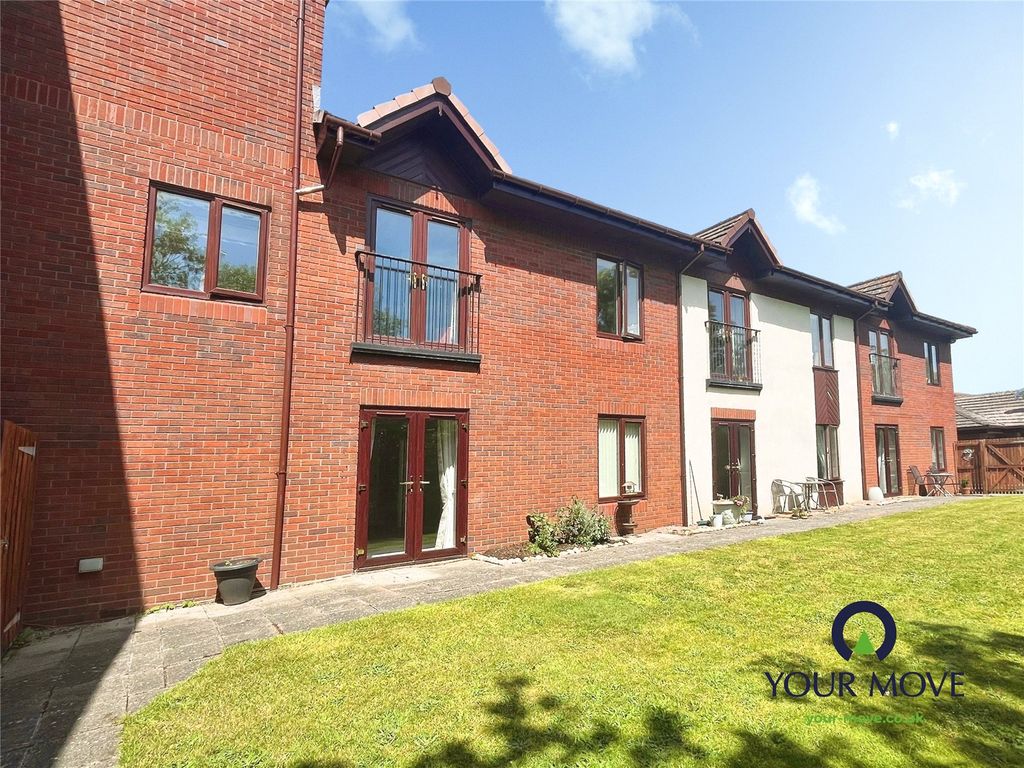
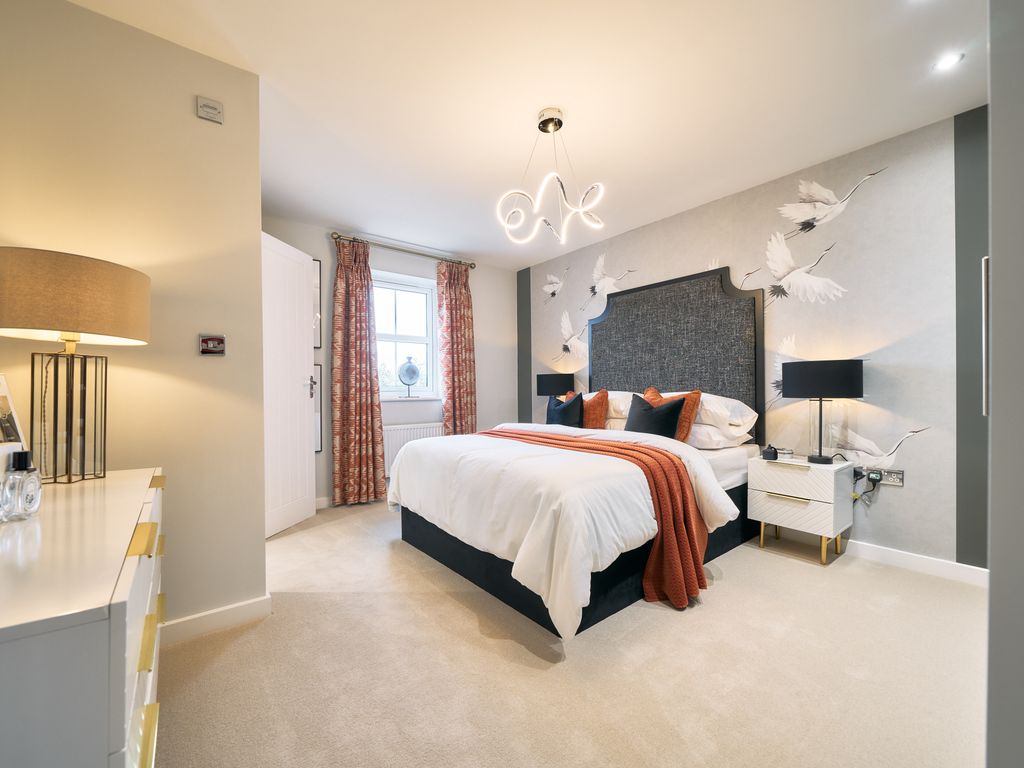
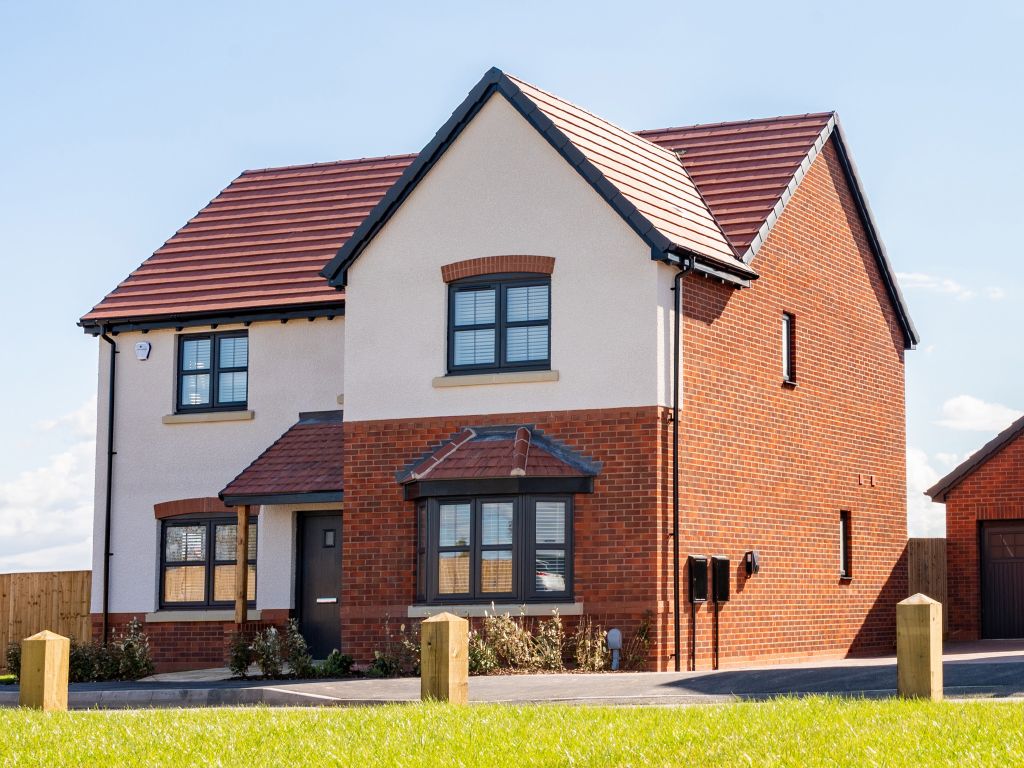
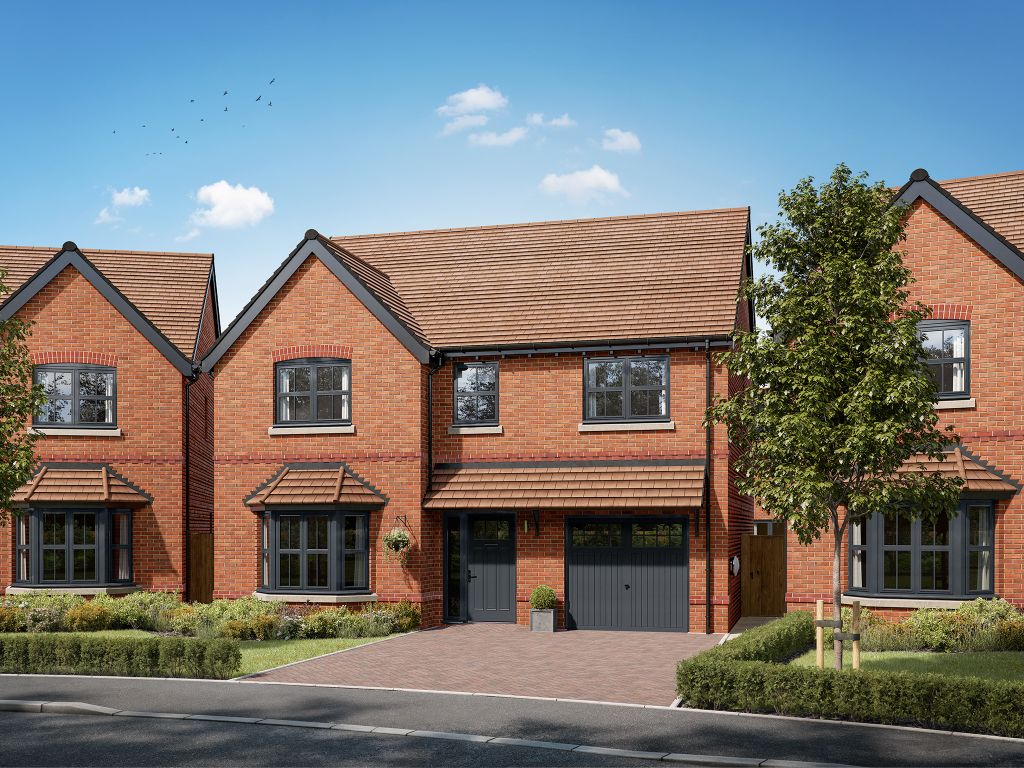
Full Description: Here is a modern Second Floor Apartment forming part of a purpose built complex within a popular and established location on Nuneaton Road, which is convenient for daily access to Bedworth town centre, Nuneaton and the motorway networks.The property is considered ideal for the first time buyer and investor. Having electric heating, upvc sealed unit double glazing and early viewing is advised.The accommodation briefly comprises: Hall and lounge/kitchen. Two bedrooms, en-suite and bathroom. Allocated parking space.HallHaving a front entrance door and loft access above.Lounge/Kitchen18' 11" x 11' 8" reducing to 9' 9"Having an inset single drainer sink unit with mixer tap, fitted base unit, additional base cupboards and drawers with work surfaces and wall cupboards. Built-in oven, hob and extractor fan, plumbing for an automatic washing machine and space for a fridge freezer. Two electric storage heaters, three upvc sealed unit double glazed windows and upvc sealed unit double glazed French double doors with a Juliet balcony.Bedroom 111' 9" x 9' 7"Having an electric heater and upvc sealed unit double glazed window.En-SuiteHaving a white suite comprising of a shower cubicle, pedestal wash hand basin and low level WC. heated towel rail and extractor fan.Bedroom 29' 7" x 8' 11"Having an electric heater and upvc sealed unit double glazed window.Bathroom7' x 5' 2"Having a white suite comprising of a panelled bath, pedestal wash hand basin and low level WC. Storage cupboard and extractor fan.Allocated ParkingHaving an allocated parking space.TenureThe tenure of the property is Leasehold with approximately 135 years remaining on the lease. Ground rent per annum £180, paid half yearly at £90. Service charge £2610 per annum, paid half yearly at £1305. Prospective purchasers solicitors will need to verify all lease information.Additional InformationWhole block shown in front photo.Local AuthorityNuneaton and Bedworth Borough Council.Agents NoteWe have not tested any of the electrical, central heating or sanitary ware appliances. Purchasers should make their own investigations as to the workings of the relevant items. Floor plans are for identification purposes only and not to scale. All room measurements and mileages quoted in these sales details are approximate. Subjective comments in these details imply the opinion of the selling Agent at the time these details were prepared. Naturally, the opinions of purchasers may differ. These sales details are produced in good faith to offer a guide only and do not constitute any part of a contract or offer. We would advise that fixtures and fittings included within the sale are confirmed by the purchaser at the point of offer. Images used within these details are under copyright to Alan Cooper Estates and under no circumstances are to be reproduced by a third party without prior permission.
If the interactive map is unavailable, open the supplied location in maps.
Open location in mapsThe pin uses coordinates supplied with this listing. Confirm the exact location with the listing contact.
Added and updated dates describe the Mirror record. Source publication and verification dates are shown separately when known; none establishes time on market. Confirm current price and availability with the listing contact.
View original listing