Property Details:
- Type: Semi-detached house
- Bedrooms: 3
- Bathrooms: 1
Agent: Mark Bowyer Estate Agents - Upminster
Phone: 01708 954839
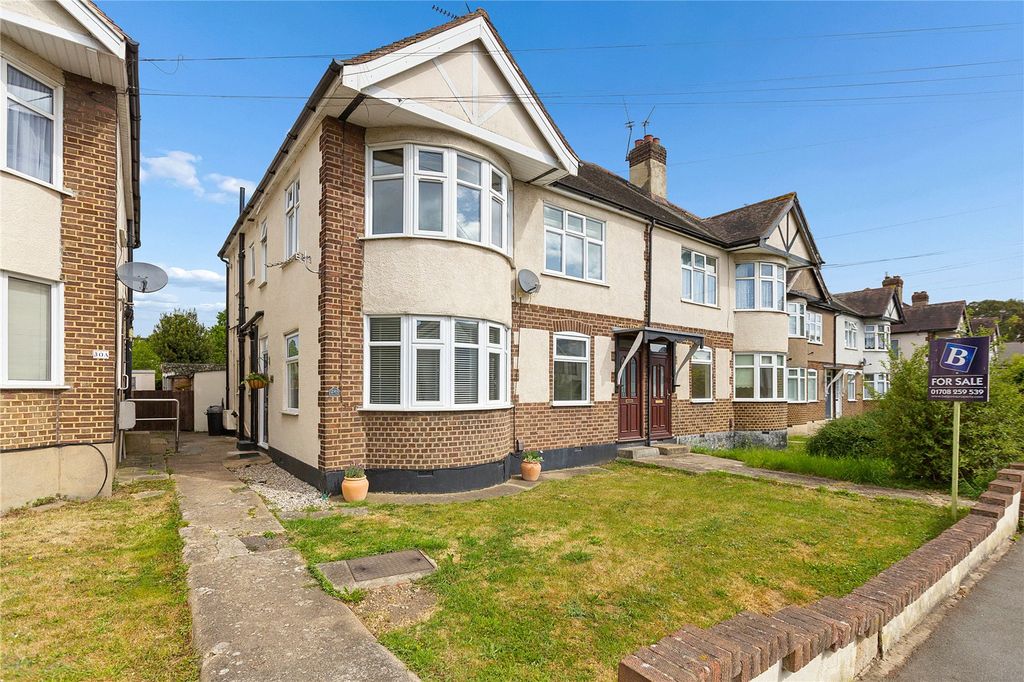
<p><b>We have been favoured with instructions to offer for sale with NO ONWARD CHAIN this Three Bedroom Semi Detached property. Being within local proximity to local shops, schools and bus routes to neighbouring areas. Upminster Town Centre is within access with C2C and District Line Station. The property comprises of Lounge with separate Dining Area, Kitchen, Utility/Breakfast Room, Three First Floor Bedrooms and Family Bathroom with separate W/C. Having own drive to Garage. An internal inspection of this property would be advised to fully appreciate the accommodation on offer.</b></p><p>Glazed obscure door leading through to;</p><p>Hall: Radiator, door leading through to;<br/></p><p>Lounge: Double glazed leaded light part bay window to front, wall light points, opening leading through to;<br/></p><p>Dining Room: Door to Utility/Breakfast Room, radiator<br/></p><p>Kitchen: Double glazed leaded light window to side, a range of units at eye and base level with complimentary work surfaces, single drainer sink unit with mixer tap, boiler, cooker to remain, coved ceiling <br/></p><p>Utility/Breakfast Room: Double glazed window to rear, built in storage cupboards, plumbing for washing machine and dishwasher and door to garden<br/></p><p>First Floor Landing: Double glazed leaded light obscure window to side, airing cupboard, trap to loft, door to;<br/></p><p>Bedroom One: Double glazed leaded light window to front, radiator, a range of built in wardrobes to remain<br/></p><p>Bedroom Two: Double glazed leaded light window to rear, coved ceiling, built in storage/wardrobes<br/></p><p>Bedroom Three: Double glazed leaded light window to front, radiator, coved ceiling, built in storage<br/></p><p>Bathroom: Double glazed obscure window to rear, suite comprising of paneled bath with electric shower over, pedestal wash hand basin, tiled walls<br/></p><p>Separate W/C: Double glazed leaded light window to rear, low level suite<br/></p><p>Exterior:<br/></p><p>Front Garden: Allowing for Off Street Parking with own driveway to Garage, raised gardens<br/></p><p>Rear Garden: Commencing with small patio and remainder laid to lawn, flowers and shrubs to borders<br/></p><p><br/></p>