Property Details:
• Type: Detached Bungalow
• Tenure: FREEHOLD
• Floor Area: N/A
Key Features:
• Detached Bungalow
• Two Double Bedrooms
• Ideally Suit Anybody Downsizing
• GCH & DG
• Two Reception Rooms
• Amenities, Shops & Rural Walks Near By
• Modern Kitchen & Shower Room
• Gardens
• Driveway
• Garage
Location:
• Nearest Station: Halifax Station
• Distance to Station: 3.3450572716039852 miles
Agent Information:
• Address: 44 High Street,
Queensbury,
Bradford,
BD13 2PA
Full Description:
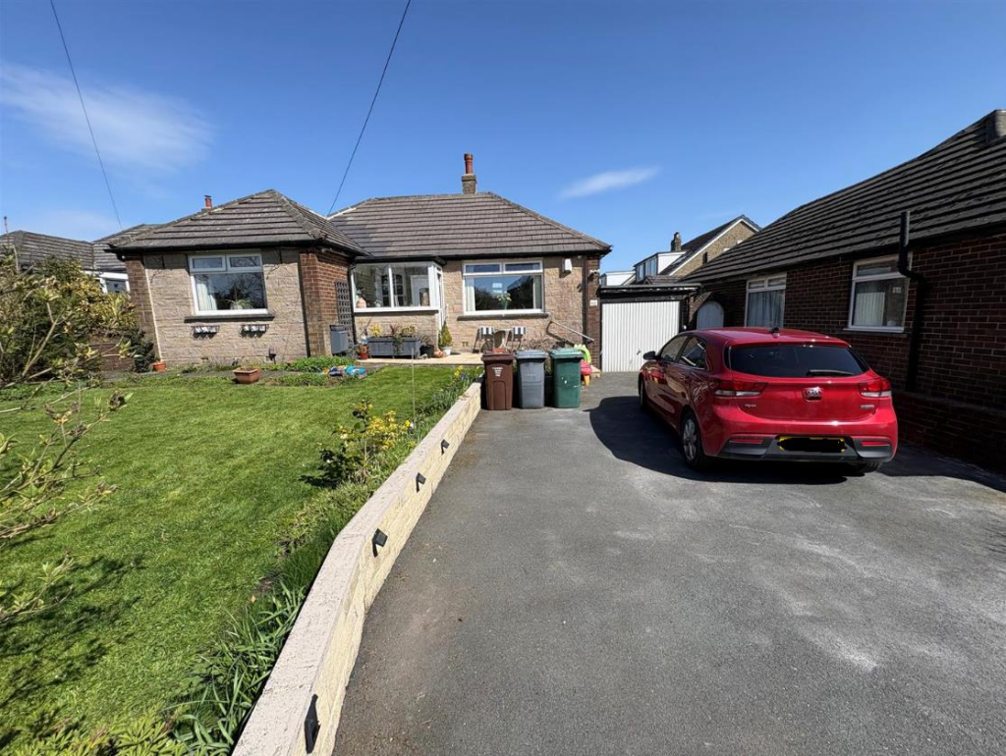
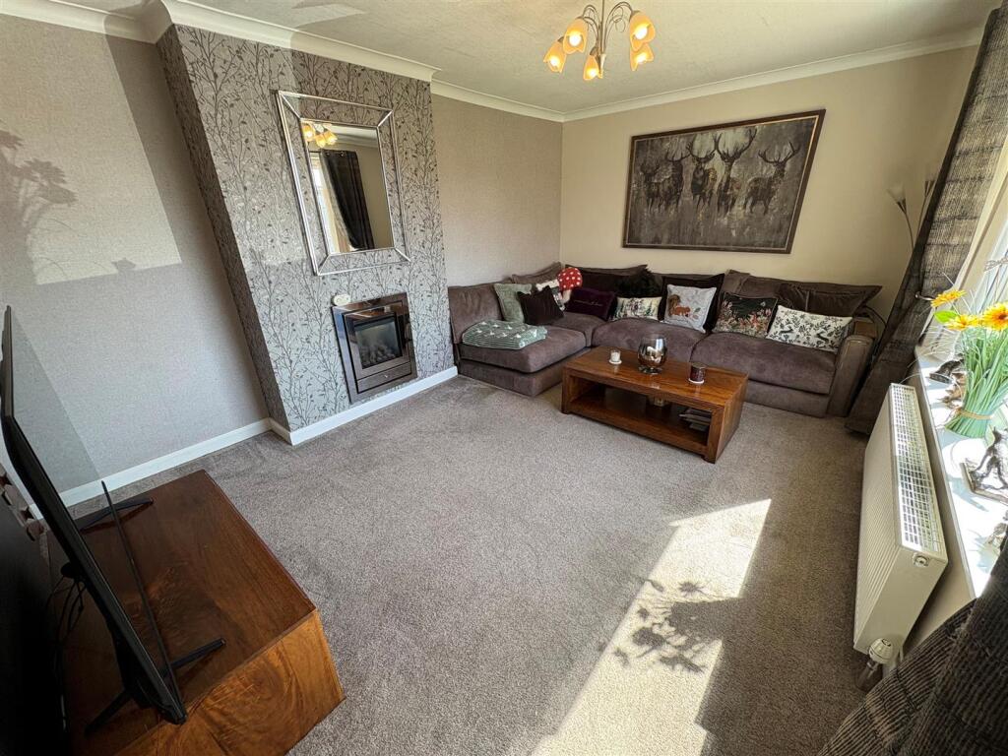
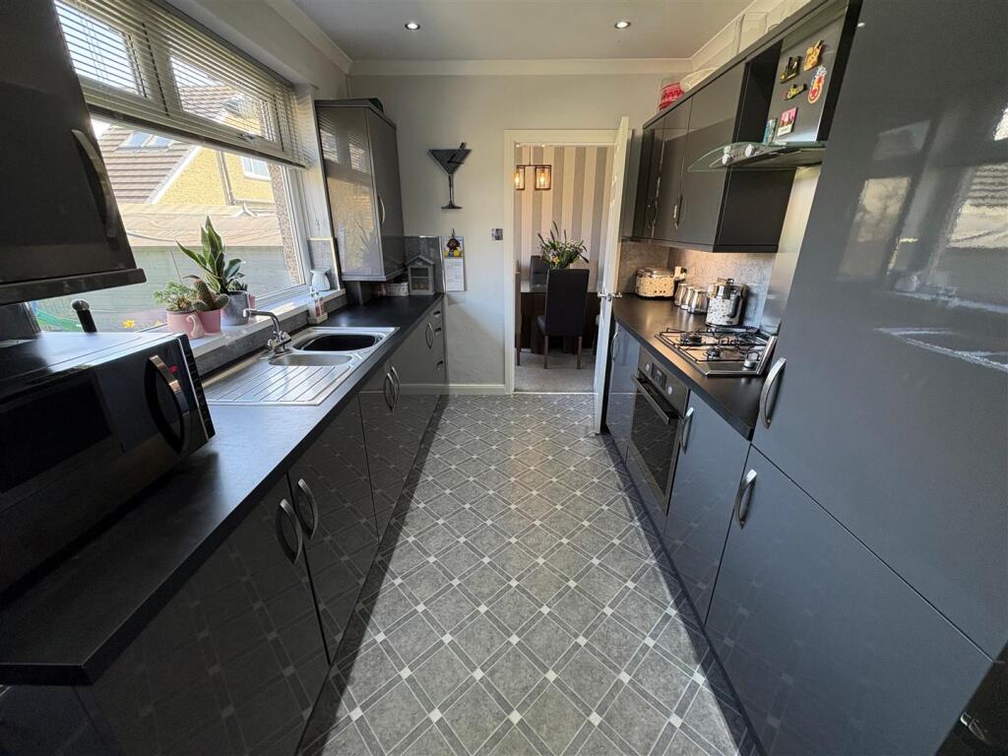
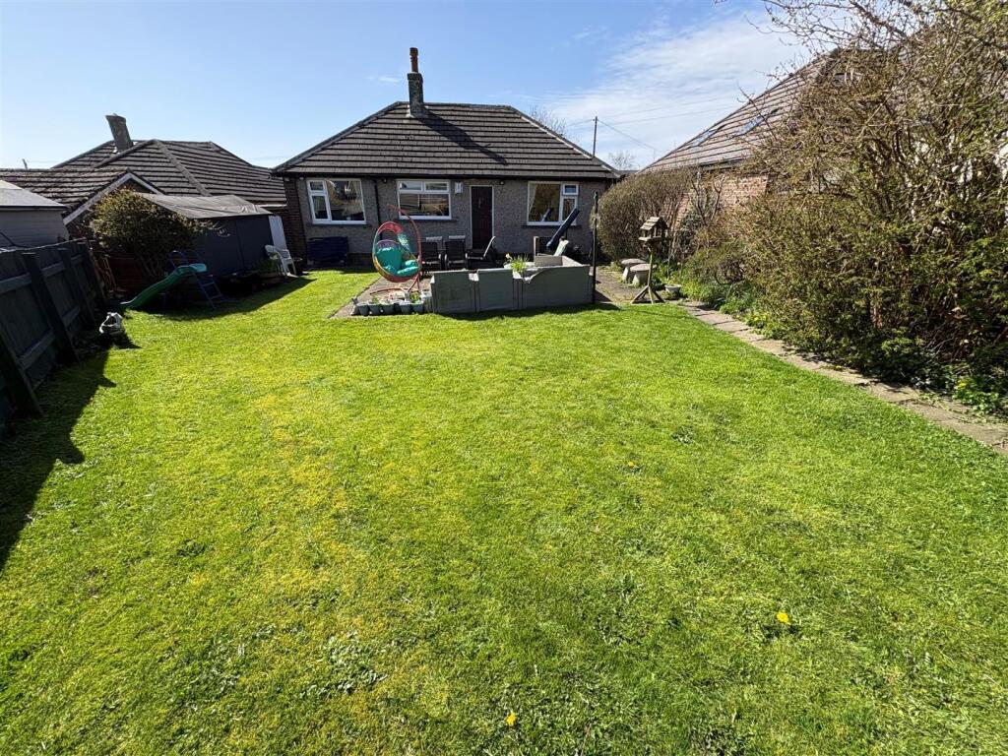
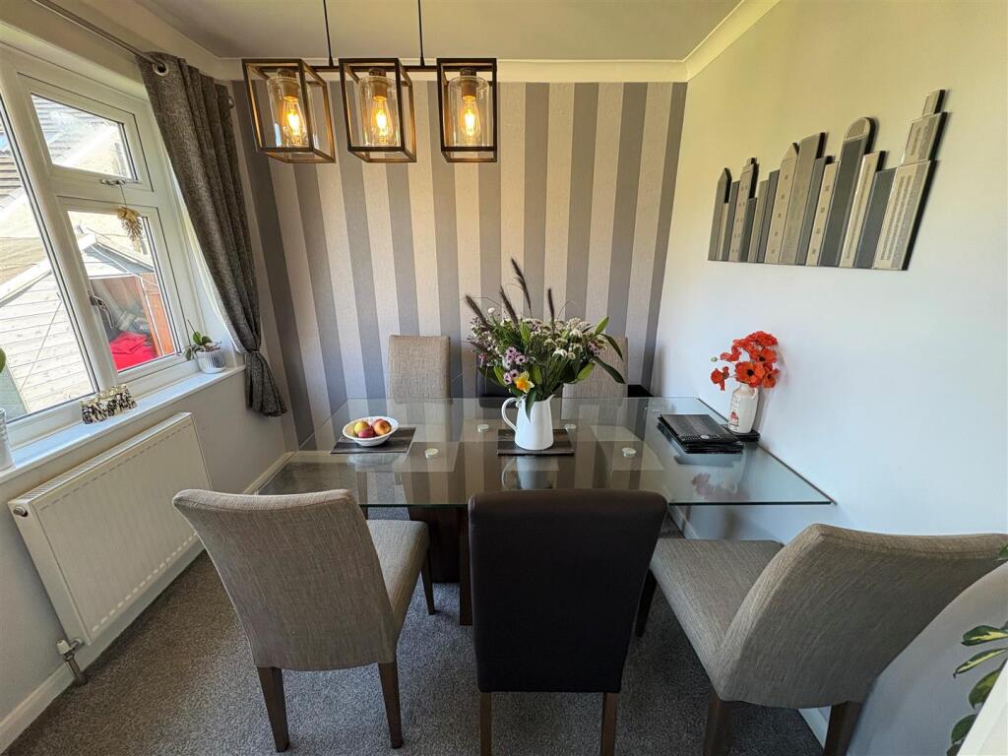
* DETACHED BUNGALOW * TWO BEDROOMS * GENEROUS PLOT * SCOPE TO EXTEND (STPP) * <br />* TWO RECEPTION ROOMS * MODERN KITCHEN & SHOWER ROOM * DRIVE & GARAGE * <br />This two bedroom detached bungalow would make a fantastic purchase for anybody looking to downsize.<br />Situated on this generous plot which offers potential to extend (subject to planning).<br />The property benefits from two reception rooms, modern kitchen, shower room, ample driveway and garden to rear.<br />Briefly comprising entrance porch, hallway, lounge, kitchen, dining room, two bedrooms and a shower room.<br />To the outside there are gardens to both front and rear, together with a driveway leading to an attached garage.<br /><br /><b>Entrance Porch</b> - <br /><br /><b>Hall</b> - With radiator.<br /><br /><b>Kitchen</b> - 3.86m x 2.34m (12'8" x 7'8") - Modern fitted kitchen having a range of wall and base units incorporating stainless steel sink unit, oven, hob, extractor hood, integrated washing machine, tripple glazed window and door to rear.<br /><br /><b>Dining Room</b> - 2.36m x 2.59m (7'9" x 8'6") - With radiator and tripple glazed window.<br /><br /><b>Lounge</b> - 4.80m x 3.48m (15'9" x 11'5") - With a living flame gas fire, radiator and tripple glazed window.<br /><br /><b>Bedroom One</b> - 3.25m x 3.07m (10'8" x 10'1") - Modern sliding door wardrobes, radiator and tripple glazed window.<br /><br /><b>Bedroom Two</b> - 3.35m x 2.95m (11' x 9'8") - With radiator, tripple glazed window, modern sliding door wardrobes.<br /><br /><b>Shower Room</b> - Modern three piece suite comprising shower cubicle, vanity sink unit, low suite wc, towel radiator, tripple glazed window.<br /><br /><b>Exterior</b> - To the outside there is ample driveway parking leading to an attached garage, gardens front and rear with a shed to the rear.<br /><br /><b>Directions</b> - From our office on Queensbury High Street head towards Russell St, turn right onto Fleet Ln, go through the roundabout and the property .<br /><br /><b>Tenure</b> - FREEHOLD<br /><br /><b>Council Tax Band</b> - D/Bradford<br /><br />