Property Details:
• Type: Flat
• Tenure: LEASEHOLD
• Floor Area: N/A
Key Features:
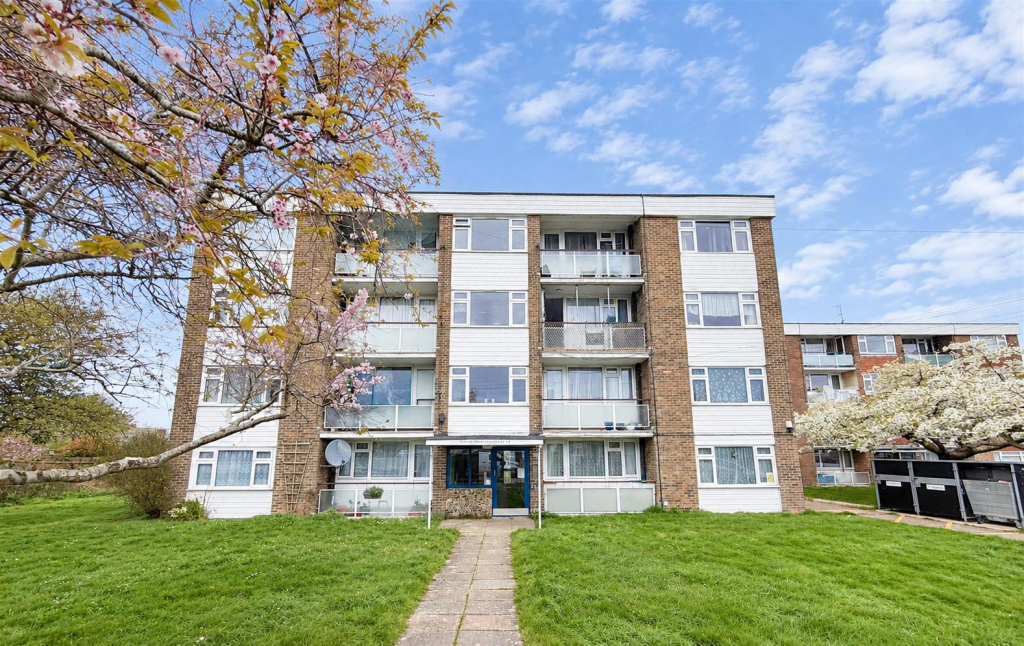
• Second floor flat in a purpose built block
• Two double bedrooms
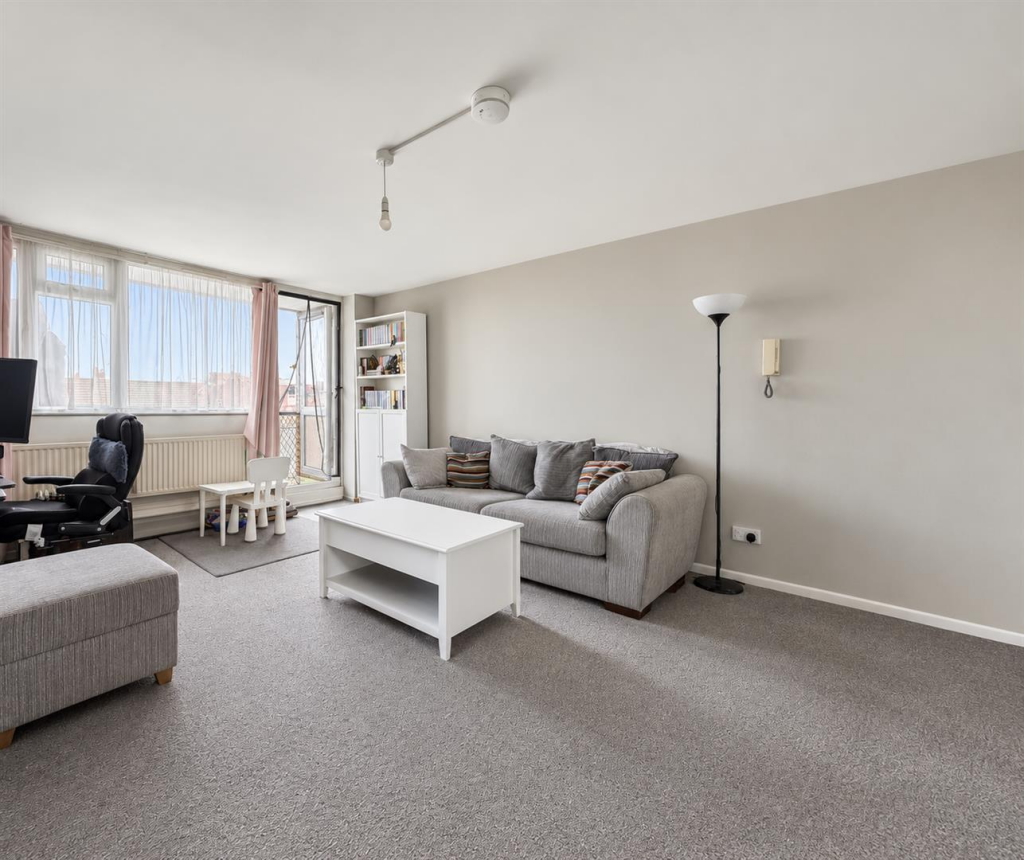
• Spacious and well-proportioned throughout
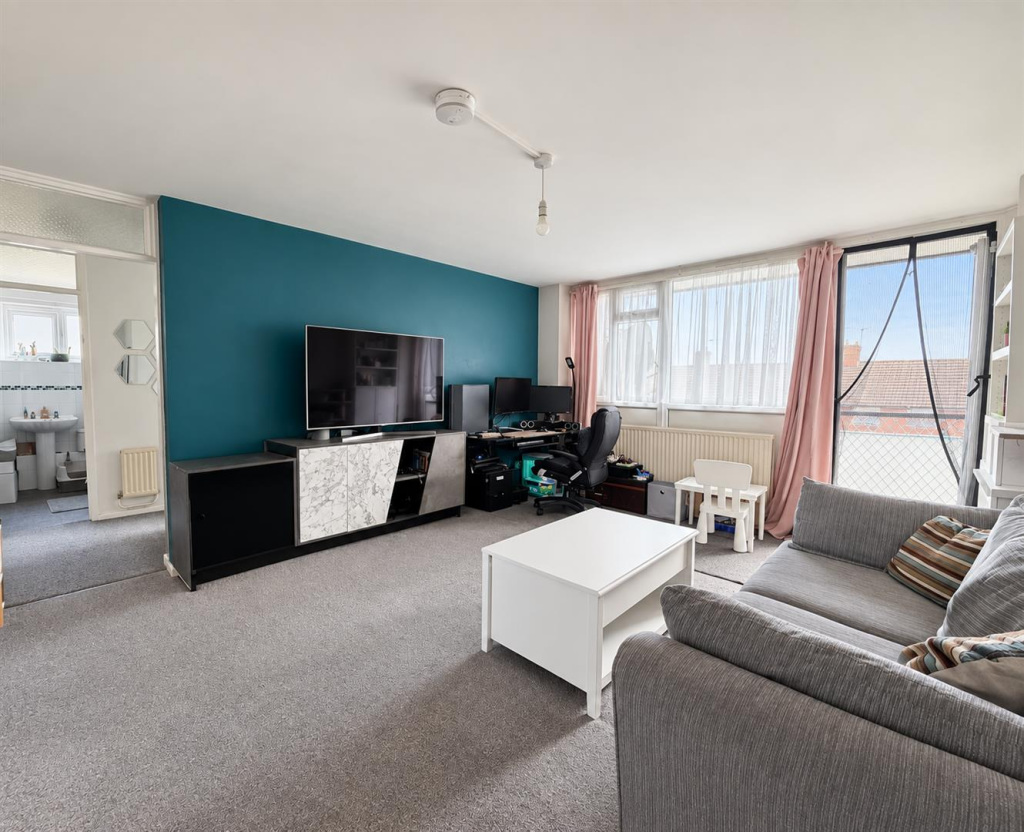
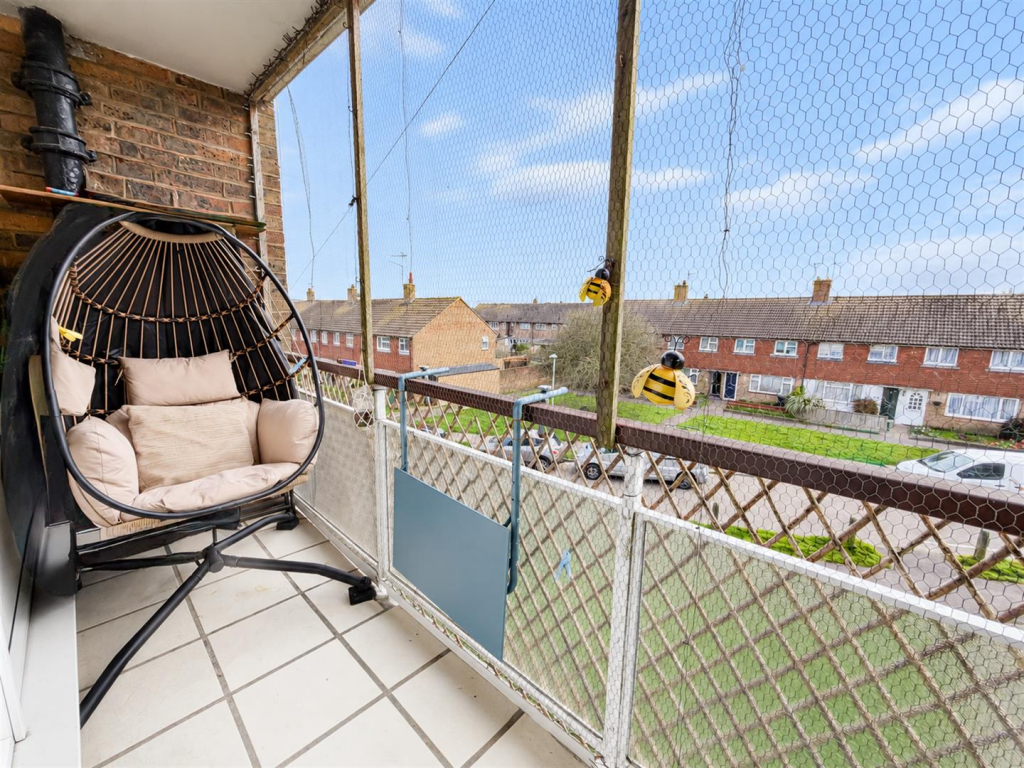
• Bright living room with access to private balcony
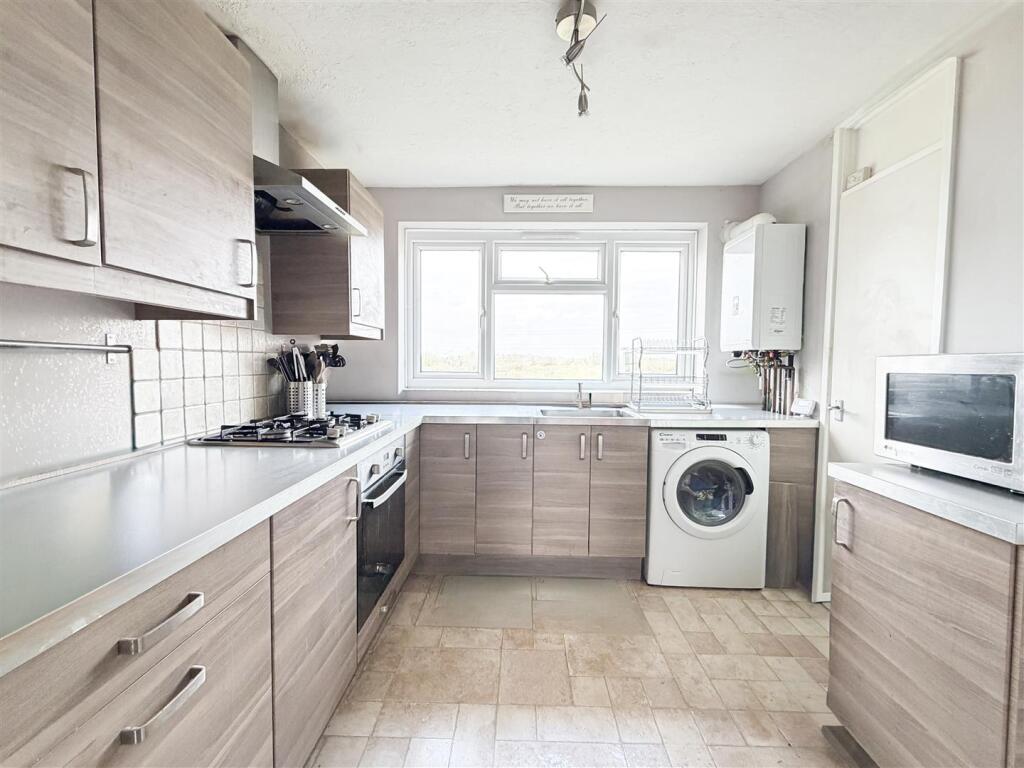
• Modern fitted kitchen
• Fitted bathroom with separate WC
• Excellent storage with integral cupboards in hallways
• Gas central heating throughout
• Double glazing for energy efficiency
• Ideal for first-time buyers, downsizers, or investors
Location:
• Nearest Station: Hampden Park Station
• Distance to Station: 0.6194766825758569 miles
Agent Information:
• Address: 35 Cornfield Road,
Eastbourne,
East Sussex,
BN21 4QG
Full Description:
Situated within a purpose-built development in a convenient location, this well-proportioned second-floor flat offers comfortable and practical living with the added benefit of private outdoor space.<br /><br />The property comprises two generous double bedrooms, making it ideal for couples, small families, or those seeking a home office. Storage is a real highlight here, with integral cupboards thoughtfully positioned in both the entrance hall and inner hallway, keeping everyday clutter neatly out of sight.<br /><br />The accommodation includes a fitted bathroom alongside a separate WC, adding a layer of convenience for busy households. The spacious living room provides a bright and welcoming hub of the home, flowing seamlessly through to a modern fitted kitchen, creating an easy, sociable layout.<br /><br />A particularly appealing feature is the balcony, accessed directly from the living room, offering a pleasant spot to enjoy some fresh air and outdoor relaxation.<br /><br />Further benefits include gas central heating and double glazing throughout, ensuring warmth and energy efficiency all year round.<br /><br /><b>Living Room</b> - 4.98m x 3.78m (16'4" x 12'5") - <br /><br /><b>Kitchen</b> - 2.87m x 2.69m (9'5" x 8'10") - <br /><br /><b>Bedroom One</b> - 3.78m x 3.38m (12'5" x 11'1") - <br /><br /><b>Bathroom</b> - 2.13m x 1.55m (7' x 5'1") - <br /><br /><b>Wc</b> - <br /><br /><b>Bedroom Two</b> - 3.18m x 2.87m (10'5" x 9'5") - <br /><br /><b>Council Tax Band B - £2,064.44 Per Annum</b> - <br /><br /><b>Lease Information</b> - The seller advises that the property is offered as leasehold of 125 years which was granted from 7th December 1998. The service charge is £864.00 per annum and £10 per annum for ground rent. The agent has not had sight of confirmation documents and therefore the buyer is advised to obtain verification from their solicitor or surveyor.<br /><br />