Log in Sign up
Back to search Home Countries United Kingdom Birmingham Flint Green Road, Acocks Green
£475,000

Flint Green Road, Acocks Green

Flint Green Road, Acocks Green
4 beds 2 baths Semi-Detached

Property facts

Property type
Semi-Detached
Property subtype
2-Storey
Bedrooms
4
Bathrooms
2
Taxes (as supplied)
Band: D

Only details supplied with this listing are shown. Ask the listing contact to confirm measurements, taxes and costs.

About this home

Property Details: • Type: Semi-Detached • Tenure: N/A • Floor Area: N/A

Key Features: • A Beautifully Presented & Sympathetically Restored Semi-Detached Family Home • Four Double Bedrooms • Superb Master Dressing Room & Four Piece En-Suite Bathroom • Two Spacious Reception Rooms with LVT Flooring • Re-Fitted Breakfast Kitchen & Utility Room • Stylish Re-Fitted Family Shower Room • Guest W.C & Cellar • Private Rear Garden with Brick Built Home Office/Gym • Driveway Parking • Freehold. Council Tax Band - D. EPC Rating - D.

Location: • Nearest Station: N/A • Distance to Station: N/A

Agent Information: • Address: 316 Stratford Road Shirley Solihull B90 3DN

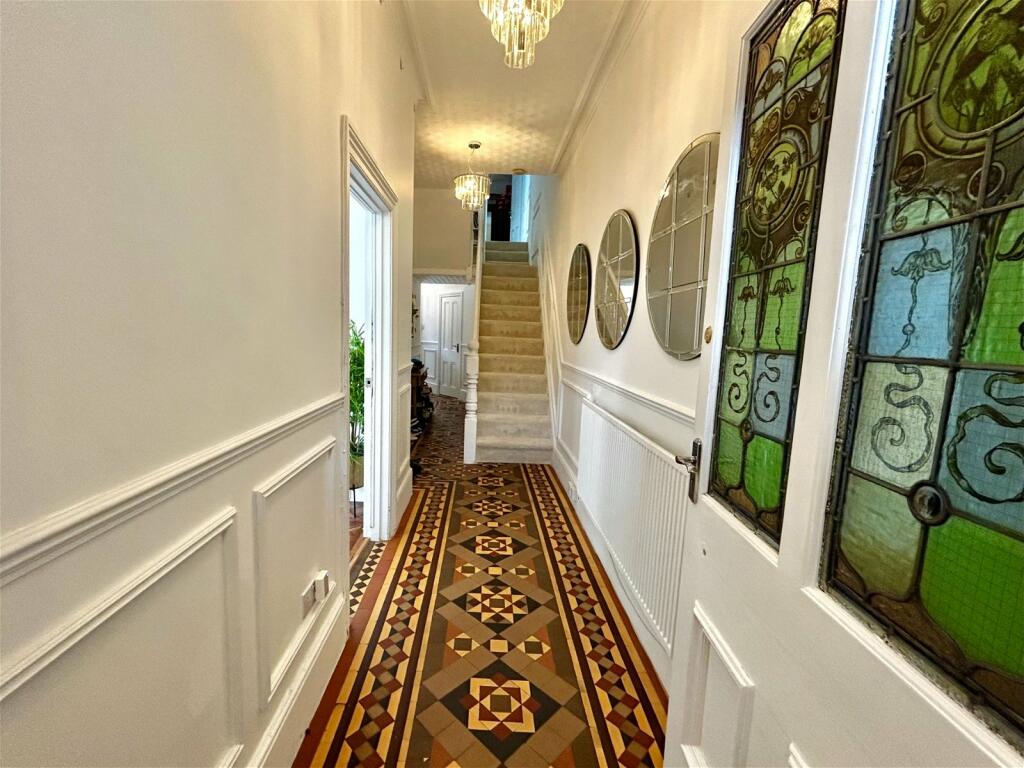
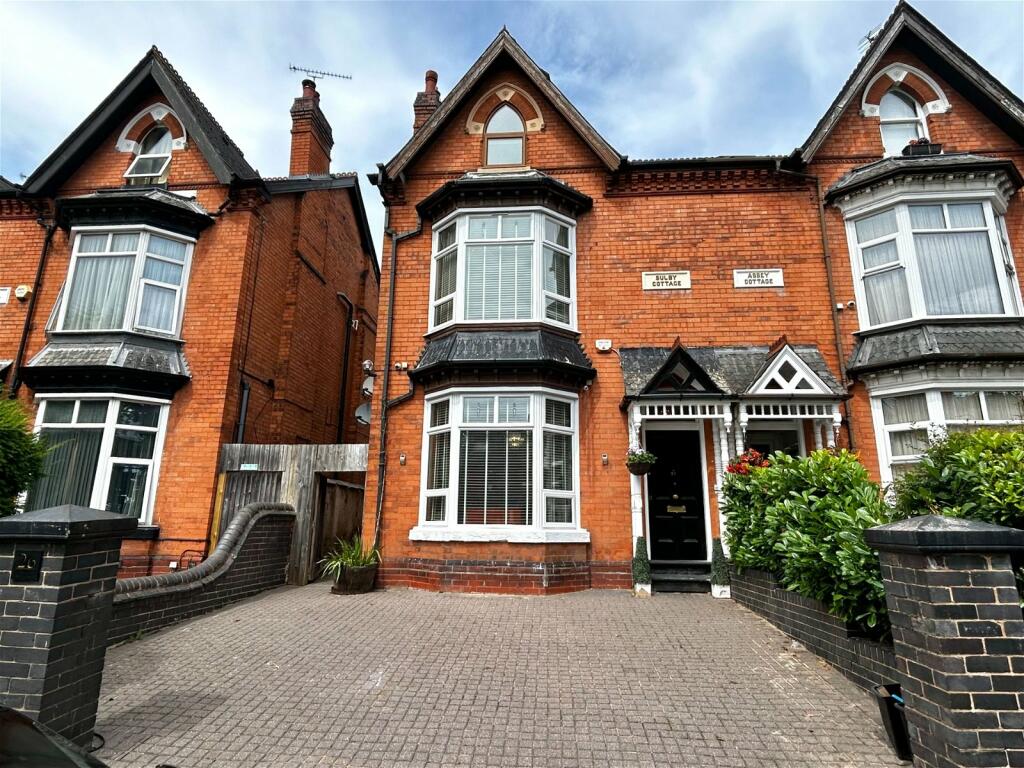
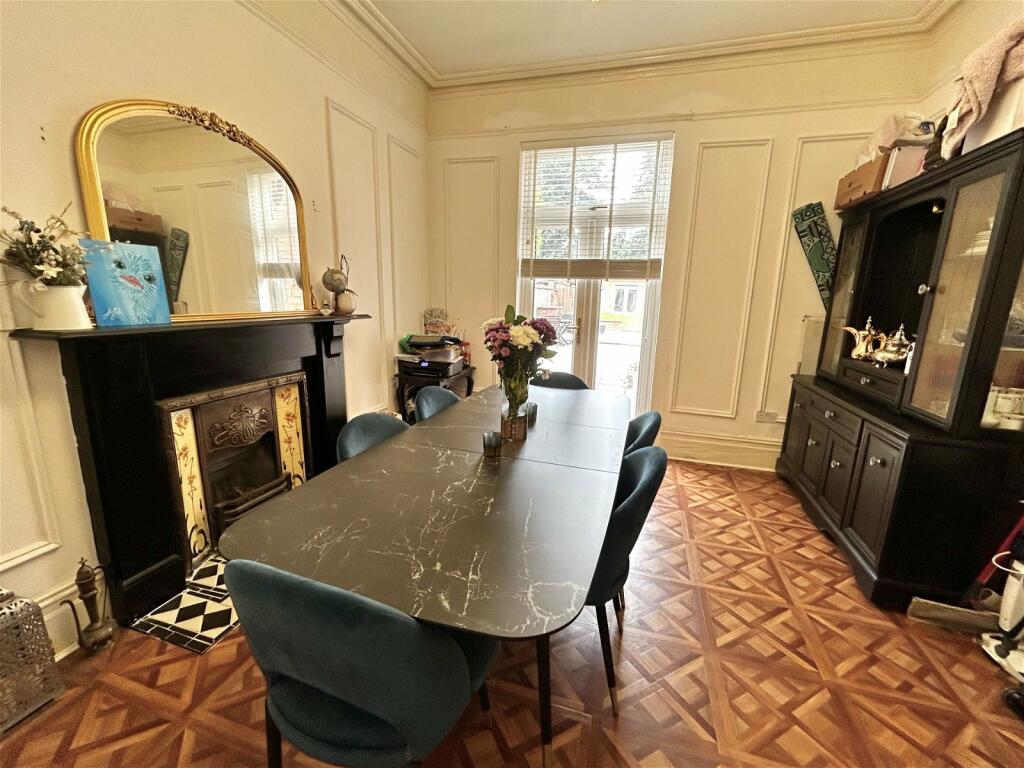
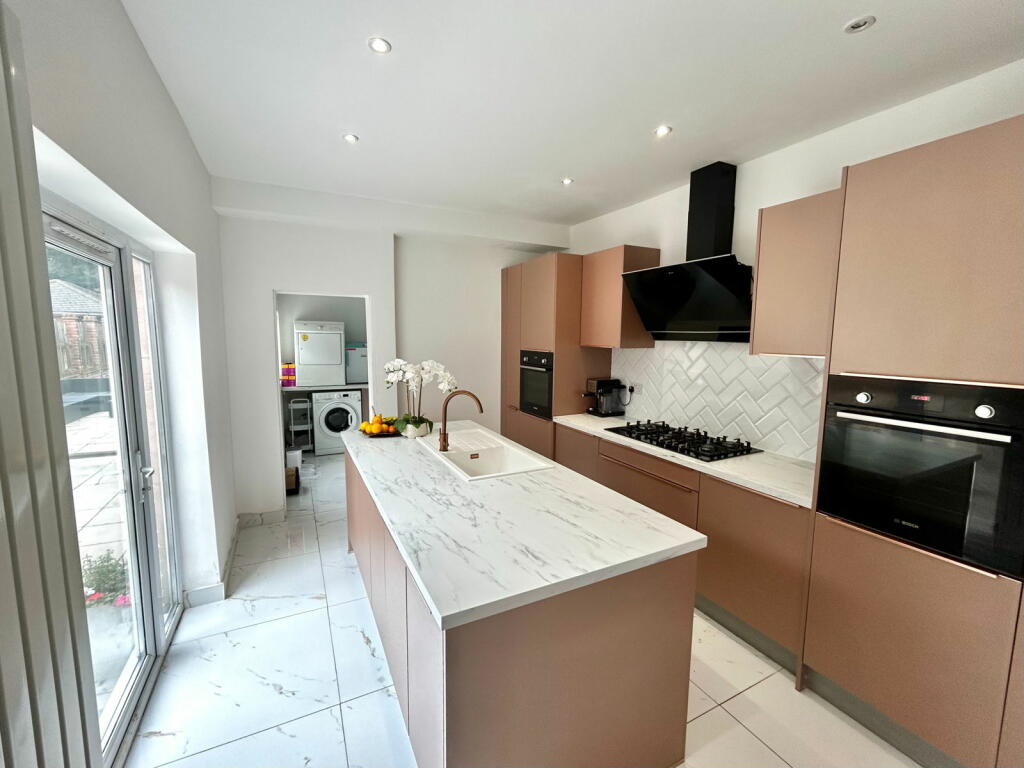
Full Description: A beautifully presented and sympathetically restored semi-detached family home situated in a sought after road close to many local amenities. Offering spacious accommodation comprising a welcoming entrance hallway with Minton flooring, two reception rooms with LVT flooring and feature fireplaces, a lovely re-fitted breakfast kitchen and utility room, a useful guest W.C and cellar access. On the first floor there are three double bedrooms and a stylish re-fitted family shower room, and on the top floor there is a fantastic master suite with a double bedroom, spacious dressing room and a superb re-fitted four piece en-suite bathroom. Externally there is a lovely private rear garden with access to a large brick built home office/gym and ample driveway parkingReception Room One to Front - 5m x 3.99m (16'5" x 13'1")Reception Room Two to Rear - 4.19m x 3.51m (13'9" x 11'6")Re-Fitted Breakfast Kitchen - 3.99m x 3m (13'1" x 9'10")Utility Room - 3m x 2.31m (9'10" x 7'7")Guest W.CFirst Floor LandingBedroom Two to Front - 5m max x 4.9m max (16'5" max x 16'1" max)Bedroom Three to Rear - 4.19m x 3.51m (13'9" x 11'6")Bedroom Four to Rear - 3.81m x 3m (12'6" x 9'10")Stylish Re-Fitted Family Shower Room to SideSecond Floor LandingMaster Bedroom to Front - 5.41m x 2.39m (17'9" x 7'10")Dressing Room to Front - 4.5m x 3m (14'9" x 9'10")Re-Fitted Four Piece En-Suite Bathroom to RearCellar - 3.99m x 3.15m (13'1" x 10'4")TenureWe are advised by the vendor that the property is freehold. We would advise all interested parties to obtain verification through their own solicitor or legal representative. EPC supplied by vendor. Current council tax band – DProperty Misdescriptions ActSmart Homes have not tested any equipment, fixtures, fittings or services mentioned and do not by these Particulars or otherwise verify or warrant that they are in working order.  All measurements listed are given as an approximate guide and must be carefully checked by and verified by any Prospective Purchaser. These particulars form no part of any sale contract.  Any Prospective Purchaser should obtain verification of all legal and factual matters and information from their Solicitor, Licensed Conveyancer or Surveyors as appropriate.BrochuresBrochure 1

Features & amenities

Features & finishes
A Beautifully Presented & Sympathetically Restored Semi-Detached Family Home
Four Double Bedrooms
Superb Master Dressing Room & Four Piece En-Suite Bathroom
Two Spacious Reception Rooms with LVT Flooring
Re-Fitted Breakfast Kitchen & Utility Room
Stylish Re-Fitted Family Shower Room
Guest W.C & Cellar
Private Rear Garden with Brick Built Home Office/Gym
Driveway Parking
Freehold. Council Tax Band - D. EPC Rating - D.

Location

If the interactive map is unavailable, open the supplied location in maps.

Open location in maps

The pin uses coordinates supplied with this listing. Confirm the exact location with the listing contact.

Listing information

Original source
www.rightmove.co.uk
Added to Mirror
Record updated

Added and updated dates describe the Mirror record. Source publication and verification dates are shown separately when known; none establishes time on market. Confirm current price and availability with the listing contact.

View original listing

Similar homes nearby

Photos coming soon
For Rent
£1,180/mo
Armouries, Lower Essex Street, Birmingham
1 bd 1 ba Apartment
Birmingham
Listed by Colby River, Birmingham, U&A
Photos coming soon
For Rent
£1,105/mo
Unity, Lower Essex Street, Birmingham
1 bd 1 ba Apartment
Birmingham
Listed by Colby River, Birmingham, U&A
Photos coming soon
For Rent
£1,080/mo
Armouries, Lower Essex Street, Birmingham
1 bd 1 ba Apartment
Birmingham
Listed by Colby River, Birmingham, U&A
Photos coming soon
For Sale
£320,000
Barrow Walk, Birmingham
3 bd 1 ba End of Terrace
Birmingham
Listed by Connells, Birmingham City
Photos coming soon
For Rent
£2,383/mo
Bromsgrove Street, Birmingham
3 bd 2 ba Penthouse
Birmingham
Listed by Cording Residential Asset Management Limited, The Bath House
Photos coming soon
For Rent
£2,383/mo
Bromsgrove Street, Birmingham
3 bd 2 ba Penthouse
Birmingham
Listed by Cording Residential Asset Management Limited, The Bath House
Photos coming soon
For Rent
£1,260/mo
Bromsgrove Street, Birmingham
2 bd 2 ba Apartment
Birmingham
Listed by Cording Residential Asset Management Limited, The Bath House
Photos coming soon
For Rent
£1,196/mo
Bromsgrove Street, Birmingham
2 bd 1 ba Apartment
Birmingham
Listed by Cording Residential Asset Management Limited, The Bath House
£475,000
4 beds · 2 baths
Log in Sign up