Property Details:
• Type: Semi-Detached
• Tenure: Freehold
• Floor Area: N/A
Key Features:
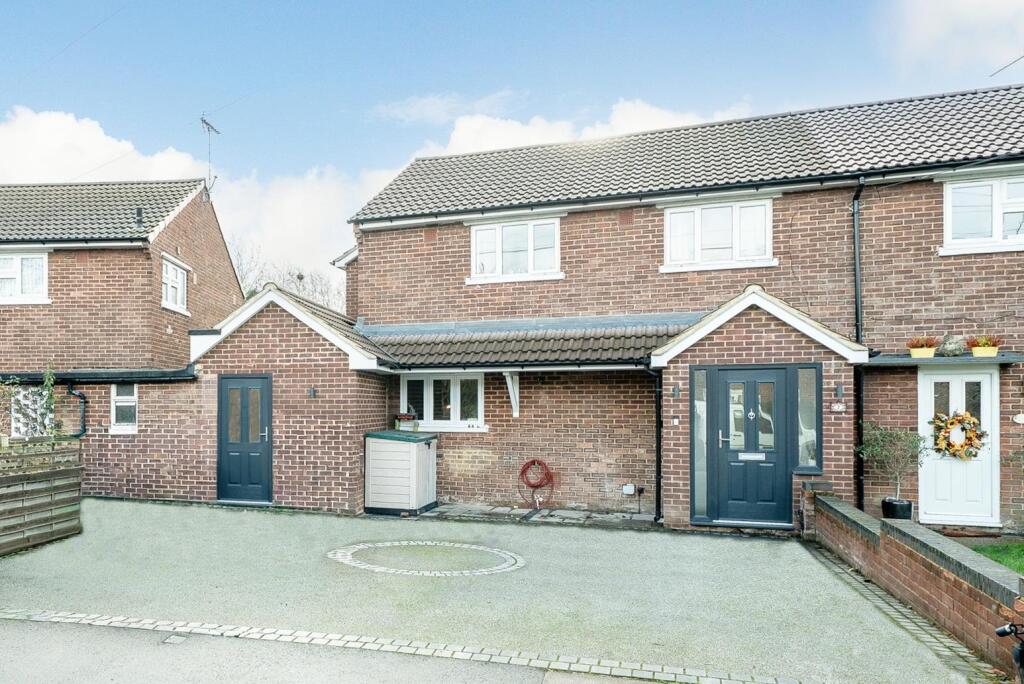
• Stylish Semi-Detached house
• Four Bedrooms
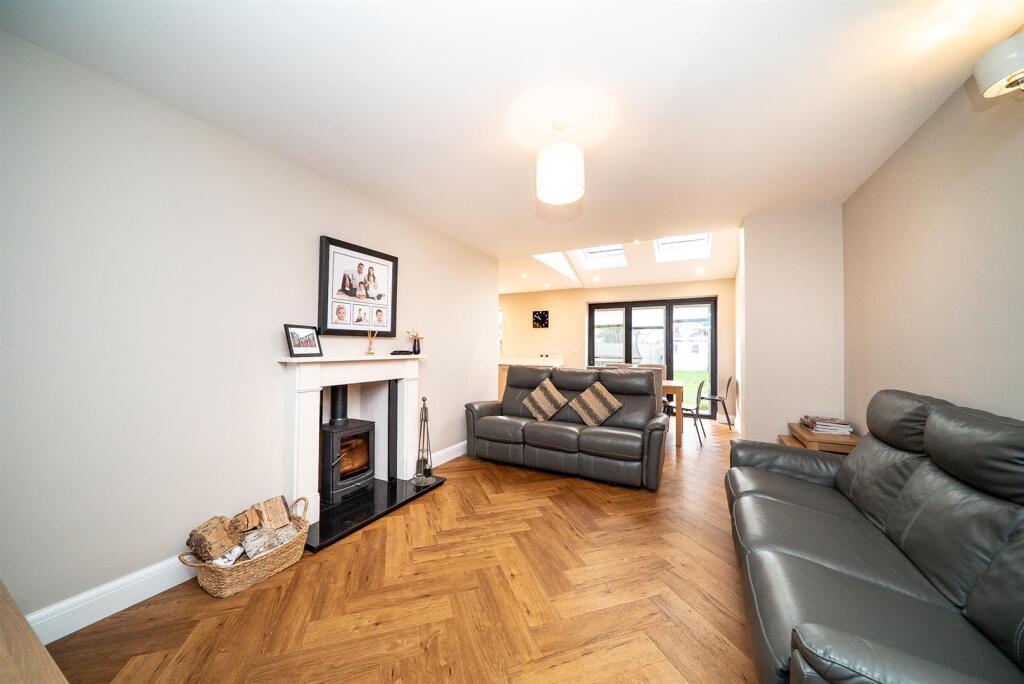
• Lounge With Log Burner
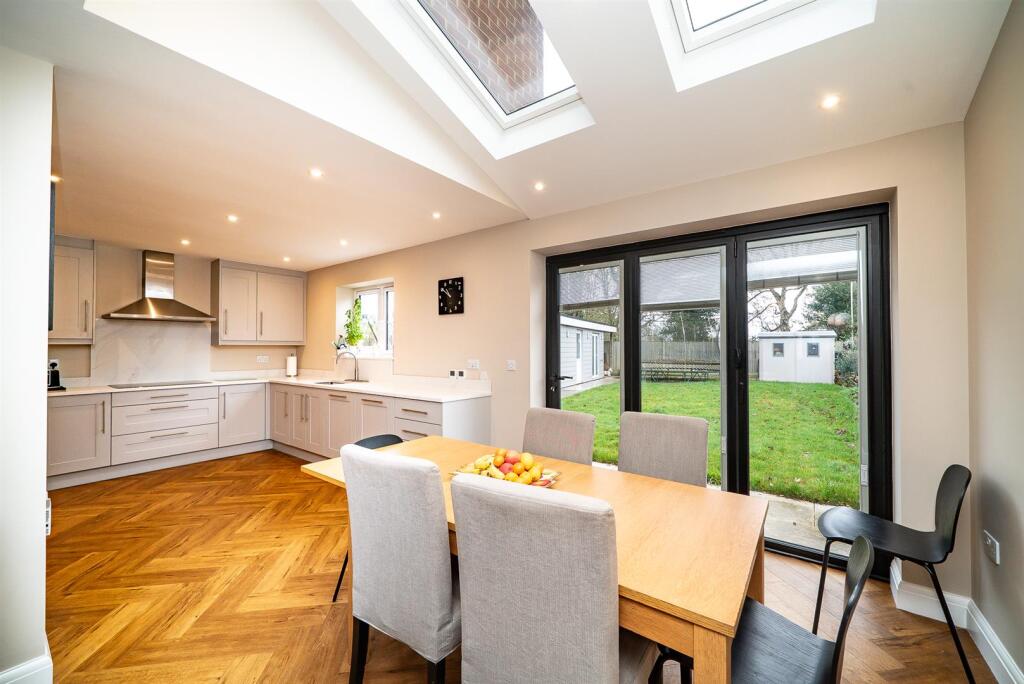
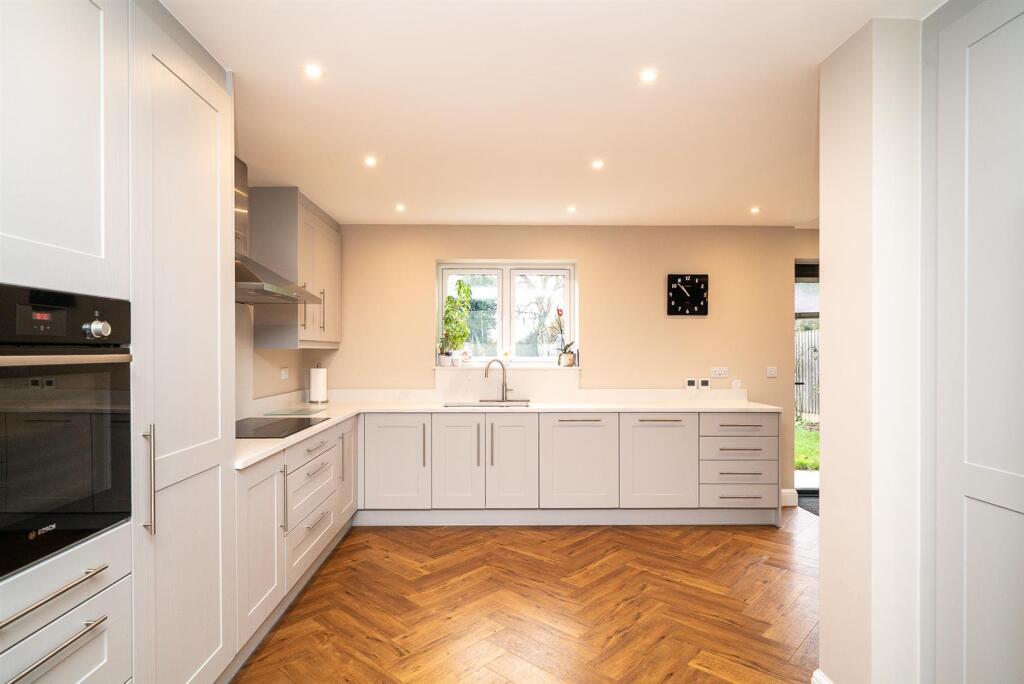
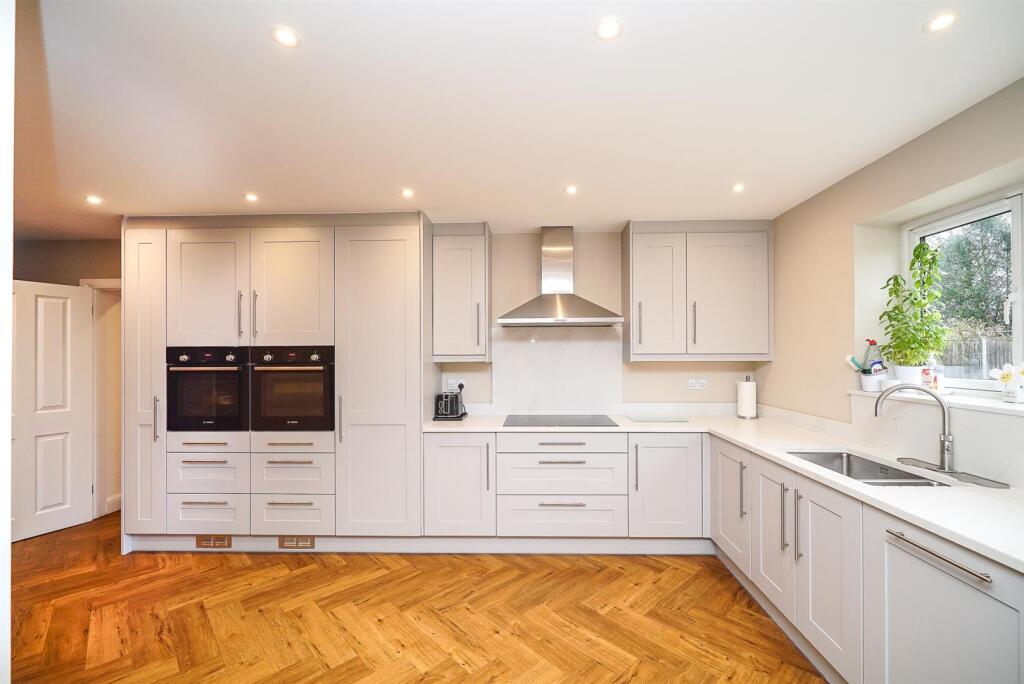
• Modern Kitchen/Diner With Vaulted Ceiling & Bi-Folding Doors
• Downstairs Cloakroom & Separate Utility Room
• Study
• Family Bathroom & En-Suite
• South Facing Garden With Home Office & Store
• Off Street Parking
Location:
• Nearest Station: N/A
• Distance to Station: N/A
Agent Information:
• Address: Longmire House,
36-38 London Road,
St Albans,
AL1 1NG
Full Description:
A stunning four-bedroom semi-detached family home, skilfully extended to the side and rear to create bright, spacious and highly flexible living accommodation, further enhanced by a superb outbuilding in the south-facing rear garden.A part-glazed front door opens into a useful entrance porch, leading to a welcoming hallway with built-in storage, doors to all rooms and stairs rising to the first floor.The attractive lounge features a central fireplace with a log burner and stylish herringbone style wood effect flooring. This flows into a sociable kitchen/dining area with a part-vaulted ceiling, bi-fold doors to the rear garden and a high quality fitted kitchen offering an extensive range of units and a mix of integrated and freestanding appliances.From the kitchen, a door leads to a generous utility room providing access to a downstairs WC and a superb storage room with direct access to both the front and rear gardens. A versatile study completes the ground floor, ideal for remote working or use as a playroom.Upstairs, the light filled first floor landing gives access to all bedrooms. The principal bedroom overlooks the rear garden and benefits from a stylish ensuite shower room and walk-in wardrobe. Three further well-proportioned bedrooms are served by a modern four-piece family bathroom.Externally, the property offers a resin driveway with ample off-street parking for multiple vehicles, complete with outside power and a tap. The wonderfully private south-facing rear garden features an extensive patio perfect for entertaining, leading on to a well-kept lawn. At the rear sits a superb and flexible garden building, ideal as a home office or gym, equipped with running water, a basin, a storage room and a shower room/WC.The location is highly desirable, close to excellent schools, local shops, open green spaces and within easy reach of St Albans City Centre.Accommoadtion - Porch - Entrance Hall - Lounge - 4.06m x 3.38m (13'4 x 11'1) - Kitchen/Dining Room - 6.32m x 6.63m (20'9 x 21'9) - Utility Room - Wc - Study - 2.62m x 2.54m (8'7 x 8'4) - Store Room - First Floor - Landing - Bedroom 1 - 2.79m x 3.68m (9'2 x 12'1) - En-Suite - Bedroom 2 - 3.40m x 4.01m (11'2 x 13'2) - Bedroom 3 - 3.43m x 3.56m (11'3 x 11'8) - Bedroom 4 - 2.54m x 3.12m (8'4 x 10'3) - Bathroom - Outside - Paved Driveway - Rear Garden - Garden Room/Office - 3.63m x 3.63m (11'11 x 11'11) - Store Room - 3.05m x 2.46m (10' x 8'1) - Wc/ Shower Room - BrochuresFlint Way, St. AlbansBrochure