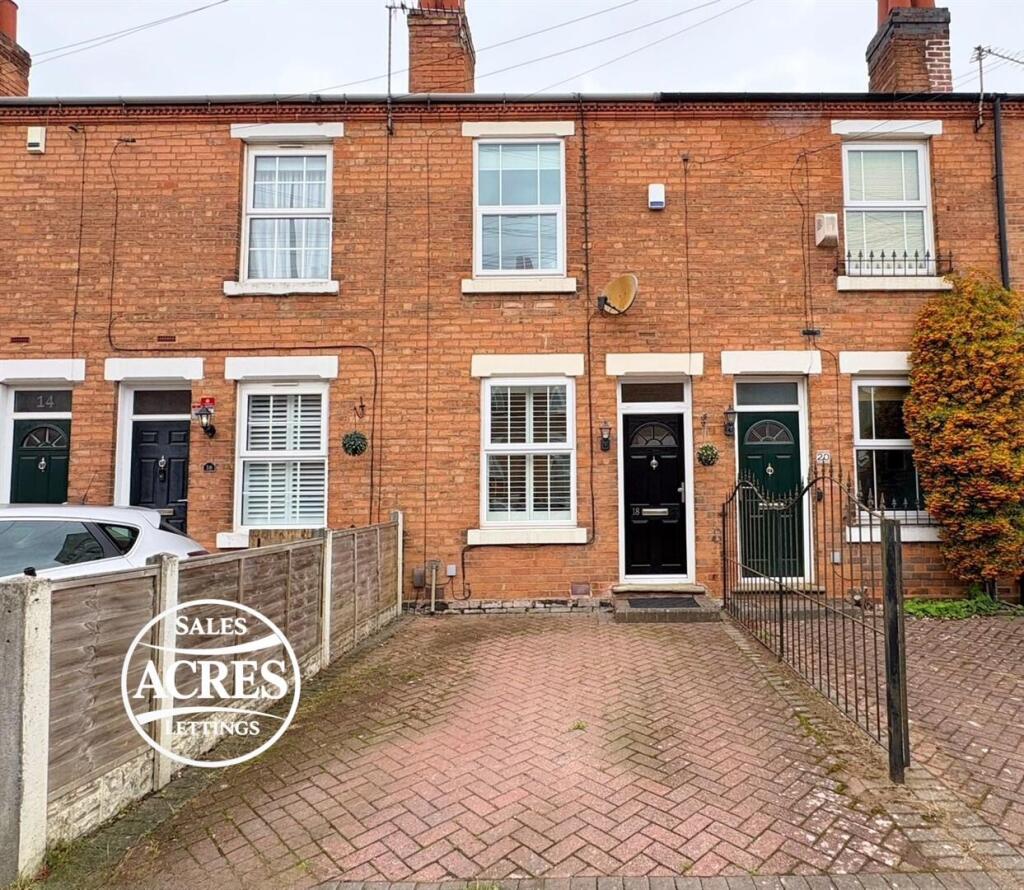
Florence Avenue, Sutton Coldfield
About this home
Property Details: • Type: Terraced • Tenure: FREEHOLD • Floor Area: N/A
Key Features: • Attractive Mid Terraced Period Style Property • Desirable Private Road Off Florence Road • Walking Distance to Shops & Local Amenities • Excellent Transport Links Nearby • Two Reception Rooms • Modern Fitted Kitchen & Downstairs Bathroom • Two Well Proportioned Bedrooms • En Suite & Dressing Area to Principal Bedroom • Off-Road Parking & Low-Maintenance Rear Garden • No Chain
Location: • Nearest Station: Chester Road Station • Distance to Station: 0.1965411255276572 miles
Agent Information: • Address: 28 Beeches Walk, Sutton Coldfield, B73 6HN
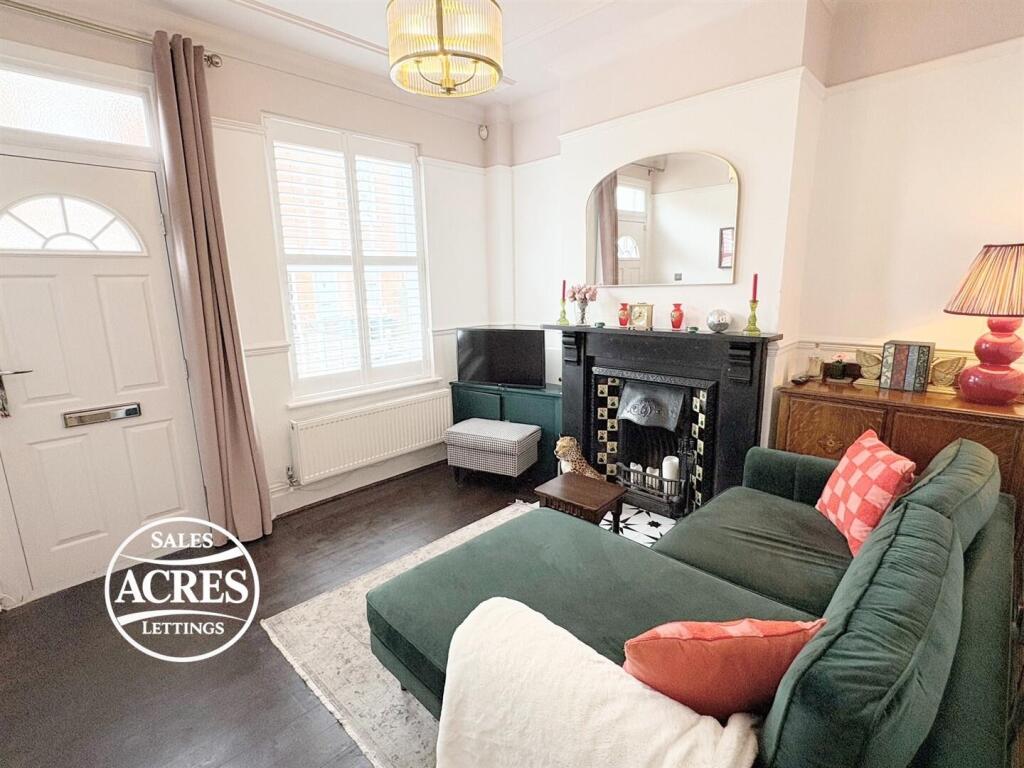
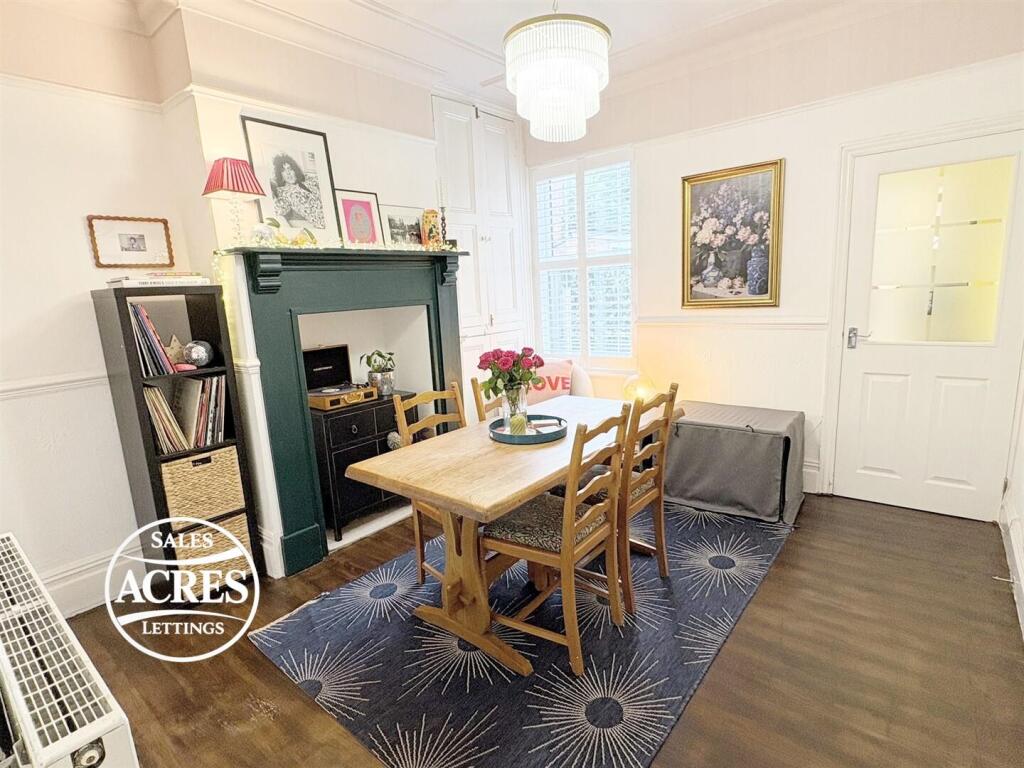
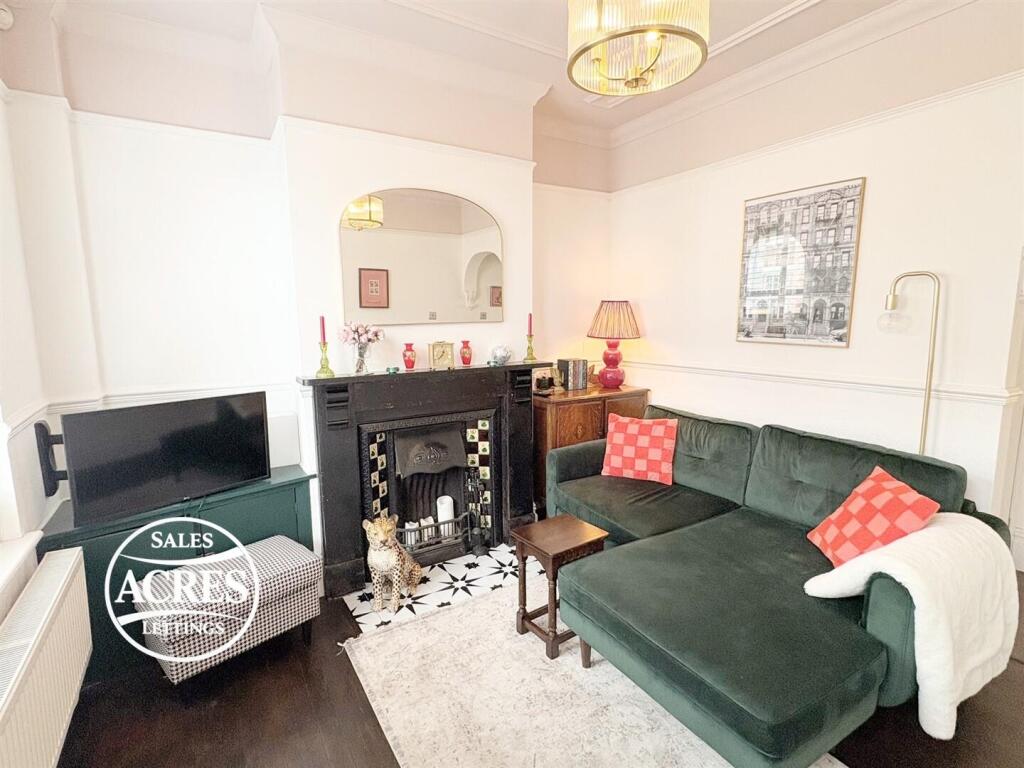
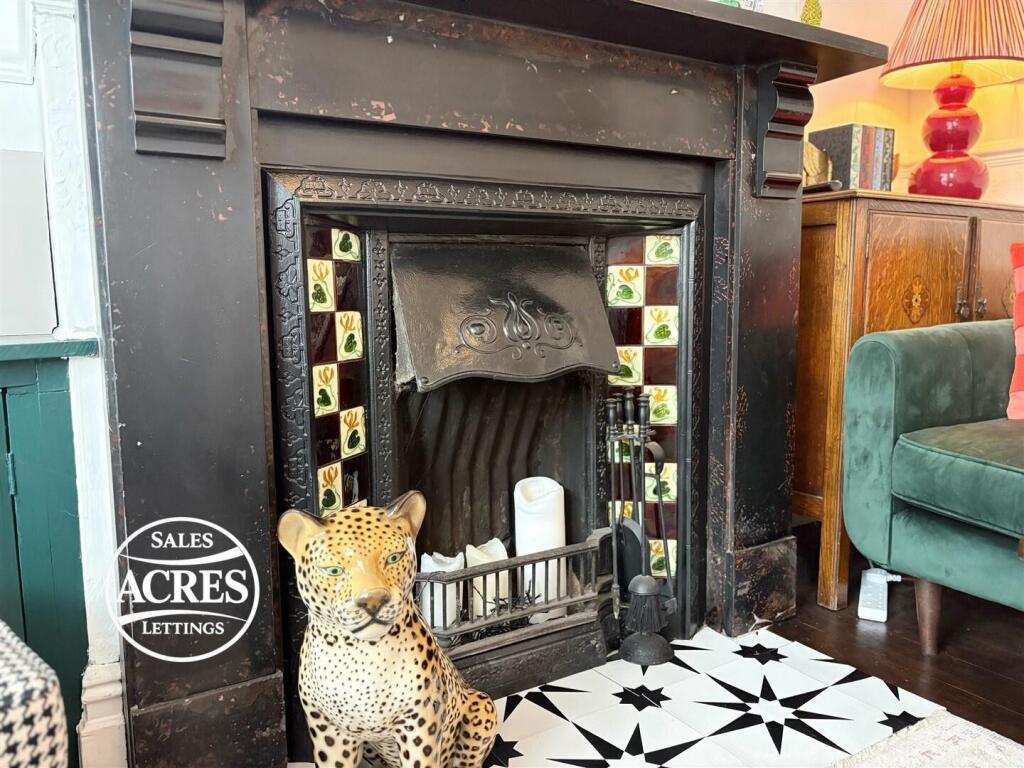
Full Description: Situated on the desirable Florence Avenue, a private road accessed from Florence Road in Wylde Green, this attractive mid terraced period style property offers a wonderful combination of character features and modern day living. Ideally positioned within easy walking distance of the excellent range of shops, local amenities and transport links available in Wylde Green, the property is also conveniently located for access to Sutton Coldfield town centre and surrounding areas. Offered for sale with the benefit of no upward chain, this charming home is sure to appeal to a wide range of buyers. Council Tax band A<br /><br />LOUNGE10'11" x 10'11" max (9'08" min) PVC double glazed window to front with fitted shutters, composite front entrance door with obscure arched panel window to the top, radiator, original feature fireplace with tiled hearth and inset, dark oak wooden flooring and open archway leading through to:<br /><br />DINING ROOM: 11'10" x 10'11" max (9'09" min) PVC double glazed window to rear with fitted shutters, open recessed fireplace with surround, radiator, doors providing access to storage cupboards, continued dark oak wooden flooring, door to useful under stairs storage cupboard, door to stairs and further door leading into:<br /><br />KITCHEN: 18'06" x 6'05" max (6'00" min)Two PVC double glazed windows to side, part PVC double glazed door providing access to the side, contemporary kitchen comprising a composite sink set into marble effect work surfaces with matching range of base and wall units and drawers, integrated oven and hob with extractor hood over, glass splashback, integrated fridge freezer and space for washing machine. Two radiators, laminate flooring and further door leading to:<br /><br />DOWNSTAIRS BATHROOM: 6'05" x 5'08"Two obscure PVC double glazed windows, one to side and one to rear, contemporary suite comprising panelled bath with shower attachment, low flushing WC and hand wash basin set within a vanity unit, tiled surround, dark oak wooden flooring and chrome effect ladder style radiator.<br /><br />LANDING: Stairs rising to the first floor landing with doors leading off to both bedrooms<br /><br />BEDROOM ONE: 11'11" x 10'10" max (9'08" min) PVC double glazed window to rear, attractive original feature fireplace, radiator, door to storage cupboard and space for a range of bedroom furniture. Open access to a useful dressing area with fitted wardrobe having mirrored sliding doors and door leading to:<br /><br />ENSUITE: Obscure PVC double glazed window to rear, enclosed corner shower, low flushing WC and hand wash basin set into vanity unit, tiled surround, tiled flooring and chrome effect ladder style radiator.<br /><br />BEDROOM TWO: 10'11" x 9'00" max (9'09" min) x 10'10"PVC double glazed window to front, original feature fireplace, radiator and space for a range of bedroom furniture.<br /><br />REAR GARDEN: To the rear and side is a paved patio area providing an ideal space for outdoor seating and entertaining. The remainder of the garden has been designed for ease of maintenance and incorporates a stone area with paved stepping stones, established borders and a rear access gate. The garden is enclosed by fencing to all sides.<br /><br />