Property Details:
• Type: Detached
• Tenure: N/A
• Floor Area: N/A
Key Features:
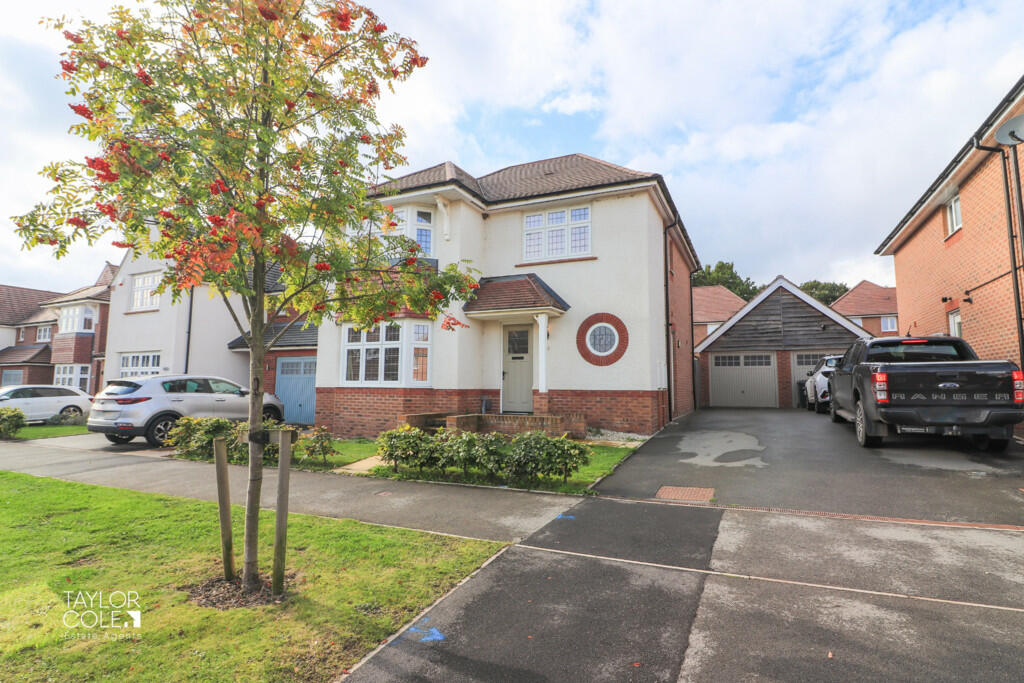
• Oustanding & Spacious Detached Family Home
• Circa 1400 Sqft of Living Space
• Footprint of a Four Bedroom Home

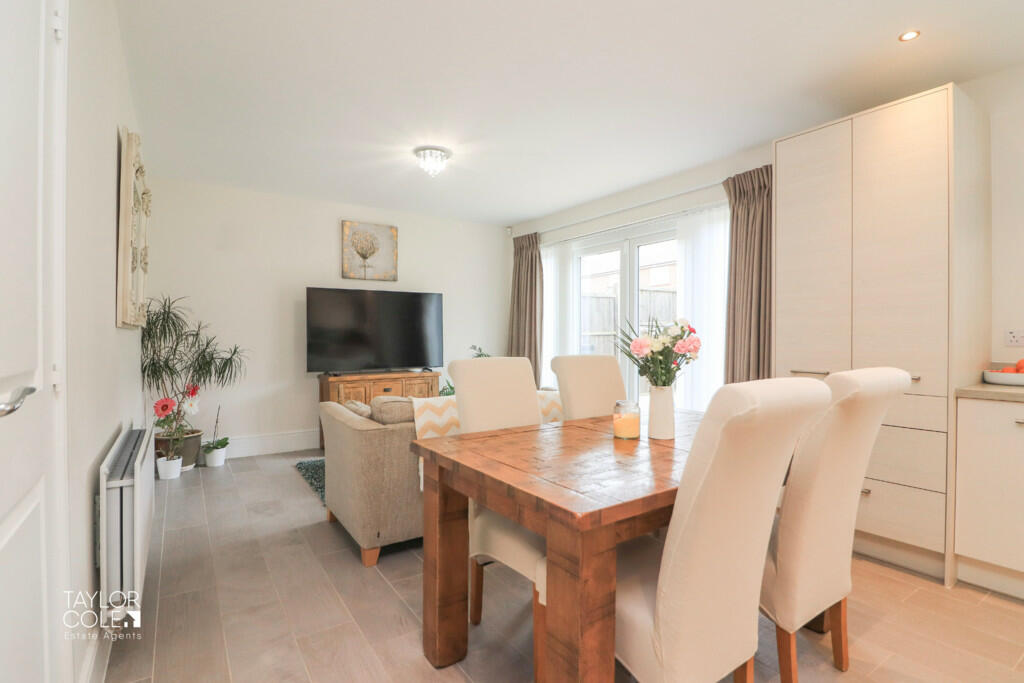
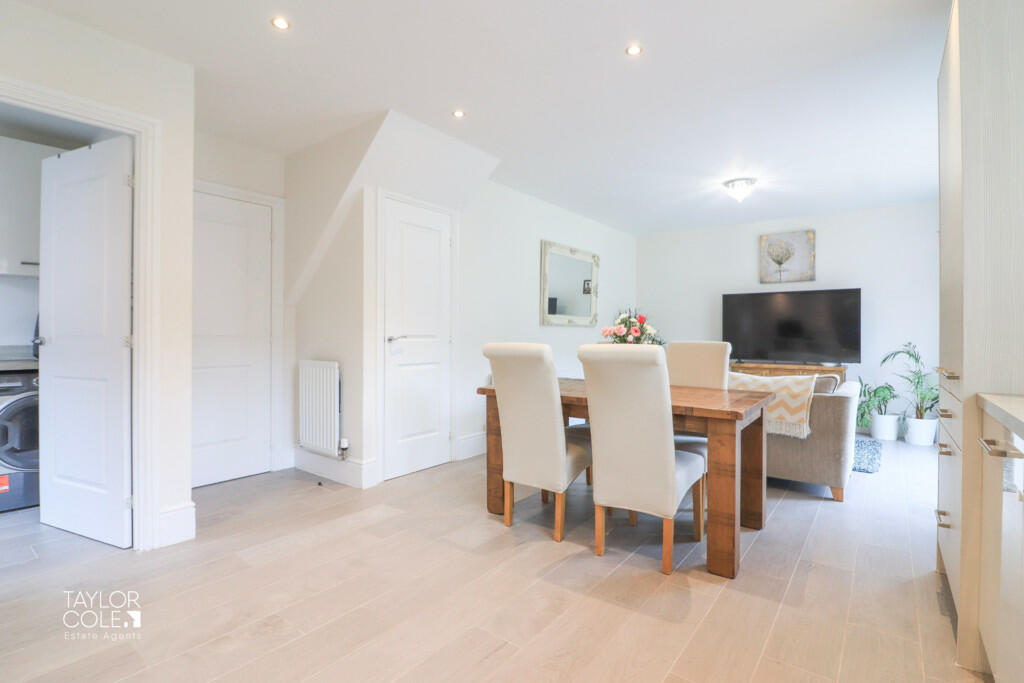
• Exceptional Kitchen/Diner/Family Area
• Superb Family Lounge
• Three Bedrooms, Three En Suites
• Main Bedroom with Dressing Room
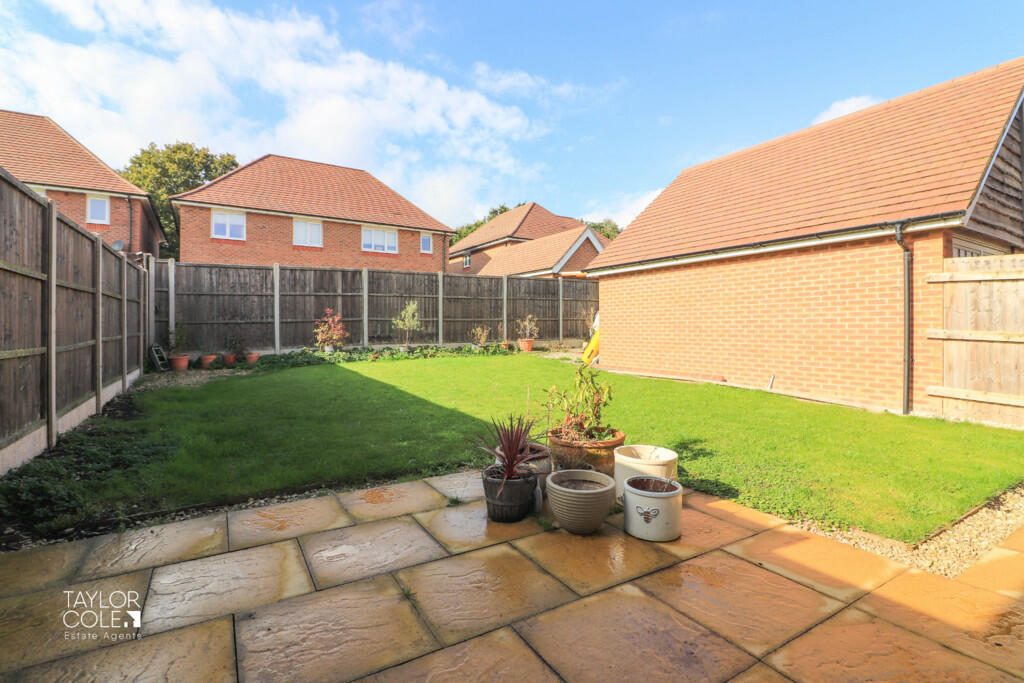
• Well-Presented Rear Garden
• Ample Off Road Parking
• Freehold & Close to Local Schooling
Location:
• Nearest Station: N/A
• Distance to Station: N/A
Agent Information:
• Address: 8 Victoria Road,
Tamworth,
Staffordshire,
B79 7HL
Full Description:
Introducing an impressive detached family home set within the highly sought-after "Amington Fairway Estate." This remarkable Redrow model, known as "The Leamington Lifestyle," offers the ultimate in stylish living, designed with the footprint of a four-bedroom property while cleverly transforming the space into three generously sized double bedrooms, each benefiting from en suite bathrooms and fitted storage.Occupying a magnificent plot, this property provides ample off-road parking to the side aspect and enjoys a prime location just moments from local amenities and highly regarded schools. GROUND FLOOR Upon entering, you are welcomed by a bright and inviting entrance, with sleek finishes and contemporary decor that carry throughout the home. At the front, an excellent family lounge creates a cosy atmosphere, highlighted by a beautiful bay window and a characterful feature fireplace, offering a perfect space for relaxation.The heart of the home lies at the rear, where a stunning open-plan kitchen/diner/family room impresses with its versatility, ideal for hosting both large family gatherings and intimate meals. French doors open out to the rear garden, seamlessly connecting indoor and outdoor spaces. The modern kitchen is fitted with stylish base units, sleek work surfaces, and fully integrated appliances, enhancing the home's modern appeal. A separate utility room provides practical space for appliances and convenient side access to the exterior.The ground floor is completed by a thoughtfully positioned guest cloakroom. RECEPTION HALL 9' 8" x 6' 6" (2.95m x 2.00m) LOUNGE 16' 1" x 11' 10" (4.91m x 3.62m) KITCHEN/DINER/FAMILY ROOM 25' 1" x 12' 5" (7.65m x 3.79m) UTILITY ROOM 5' 10" x 5' 10" (1.79m x 1.78m) GUEST CLOAKROOM 6' 5" x 5' 9" (1.97m x 1.76m) FIRST FLOOR Ascending to the first floor, the spacious landing provides access to a wealth of storage and leads to three superb double bedrooms. The principal bedroom boasts generous proportions, a charming bay window, a well-appointed en suite bathroom, and an elegant dressing room with tastefully fitted wardrobes. The additional two double bedrooms offer similar benefits, each with fitted storage and private en suite bathrooms, continuing the home's luxurious appeal. BEDROOM ONE 11' 11" x 11' 10" (3.65m x 3.62m) DRESSING ROOM 8' 5" x 5' 4" (2.59m x 1.64m) SECOND EN SUITE 12' 10" x 7' 8" (3.93m x 2.35 (Max) m) BEDROOM TWO 11' 3" x 9' 1" (3.45m x 2.79m) THIRD EN SUITE 9' 2" x 5' 10" (2.80m x 1.80m) BEDROOM THREE 11' 3" x 9' 5" (3.43m x 2.88m) EN SUITE 7' 9" x 5' 10" (2.37m x 1.78m) OUTSIDE REAR GARDEN Outside, the rear garden offers a beautifully landscaped retreat, featuring a combination of slab-paved patios, well-kept lawns, and gravelled borders, all enclosed by secure timber fencing, creating a private and serene outdoor space. Further storage can be found with a detached single garage.This exquisite home effortlessly blends style, space, and practicality, making it a perfect family residence in an enviable location. GARAGE ANTI MONEY LAUNDERING In accordance with the most recent Anti Money Laundering Legislation, buyers will be required to provide proof of identity and address to the Taylor Cole Estate Agents once an offer has been submitted and accepted (subject to contract) prior to Solicitors being instructed. TENURE We have been advised that this property is freehold, however, prospective buyers are advised to verify the position with their solicitor / legal representative. VIEWING By prior appointment with Taylor Cole Estate Agents on the contact number provided. BrochuresSales Particulars