Property Details:
• Type: Semi-Detached
• Tenure: FREEHOLD
• Floor Area: 1474 sqft
Key Features:
• Completely Renovated
• Brand New Contemporary Style Kitchen & Diner
• Downstairs Utility Room and Downstairs W/C
• Four Bedrooms
Location:
• Nearest Station: Chester Road Station
• Distance to Station: 0.08251836073993994 miles
Agent Information:
• Address: Apple House, 613 Walsall Road,
Great Barr,
Birmingham,
B42 1EH
Full Description:
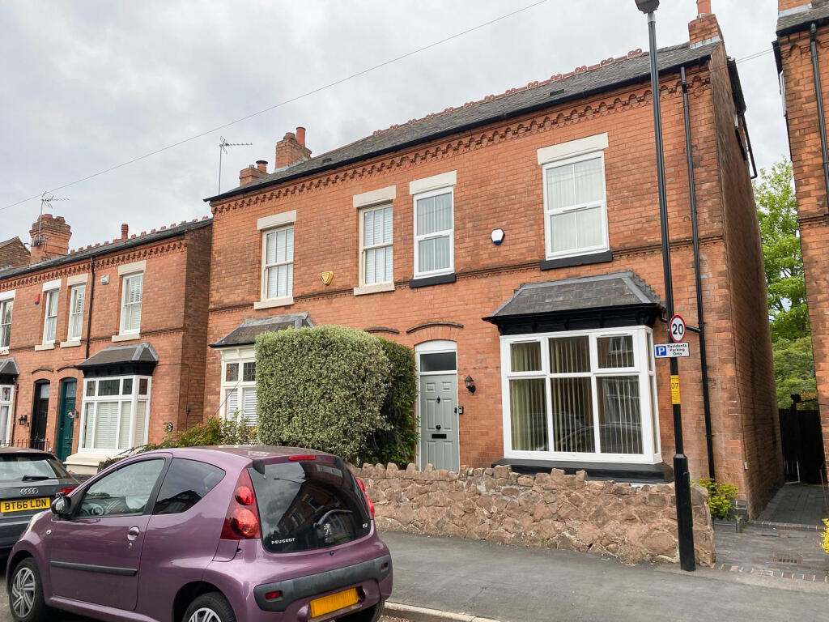
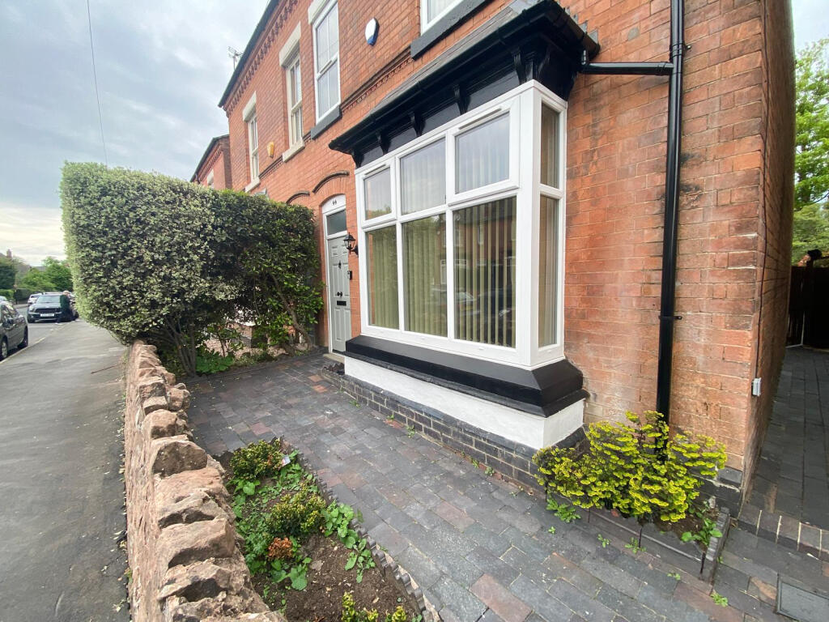
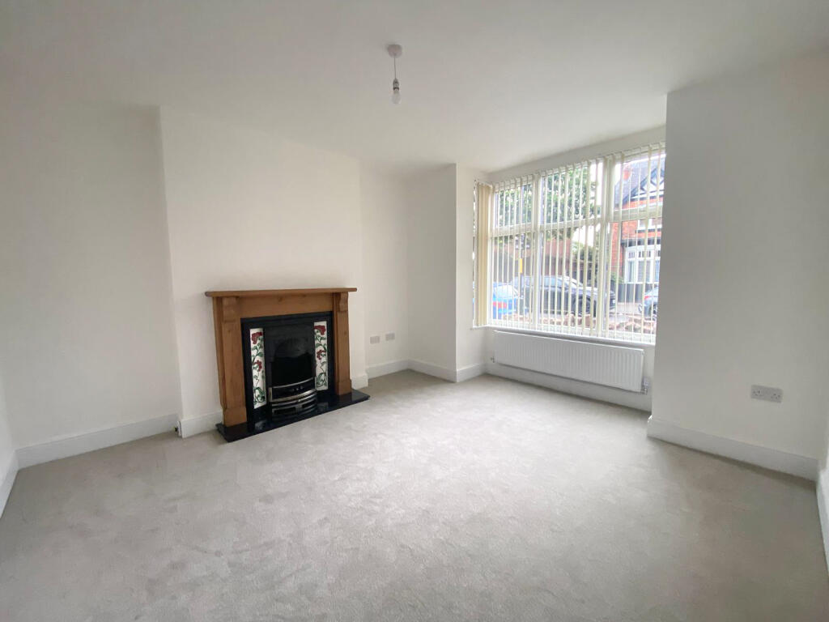
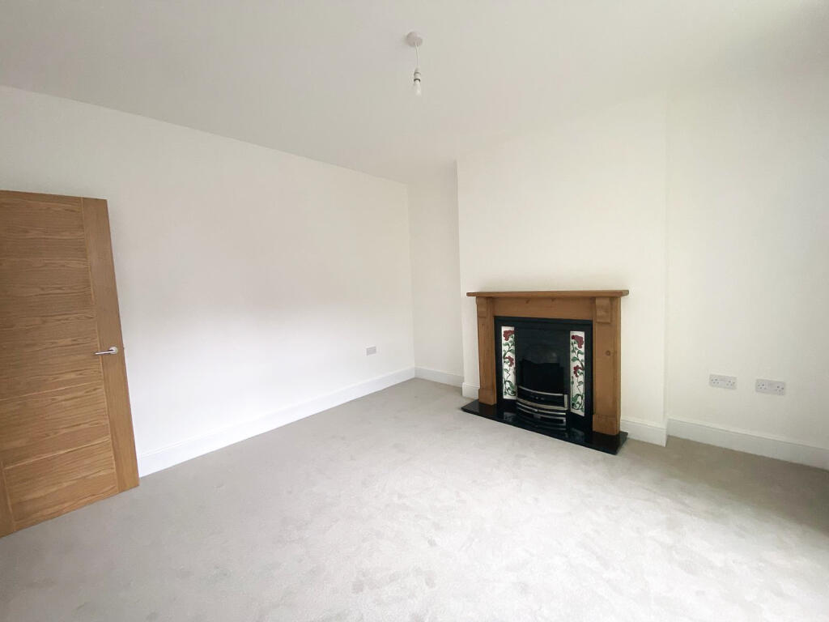
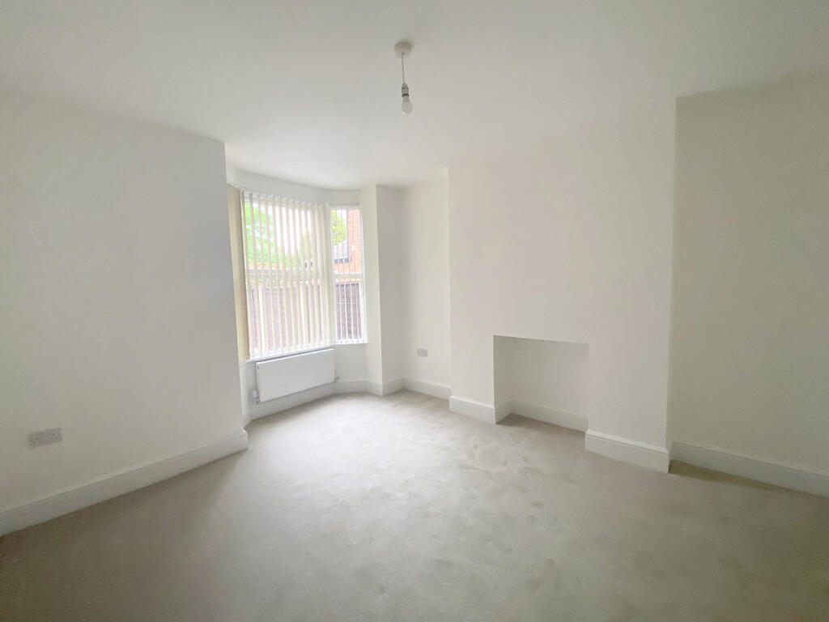
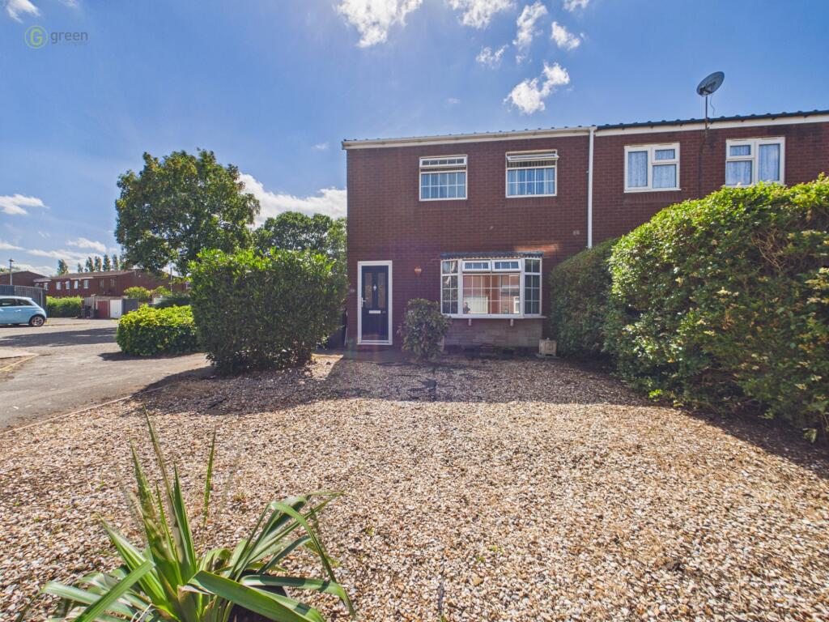
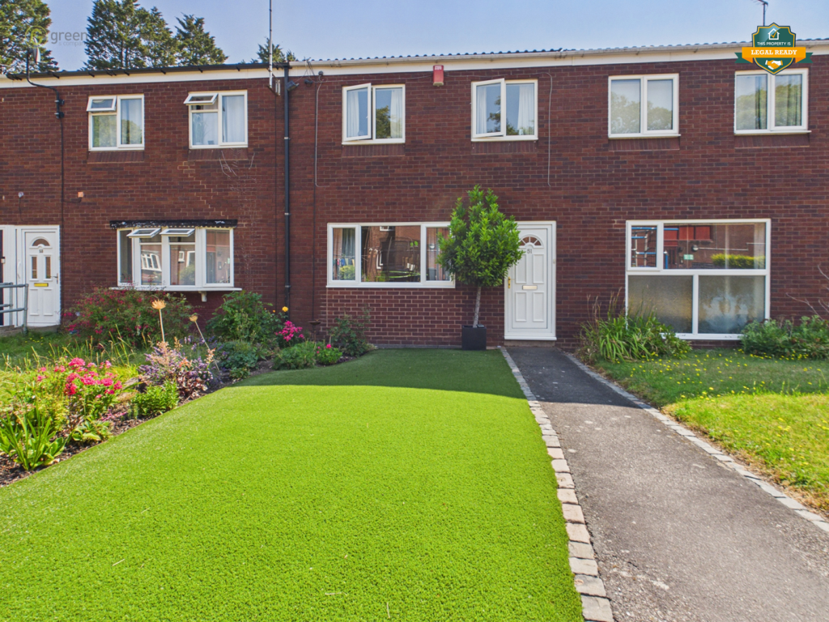
Apple Property Solutions are proud to offer this beautifully refurbished and deceptively spacious four-bedroom family residence. Situated in a sought after location of Wylde Green, it immediately impresses with its blend of period charm and contemporary styling. The property enjoys an elegant street presence, enhanced by landscaped shrub and flower borders and a stylish UPVC designer composite entrance door welcoming you inside.<br /><br />Internally, the home has been thoughtfully modernised throughout while retaining a wealth of character features, creating a superb balance between classic architecture and modern family living. A welcoming reception hall sets the tone with contemporary ‘Oak’ effect flooring, stylish downlighting and access to two generous bay reception rooms, both offering an abundance of natural light and versatile living space. The principal reception room is further enhanced by a striking Adam-style cast iron fireplace with oak surround, decorative tiled inserts and marble hearth, providing an attractive focal point ideal for cosy evenings and entertaining alike.<br /><br />To the rear of the property, the stunning newly installed bespoke contemporary kitchen and dining area forms the heart of the home. Extending over 26 feet in length, this impressive open-plan space has been beautifully appointed with an extensive range of modern wall, tower and base units, ‘Oak’ effect work surfaces and matching splashbacks, integrated appliances, Belfast sink and feature lighting, perfectly designed for both everyday living and hosting guests. Additional practicality is provided by a separate utility room and convenient downstairs WC.<br /><br />The upper floors continue to impress, offering four well-proportioned bedrooms arranged over two levels, including a superb loft-style principal guest suite complete with stylish en-suite shower room. A luxurious designer family bathroom serves the remaining bedrooms and has been finished to an exceptional standard with contemporary fittings, full tiling and elegant detailing throughout.<br /><br />Externally, the rear garden provides a private and well-maintained outdoor retreat featuring a courtyard-style seating area, lawned garden and established planted borders, creating an ideal setting for relaxing or entertaining during the warmer months.<br /><br />Approach:<br />Fore Ground, Borders of Shrubs and Flowers with Decorative Brick Edging, Original Stone Boundary Wall, Original Brick Paved Ground Leading to UPVC ‘Designer’ Composite Front Door.<br /><br />Reception Hall:<br />Four Ceiling Downlighters, Stairs to First Floor, Panel Radiator, Cupboard Housing Electric Meter, ‘Oak’ Effect Flooring, Doors to Reception Room One, Reception Room Two and Brand New Contemporary Style Kitchen & Diner.<br /><br />Reception Room One 14’3” (max) x 12’6” (max):<br />Ceiling Light Point, Double Glazed Three Sided Bay Window to Front, ‘Adam’ Style Cast Iron Fireplace, ‘Oak’ Fire Surround, Marble Hearth, Decorative Tiled Inserts, Panel Radiator and Power Points.<br /><br />Reception Room Two 14’2” (max) x 11’13” (max):<br />Ceiling Light Point, Double Glazed Three Sided Bay Window to Rear, Panel Radiator and Power Points. <br /><br />Brand New Contemporary Style Kitchen & Diner 26’1” (max) x 8’7” (max):<br />Eleven Ceiling Downlighters, Four Double Glazed Windows to Side and Rear, A Fitted Range of Brand New Wall, Tower and Base Units, ‘Oak’ Effect Work Surfaces, Belfast Sink, ‘Swan’ Neck Mixer Tap, ‘Oak’ Effect Splashbacks, Integrated Hood Extractor, Double ‘Neue’ Oven/Grill and Microwave Into Tower Unit, Five Ring Gas Hob, Integrated Dishwasher, Panel Radiator, Power Points, ‘Oak’ Effect Flooring, Boiler Cupboard Housing ‘Biasi’ Comb Boiler and Door Leading to Utility Room.<br /><br />Utility Room 6’6” (max) x 5’8” (max):<br />Two Ceiling Downlighters, Double Glazed Window to Side, A Fitted Rane of Wall and Base Units, ‘Oak’ Effect Work Surfaces, ‘Stainless Steel’ Single Sink and Drainer Unit, ‘Swan’ Neck Mixer Tap, Plumbing for Washing Machine, Panel Radiator, Power Points, ‘Oak’ Effect Flooring, UPVC Door to Side and Door to Downstairs W/C.<br /><br />Downstairs W/C 5’4” (max) x 2’8” (max):<br />Ceiling Downlighter, Double Glazed Pattern Obscured Window to Side Low Level Close Coupled W/C, Tiled Splashbacks, Vanity Wash Hand Basin with Storage Cupboard, Panel Radiator and ‘Oak’ Effect Flooring.<br /><br />Reception Landing<br />Four Ceiling Downlighters, Storage Cupboard, Doors to Bedrooms One, Two, Three and Family Bathroom, Additional Storage Cupboard Under Stairs Leading to Bedroom Four.<br /><br />Bedroom One 17’1” (max) x 12’4” (max):<br />Ceiling Light Point, Two Double Glazed Windows to Front, Two Panel Radiators and Power Points.<br /><br />Bedroom Two 12’2” (max) x 11’2” (max):<br />Ceiling Light Point, Double Glazed Window to Rear, Panel Radiator and Power Points.<br /><br />Brand New Designer Family Bathroom 6’6” (max) x 5’8” (max):<br />Two Ceiling Downlighters, Bathroom Extractor, Fully Tiled Walls, Double Glazed Pattern Obscured Window to Side, Round LED Bathroom Mirror, Bathroom Suite Comprising of Panelled Bath, Glass Shower Screen, Two Head Bar Mixer Shower Above Bath, Large Wall Mounted Vanity Wash Hand Basin, Low Level Close Coupled W/C, Column Radiator and Tiled Flooring.<br /><br />Bedroom Three 10’3” (max) x 8’8” (max):<br />Ceiling Light Point, Double Glazed Window to Rear, Panel Radiator and Power Points.<br /><br />Second Floor Landing<br />Two Ceiling Downlighters and Door to Bedroom Four.<br /><br />Bedroom Four 15’2” (restricted Height) x 10’5” (max):<br />Ceiling Light Point, Double Glazed Skylight Window, Double Glazed Window to Side, Panel Radiator, Power Points and Door to En-Suite. <br /><br />En-Suite 5’8” (max) x 5’3” (max):<br />Two Ceiling Downlighters, Bathroom Extractor, Double Glazed Skylight Window, Fully Tiled Walls, Corner Shower Cubicle with Two Head Bar Mixer Shower, Low Level Close Coupled W/C, Wall Mounted Vanity Wash Hand Basin, Column Towel Rail and Tiled Flooring.<br /><br />Rear Garden:<br />Fenced Perimeter, Courtyard Area with Concrete Paved Effect Design, Borders of Flowers Plants, Shrubs and Laid Lawn.