Property Details:
• Type: Terraced
• Tenure: N/A
• Floor Area: N/A
Key Features:
Location:
• Nearest Station: Trinity Way Tram Stop
• Distance to Station: 0.10966959500769725 miles
Agent Information:
• Address: 7 Bull Street,
West Bromwich Ringway,
West Bromwich,
B70 6EU
Full Description:
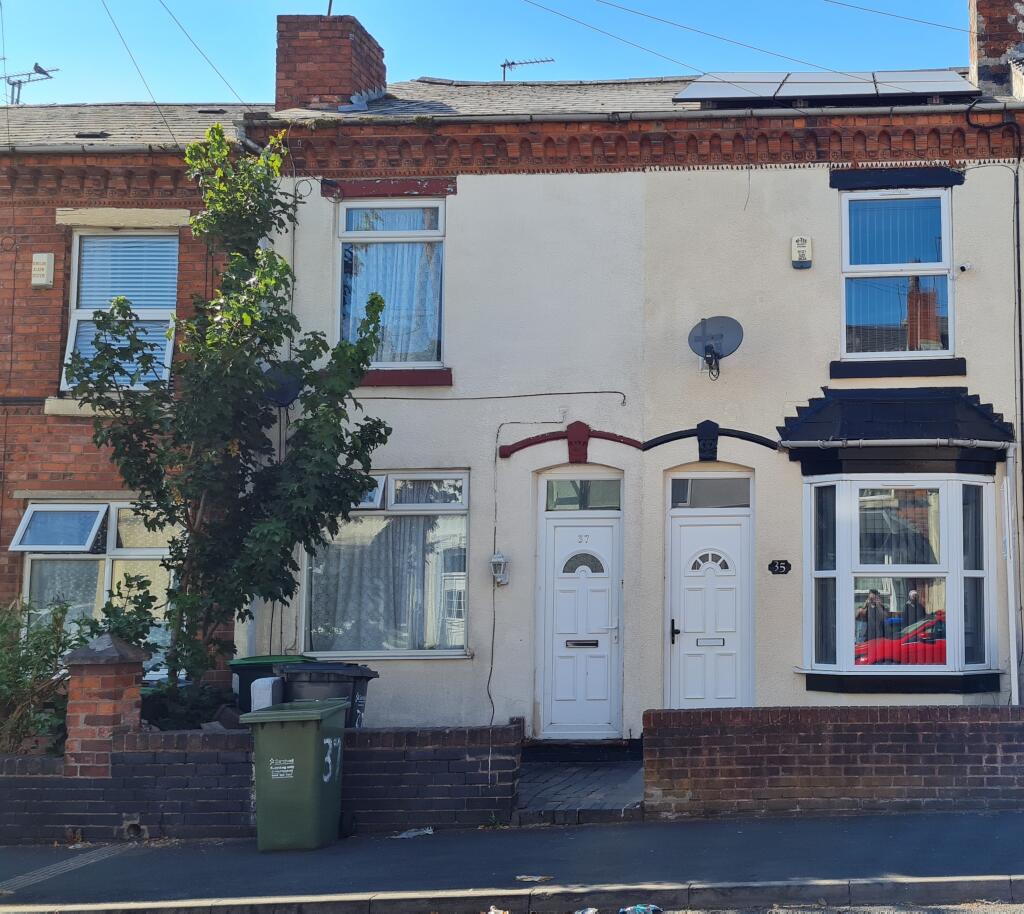
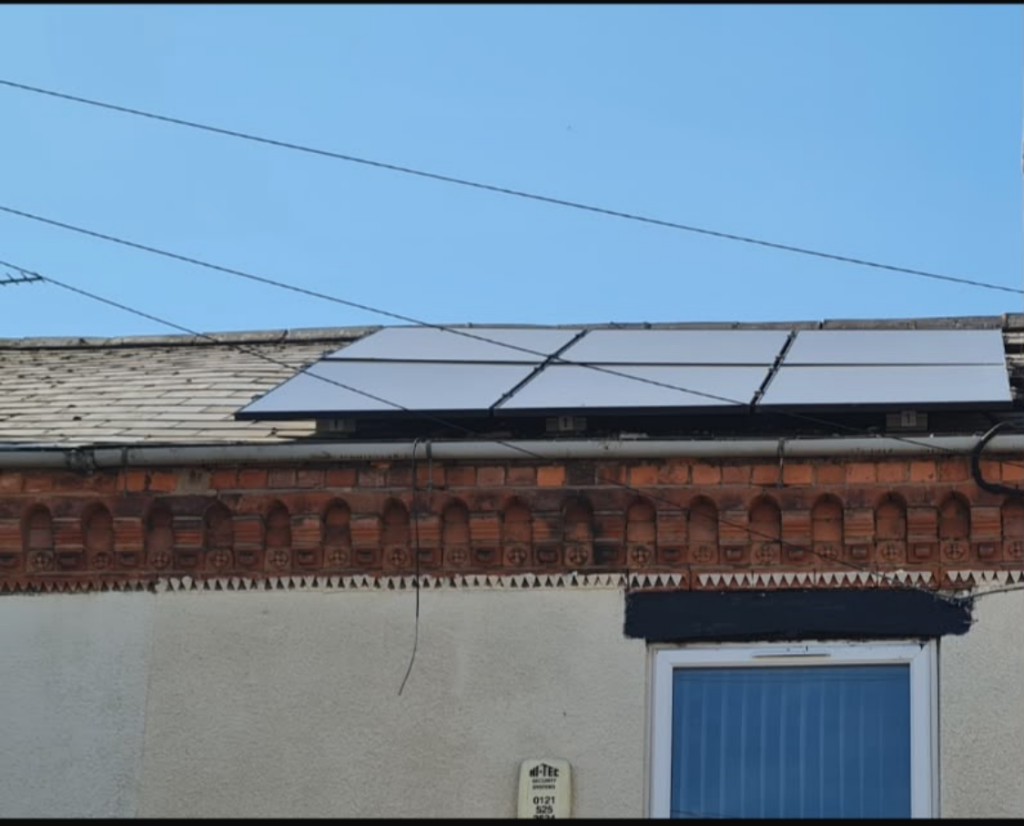
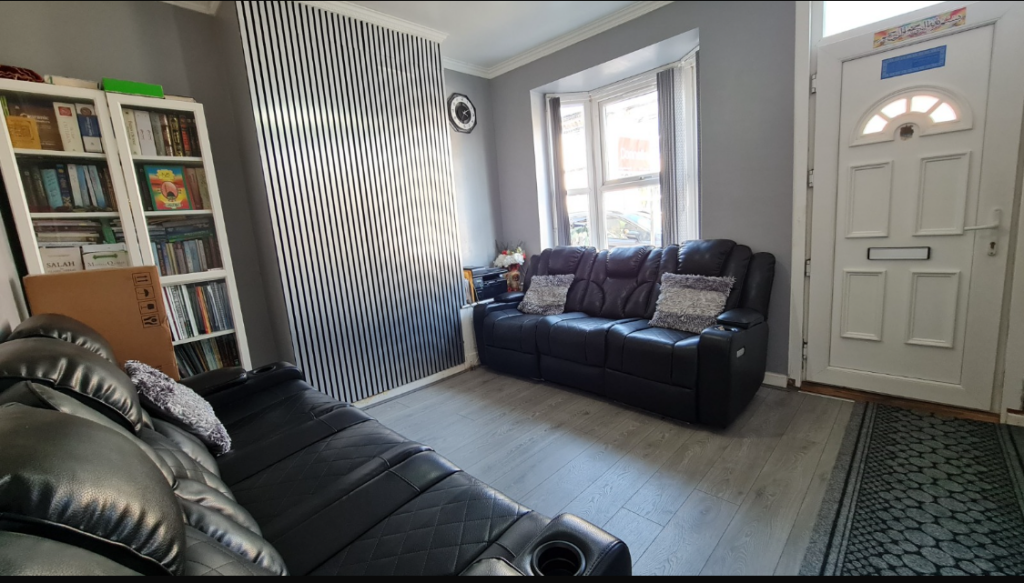
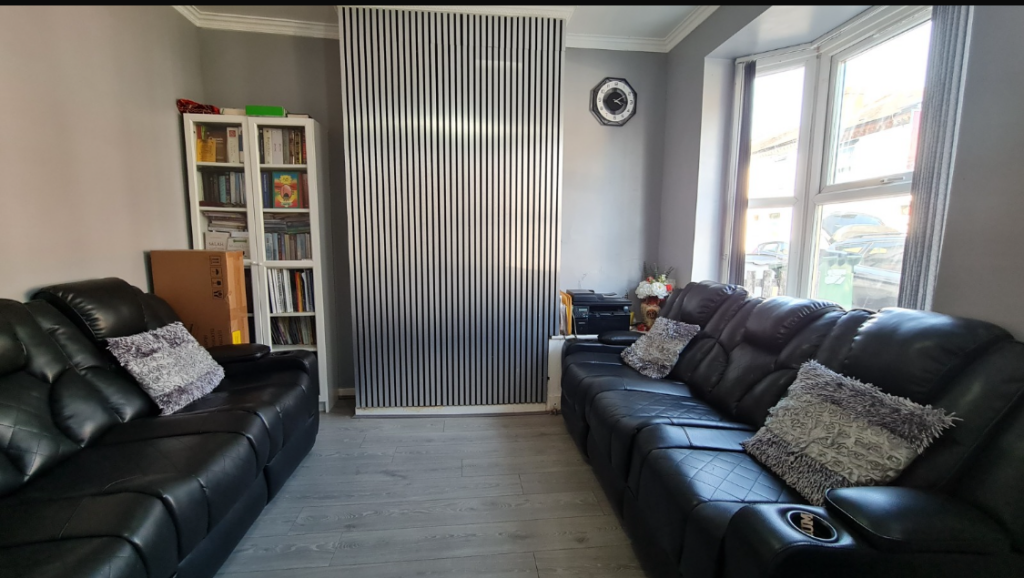
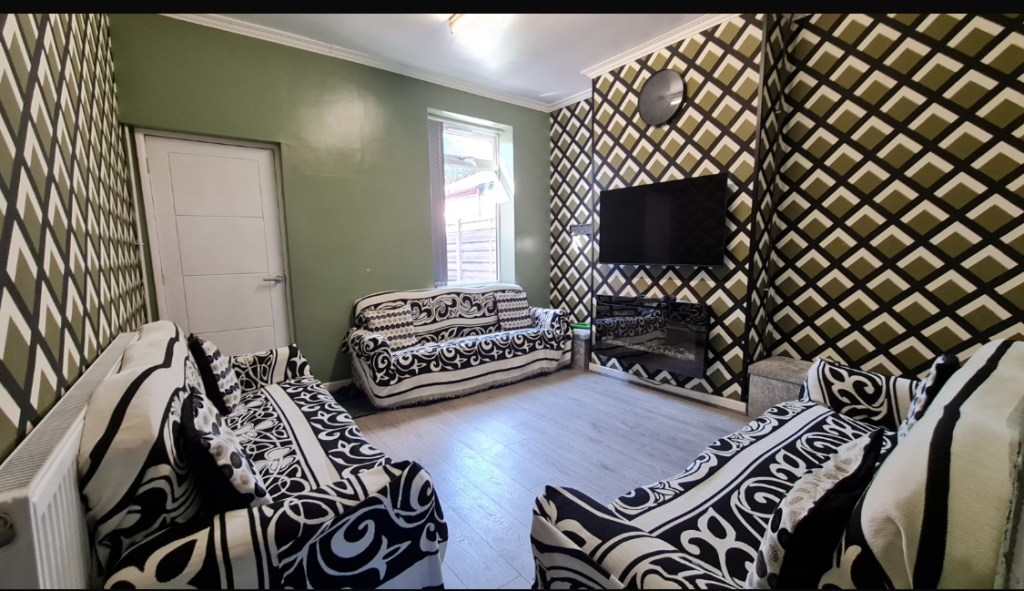
Florence Road, West Bromwich, B70 6LG<br />£199,000<br />Key Features<br />Solar Panels Fitted <br />All external walls insulated with certification of work<br />Two Spacious Bedrooms<br />Perfect home for First Time Buyers<br />Ready to Move in<br />Ideally Located <br />EPC C: Making it economic on bills.<br />Council Tax Band: A<br /><br /><br />Apex Sales & Lettings are delighted to present this well kept two bedroom home, ideally positioned within easy walking distance of West Bromwich High Street. Residents benefit from a wide selection of shops, cafés, amenities, and everyday services right on their doorstep. Excellent transport links are also close by, with Trinity Way Tram Stop just a short stroll away and Junction 1 of the M5 only minutes from the property—perfect for commuters. A choice of reputable local schools further enhances the appeal for families.<br /><br />Inside, the property offers a practical and comfortable layout, featuring two reception rooms, a fitted kitchen, ground floor bathroom, and an additional WC. <br /><br />Upstairs, two generously sized bedrooms provide ample space for a couple, small family, or professional sharers. The property also benefits from solar panels fitted to the roof and insulated external walls. <br />Externally, the low maintenance rear garden offers a private outdoor space ideal <br />for relaxing or entertaining.<br /><br />Early viewings are highly recommended contact Apex Sales & Lettings today to secure your appointment.<br />Accommodation<br /><br />Front <br />Set back from the roadside behind a low brick wall, the property enjoys a neat paved forecourt leading to the front entrance via a double glazed door. <br /><br />Reception Room 1 – 3.7m x 3.4m<br />A bright and welcoming space with a double glazed bay window to the front elevation, central heating radiator, and internal door through to the lounge.<br /><br />Reception Room 2 – 3.7m x 3.7m<br />Positioned at the heart of the home, this second reception room includes a double glazed window overlooking the rear garden, stairs rising to the first floor, a wall mounted electric fire, and access to the kitchen.<br /><br />Kitchen – 4.8m x 2.3m<br />A well arranged fitted kitchen offering a range of wall and base units with complementary work surfaces, stainless steel sink and drainer, splashback tiling, chrome heated towel rail, and wall mounted boiler. Space and plumbing are provided for a washing machine, along with designated areas for a freestanding cooker and fridge freezer. A double glazed side window brings in natural light, with a door leading to the ground floor bathroom and WC.<br /><br />Separate Toilet<br />With a double glazed window to the side and Toilet.<br /><br />Bathroom – 2.3m x 2.2m<br />Fitted with a white suite comprising a panelled bath with shower and glazed screen, pedestal wash basin, and toilet. Finished with contemporary wall and floor tiling and an double glazed window.<br /><br />First Floor Landing<br />Stairs rising from the lounge with doors leading to both bedrooms.<br /><br />Bedroom One – 3.7m x 3.7m<br />A spacious double bedroom with a double glazed window to the rear and central heating radiator.<br /><br />Bedroom Two – 3.8m x 3.4m<br />A second well proportioned bedroom with a double glazed window to the front and central heating radiator.<br /><br />Rear Garden<br />A private, low maintenance garden mainly laid to paving and enclosed by fencing. Rear gated access is also provided