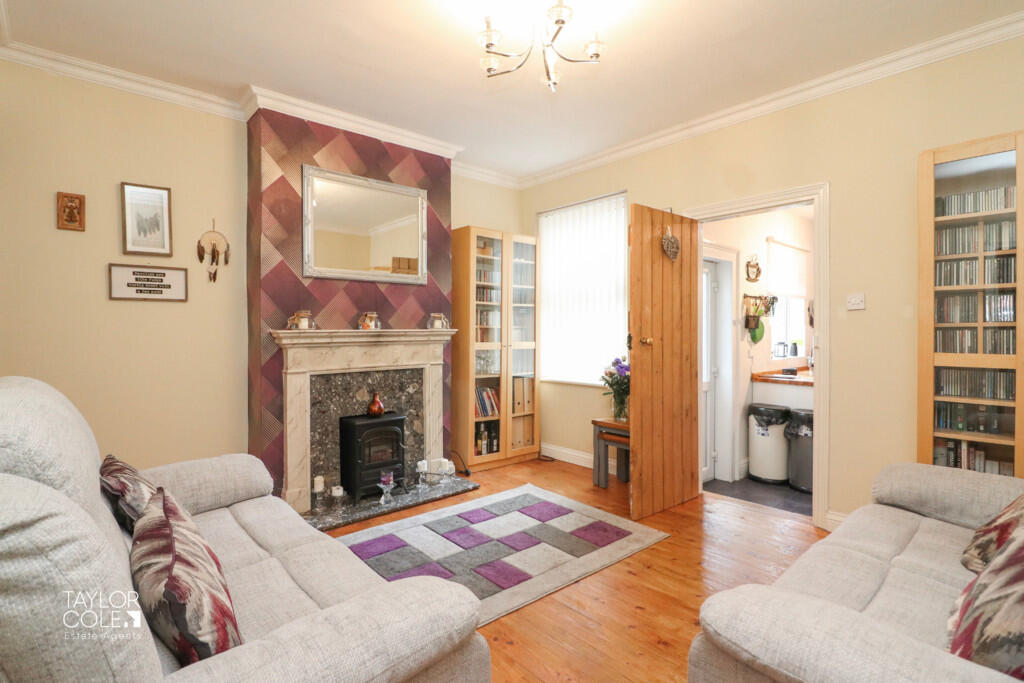
Florendine Street, Amington
Property facts
- Property type
- Terraced
- Bedrooms
- 2
- Bathrooms
- 1
Only details supplied with this listing are shown. Ask the listing contact to confirm measurements, taxes and costs.
About this home
Property Details: • Type: Terraced • Tenure: Freehold • Floor Area: N/A
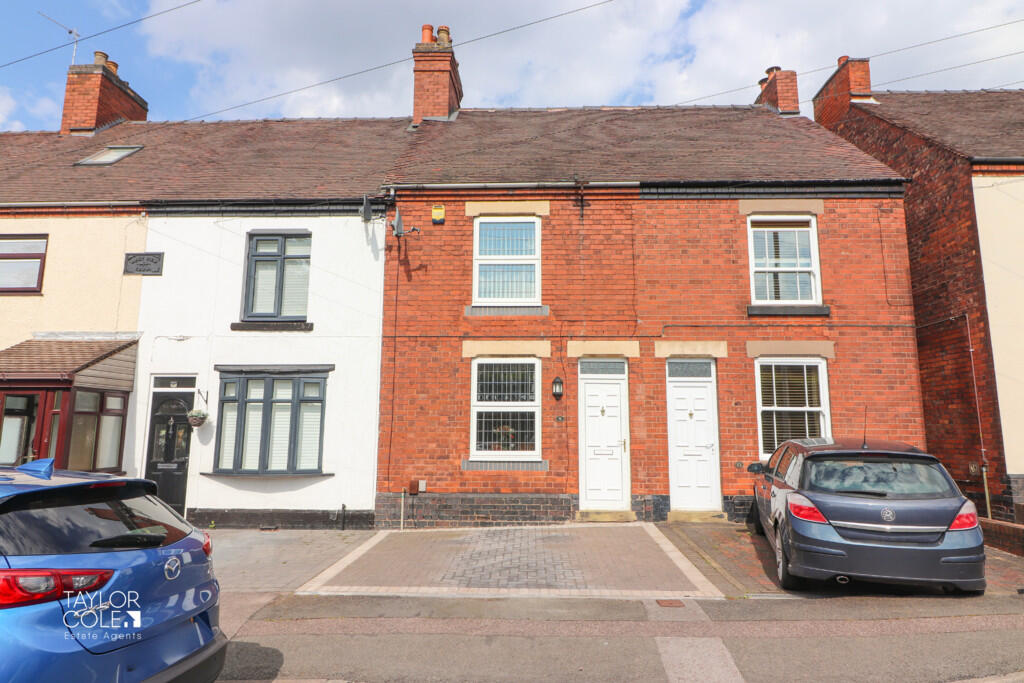
Key Features: • Charming Mid Terraced Home • Attractive Dining Room • Cosy Family Lounge • Most Pleasant Kitchen • Two Superb Double Bedrooms • Spacious Bathroom • Low Maintenance Rear Garden • Off Road Parking • Close to Local Schooling • Freehold
Location: • Nearest Station: N/A • Distance to Station: N/A
Agent Information: • Address: 8 Victoria Road, Tamworth, Staffordshire, B79 7HL
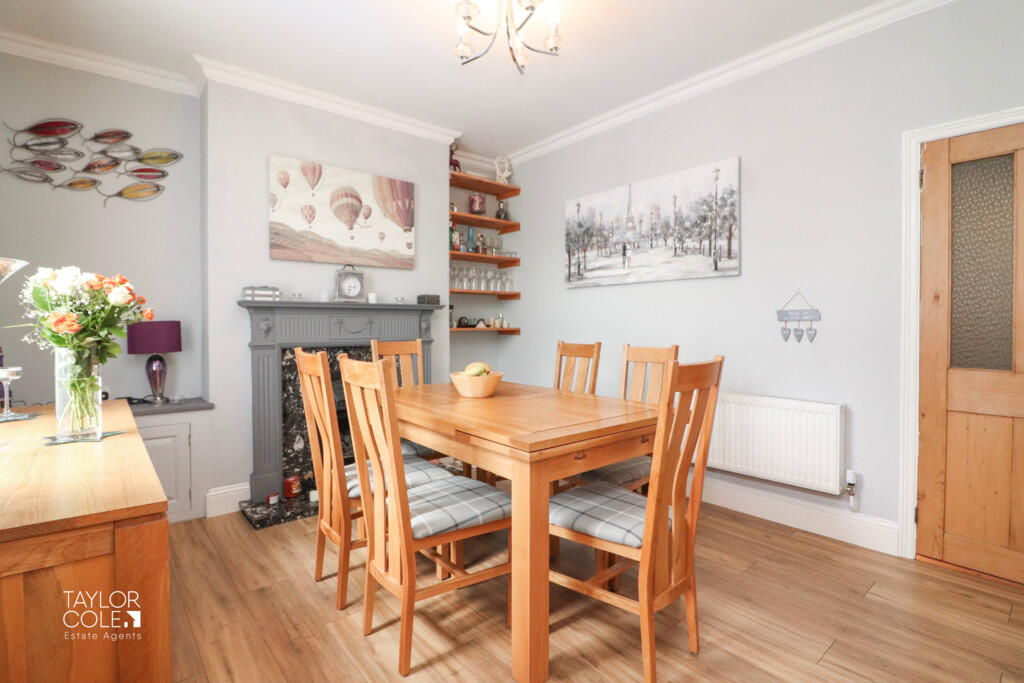
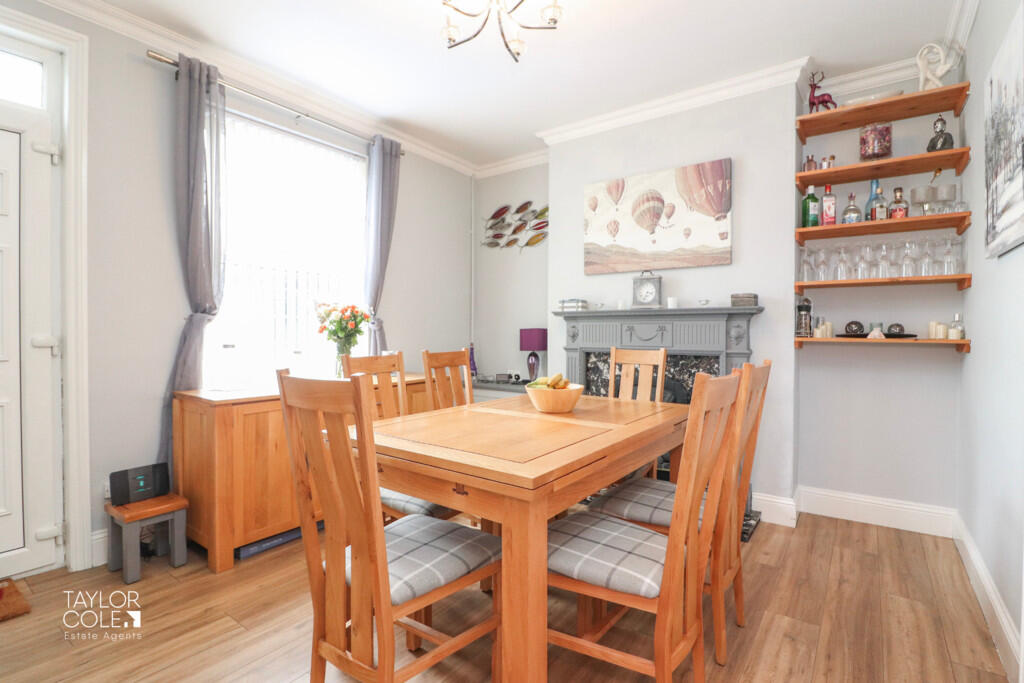
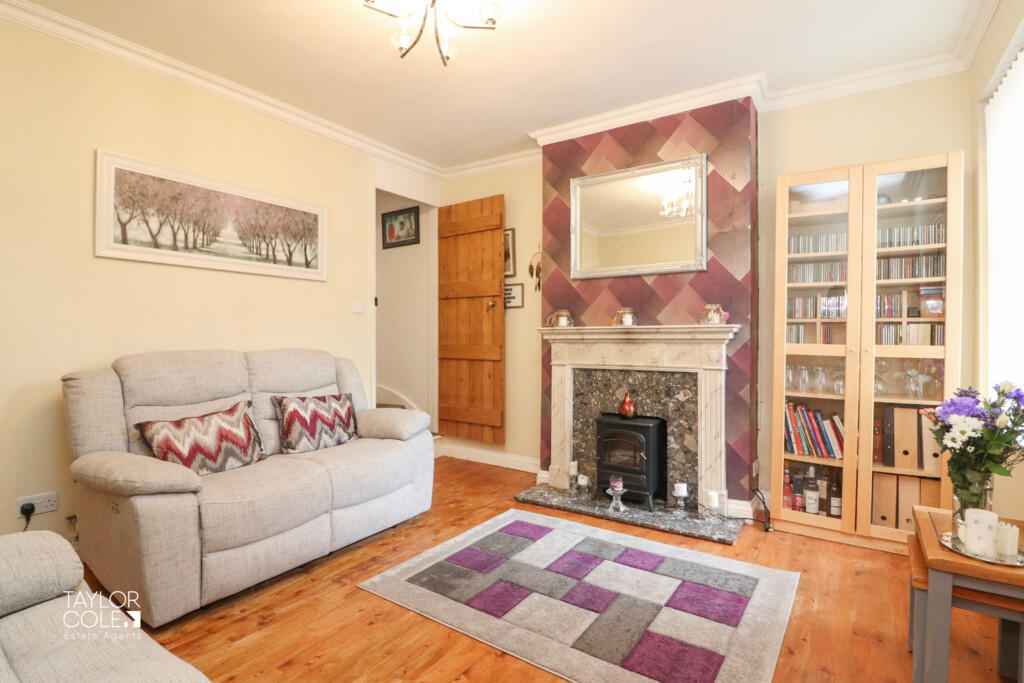
Full Description: Welcome to this delightful and charming mid-terraced family home, set within the heart of Amington, one of Tamworth's most highly regarded residential areas. With an array of local schooling, commuter links, and shopping amenities in close proximity, this wonderful property presents the perfect opportunity for a wide demographic of potential buyers. GROUND FLOOR Reception Space/Dining Room: Stepping inside, you are greeted by a bright and impressive reception space, currently utilised as a formal dining room. This room features a centralised feature fireplace and a window overlooking the front, creating a warm and inviting atmosphere for family meals and entertaining guests.Family Lounge: Adjacent to the dining room and located at the rear of the home, the cosy and stylish family lounge offers a tranquil space to unwind. The lounge is thoughtfully designed with discreetly positioned stairs leading to the first-floor landing, ensuring a seamless flow between the living spaces.Kitchen: Completing the ground floor ensemble is the wonderful kitchen. This space boasts an attractive range of matching base units, supplemented by tasteful wooden working surfaces and quality tiled flooring. A door from the kitchen leads out onto the rear garden, making it ideal for indoor-outdoor living and entertaining. DINING ROOM 12' 11" x 11' 2" (3.94m x 3.41m) LOUNGE 12' 11" x 12' 0" (3.94m x 3.66m) KITCHEN 11' 11" x 7' 9" (3.65m x 2.38m) FIRST FLOOR Bedrooms: Ascending to the first floor, two superb bedrooms offer comfortable double proportions, with views over the front and rear aspects respectively. These rooms provide ample space to accommodate a range of freestanding furniture, ensuring a restful and personalized retreat for family members.Family Bathroom: Complementing the bedrooms, the outstanding family bathroom dazzles with a generous three-piece suite. It includes a walk-in shower enclosure, a bespoke sink unit, and a close-coupled WC, all designed with modern elegance and functionality in mind. BEDROOM ONE 12' 11" x 11' 1" (3.94m x 3.40m) BEDROOM TWO 12' 0" x 9' 10" (3.67m x 3.00m) FAMILY BATHROOM 12' 9" x 7' 10" (3.91m x 2.41m) OUTSIDE Garden: Stepping outside, the property features a mature and relaxing low-maintenance garden. The pebbled areas offer a convenient retreat, while the timber decking provides ample space to accommodate seating furniture, perfect for outdoor dining and relaxation. Timber fencing envelops the plot, adding a touch of privacy and security. ANTI MONEY LAUNDERING In accordance with the most recent Anti Money Laundering Legislation, buyers will be required to provide proof of identity and address to the Taylor Cole Estate Agents once an offer has been submitted and accepted (subject to contract) prior to Solicitors being instructed. TENURE We have been advised that this property is freehold, however, prospective buyers are advised to verify the position with their solicitor / legal representative. VIEWING By prior appointment with Taylor Cole Estate Agents on the number provided. BrochuresBroshure
Features & amenities
Location
If the interactive map is unavailable, open the supplied location in maps.
Open location in mapsThe pin uses coordinates supplied with this listing. Confirm the exact location with the listing contact.
Listing information
- Original source
- www.rightmove.co.uk
- Added to Mirror
- Record updated
Added and updated dates describe the Mirror record. Source publication and verification dates are shown separately when known; none establishes time on market. Confirm current price and availability with the listing contact.
View original listing