Property Details:
• Type: Detached
• Tenure: Freehold
• Floor Area: N/A
Key Features:
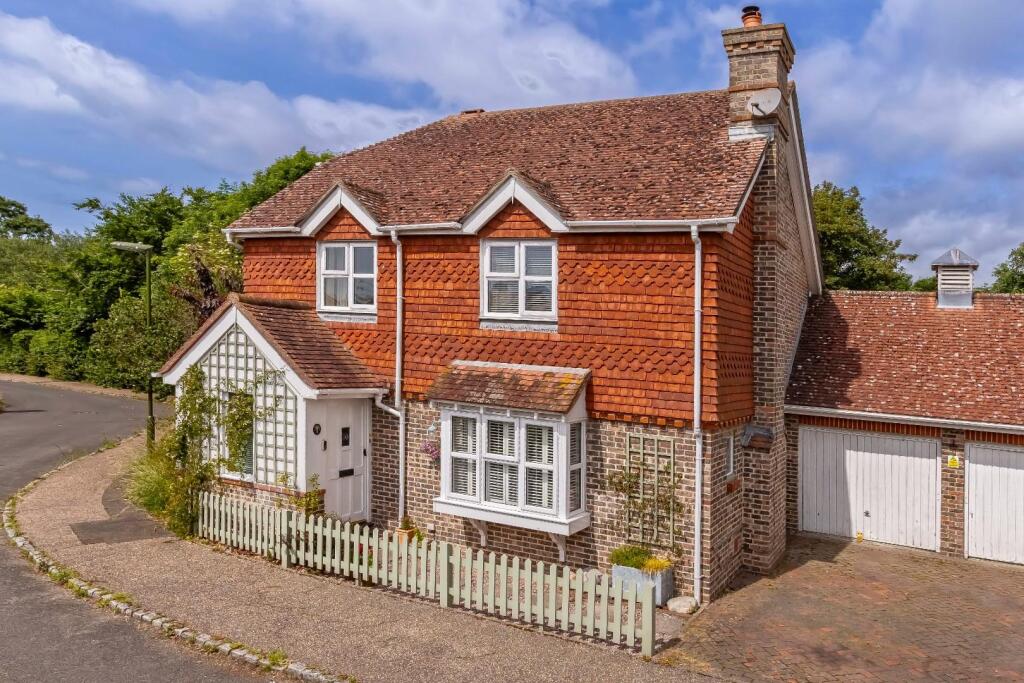
• BEAUTIFULLY PRESENTED DETACHED FAMILY HOME
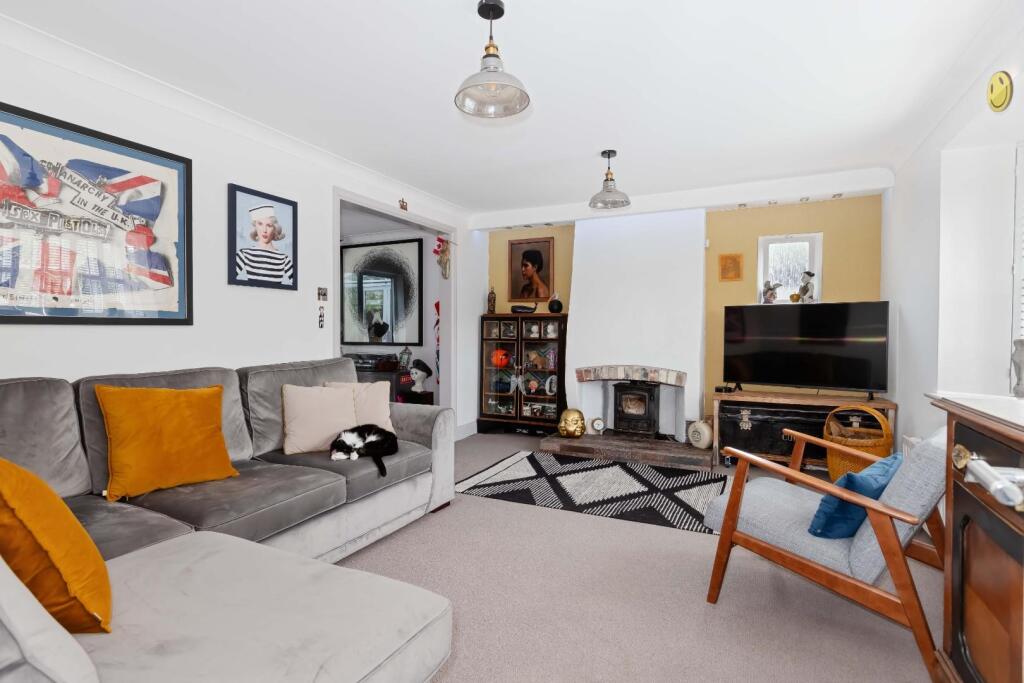
• LIVING ROOM & SEPARATE DINING ROOM
• CONSERVATORY
• MASTER BEDROOM WITH EN-SUITE
• THREE FURTHER BEDROOMS
• SOUTHERLY FACING GARDEN
• DOUBLE GARAGE & AMPLE OFF STREET PARKING
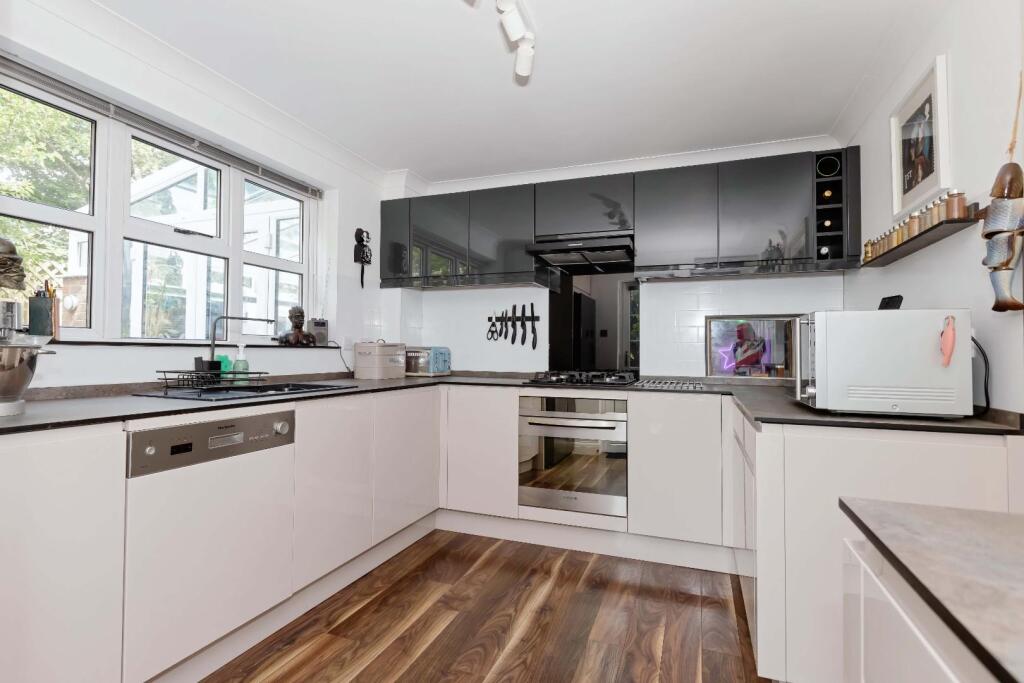
• CONTEMPORARY FITTED KITCHEN
• EPC: C
• COUNCIL TAX BAND: E
Location:
• Nearest Station: N/A
• Distance to Station: N/A
Agent Information:
• Address: 5-7 South Street,
Lancing,
West Sussex
BN15 8AP
Full Description:
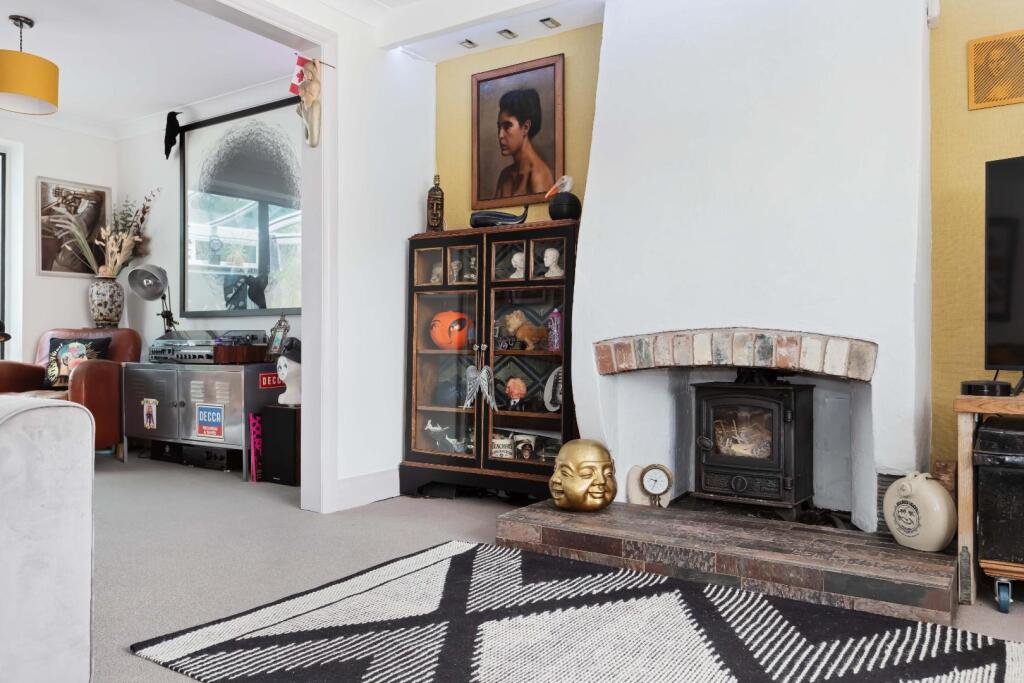
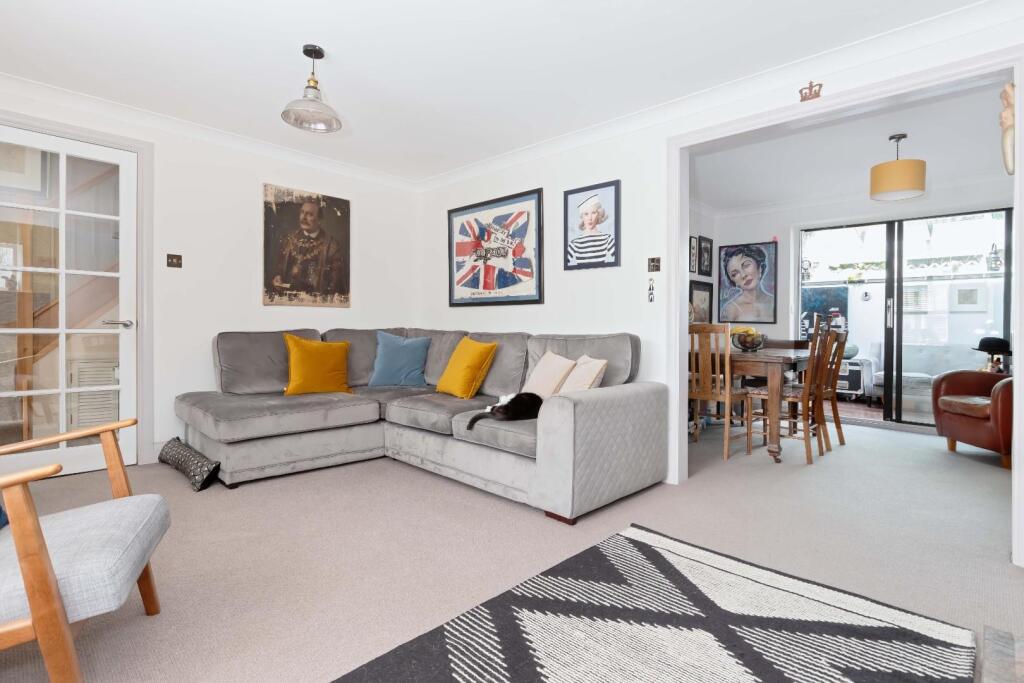
Robert Luff & Co are delighted to bring to market this spacious and beautifully presented, detached family home ideally located in a small residential Cul-de-sac in Sompting. The property, which is the former show-home for this exclusive development, features: Entrance hall, ground floor cloakroom, living room with wood burning stove, separate dining room, conservatory, recently refitted kitchen with integrated appliances, first floor landing, master bedroom with contemporary en-suite shower room, three further bedrooms and a family bathroom. Outside, there are attractive gardens with a timber built workshop/hobby cabin, ample off street parking and a double garage with the added benefit of its own loft space. VIEWING ESSENTIAL!!Entrance Hall - Cloaks cupboard, double glazed window to front aspect, two radiators, laminated wood effect flooring, coved ceiling and understairs cupboard.Ground Floor Wc - Low level flush WC, wash hand basin with tiled splash backs, radiator, laminated wood effect flooring and double glazed window to side aspect.Kitchen - 3.71m'' x 2.82m'' (12'2'' x 9'3'') - Contemporary fitted kitchen comprising: Range of fitted two tone, high gloss wall & base level units, fitted slate effect worksurfaces incorporating single drainer sink unit with mixer tap, fitted electric oven & gas hob with extractor hood over, integrated dishwasher and washing machine, space and plumbing for American style fridge/freezer, wine rack, tiled splash-backs, double glazed window to rear, double glazed back door, feature radiator, wood effect flooring, coving, serving hatch.Living Room - 4.90m'' x 3.56m'' (16'1'' x 11'8'' ) - Double glazed boxed bay window to front aspect with shutter blinds, feature fireplace with wood burner, telephone point, TV point, radiator, single glazed window to side and coved ceiling.Dining Room - 3.20m'' x 2.84m'' (10'6'' x 9'4'') - Double glazed patio door, radiator and coved ceiling.Conservatory - 3.96m'' x 2.69m'' (13'0'' x 8'10'' ) - Double glazed windows to rear and side, French doors, upright radiator, door to garage, solid wood flooring and feature wall lights.First Floor Landing - Loft access, wardrobe/cupboard, double glazed window to side and coved ceiling.Master Bedroom - 3.91m'' x 3.00m'' (12'10'' x 9'10'') - Double glazed window to rear aspect, radiator, TV point, coved ceiling, downlights and stripped wood flooring.En-Suite - Walk in shower enclosure, wash hand basin inset to vanity unit, ladder radiator, fully tiled walls and double glazed window to rear aspect.Bathroom - Double ended bath with shower above, pedestal wash hand basin, low level flush WC, part tiled walls and extractor fan.Bedroom Two - 3.96m'' x 2.54m'' (13'0'' x 8'4'') - Double glazed window to front aspect, radiator and coved ceiling.Bedroom Three - 2.54m'' x 1.91m'' (8'4'' x 6'3'') - Double glazed window to front aspect, radiator, fitted wardrobe and coved ceiling.Bedroom Four - 2.84m'' x 2.01m'' (9'4'' x 6'7'' ) - Double glazed window to rear aspect, radiator and coved ceiling.Double Garage - Accessed via conservatory. Two garage doors, ladder to eves storage, with potential to convert.Outside - Private Driveway - With ample off street parking for two vehicles.Rear Garden - Southerly Aspect. Mainly laid to shingle, flower beds, various plants, shrubs & trees, side access via gate.Workshop - Power, light, windows.The information provided about this property does not constitute or form any part of an offer or contract, nor may it be regarded as representations. All interested parties must verify accuracy and your solicitor must verify tenure/lease information, fixtures and fittings and, where the property has been extended/converted, planning/building regulation consents. All dimensions are approximate and quoted for guidance only as are floor plans which are not to scale and their accuracy cannot be confirmed. References to appliances and/or services does not imply that they are necessarily in working order or fit for the purpose.BrochuresFlorlandia Close, Lancing