
For Sale
£310,000
Southall UB2
2 bd
1 ba
Flat
United Kingdom
Listed by Fine Property - Southall
Only details supplied with this listing are shown. Ask the listing contact to confirm measurements, taxes and costs.
Property Details: • Type: End of Terrace • Tenure: Freehold • Floor Area: N/A
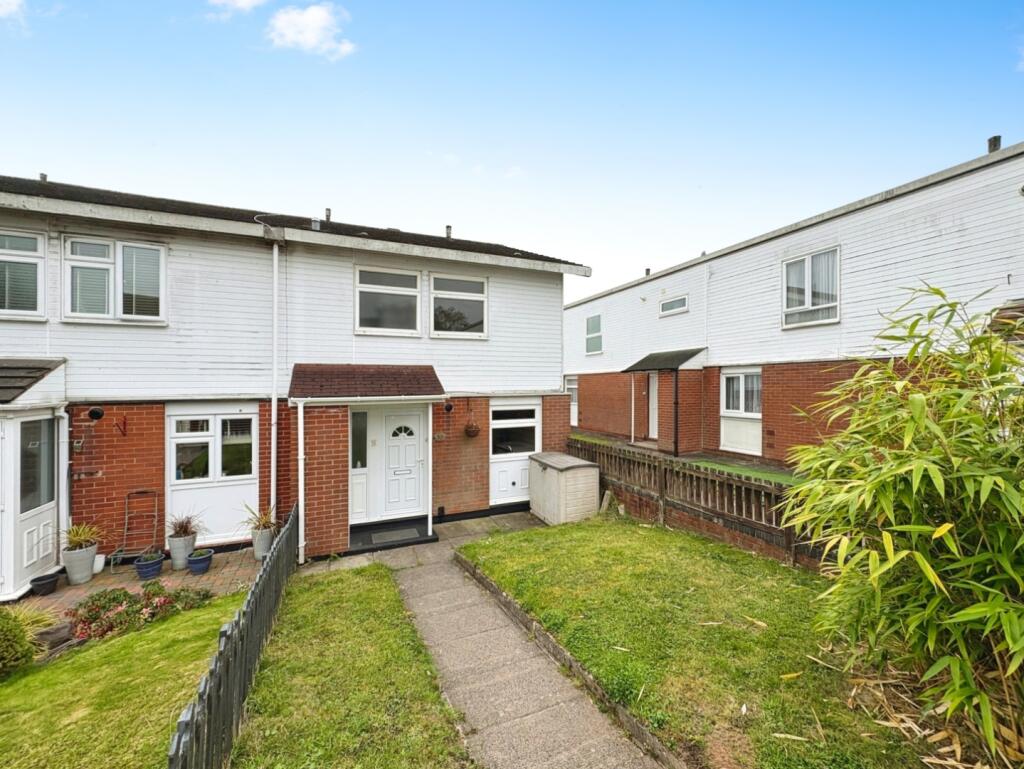
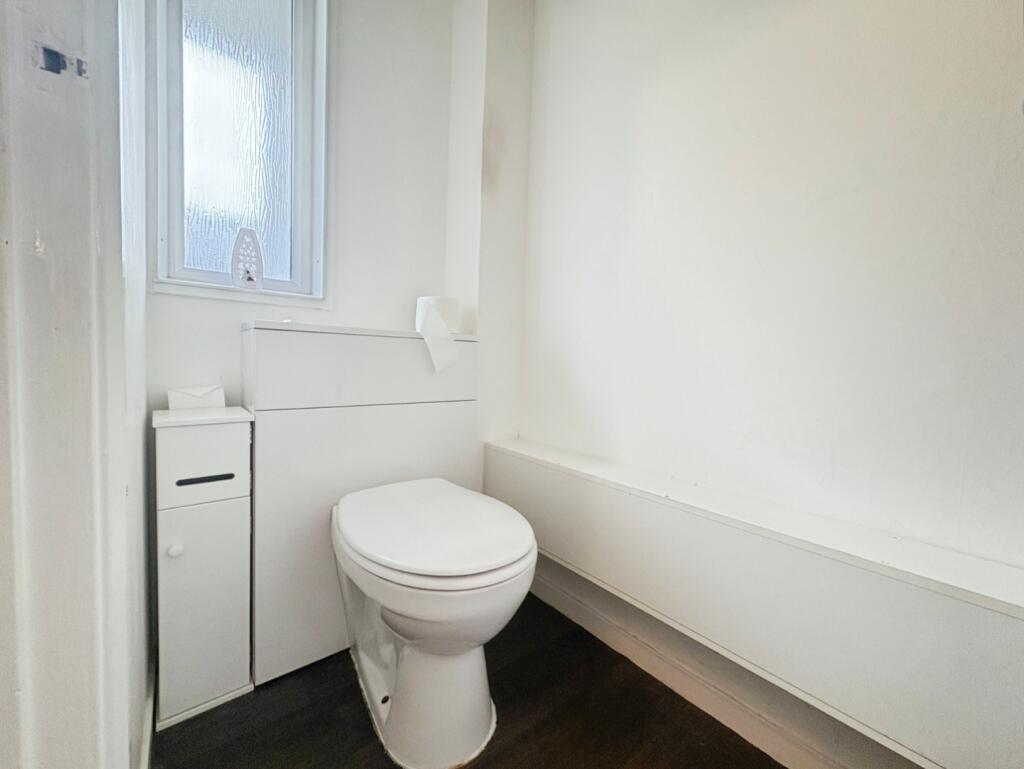
Key Features: • END OF TERRACE THREE BEDROOM • NO UPDWARD CHAIN • LODGE PARK • DOWNSTAIRS WC • ENCLOSED REAR GARDEN • COUNCIL TAX - B • EPC - D
Location: • Nearest Station: N/A • Distance to Station: N/A
Agent Information: • Address: Mason House, Evesham Road, Headless Cross, Redditch, B97 5ES
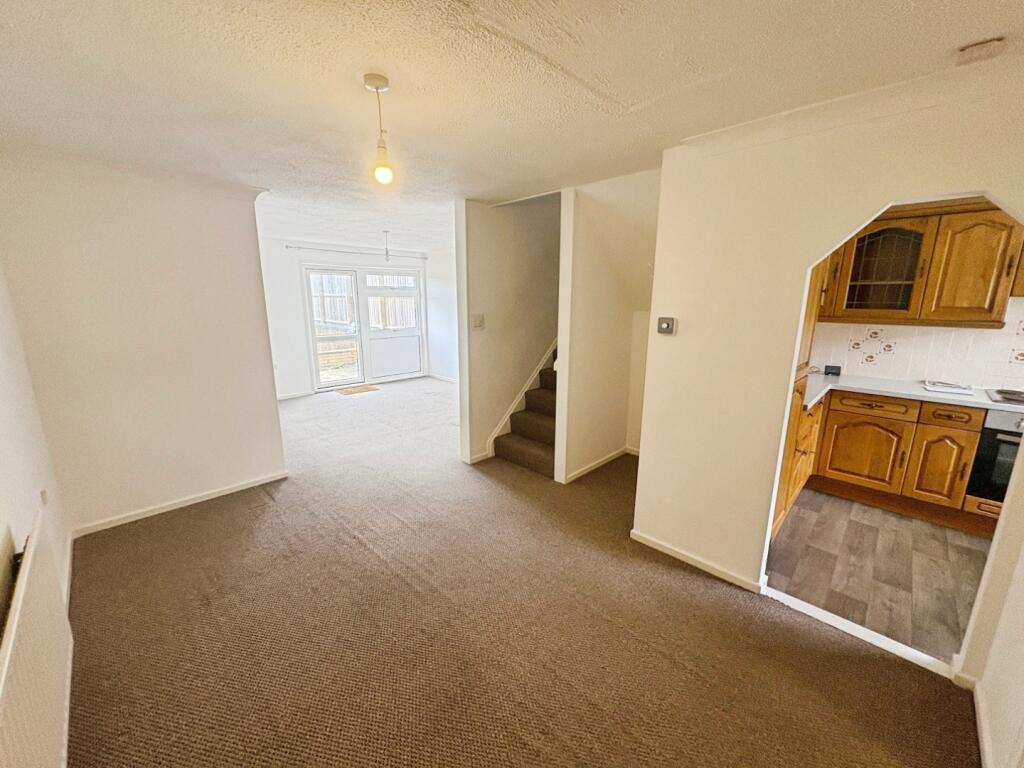
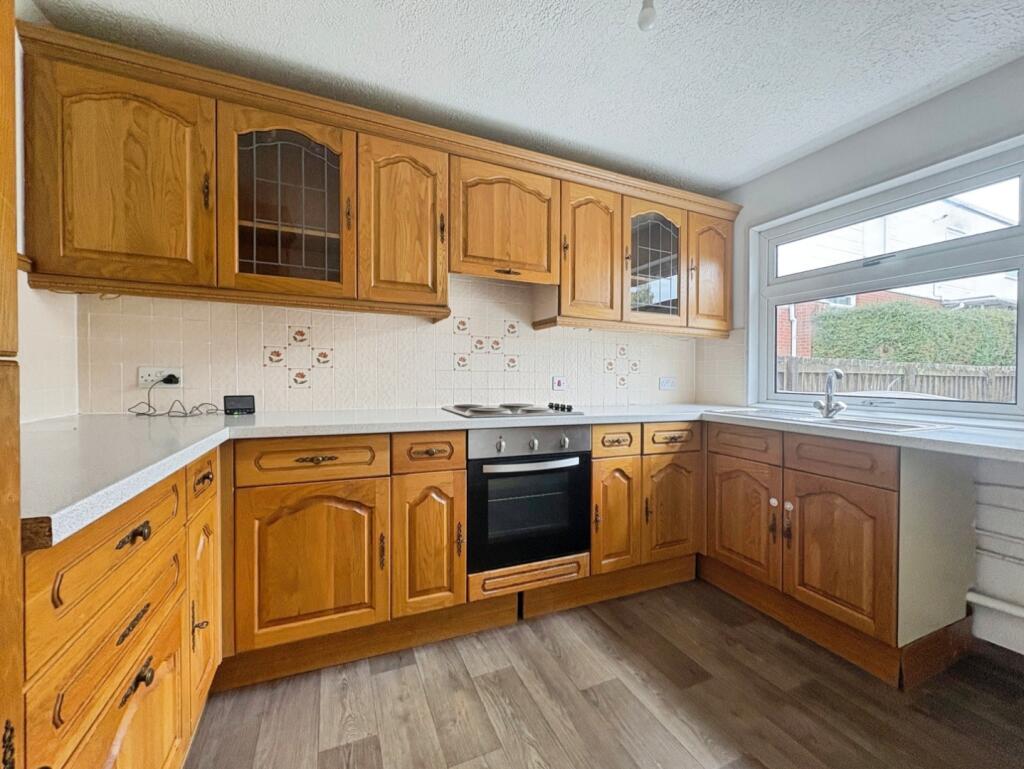
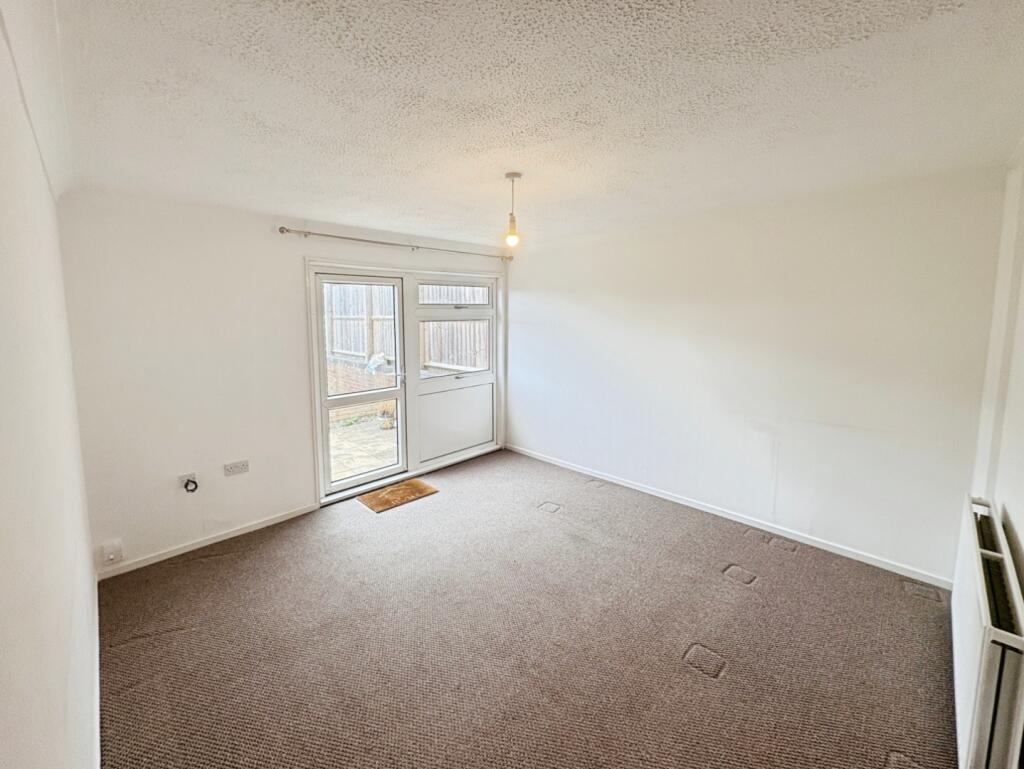
Full Description: Hunters Redditch are pleased to present this well-presented three-bedroom end-terraced home in the popular area of Lodge Park, offered with no upward chain.The ground floor comprises a hallway with access to a guest WC and a dining area. The spacious lounge opens directly onto the rear garden. The kitchen is fitted with an integrated oven, hob and sink, with space and plumbing for freestanding appliances.On the first floor, the landing leads to three well-proportioned bedrooms. The first bedroom is a generous double with built-in wardrobe space, the second bedroom is also a double with views over the garden, and the third is a comfortable single, again overlooking the garden. The family bathroom is fitted with a bath with shower over, wash basin and WC.To the rear, the property benefits from a versatile garden with a paved patio and lawn, enclosed by fenced boundaries with gated rear access. A spacious outbuilding provides excellent storage.Situated in Lodge Park, the property is within close proximity to Redditch town centre, offering a wide range of shops, schools, restaurants and travel links. The M5 and M42 motorways are also easily accessible, making this an ideal choice for commuters.Council Tax - BEPC - DOpportunity to rent a well presented and newly renovated three bedroom end of terrace house in Lodge Park.Living Room - 5.57 x 4.69 (18'3" x 15'4") - Kitchen - 3.33 x 2.74 (10'11" x 8'11") - Bedroom 1 - 3.33 x 2.84 (10'11" x 9'3") - Bedroom 2 - 3.85 x 2.74 (12'7" x 8'11") - Bedroom 3 - 3.85 x 2.84 (12'7" x 9'3") - Family Bathroom - 3.33 x 1.85 (10'11" x 6'0") - BrochuresFlyford Close, Redditch, B98
If the interactive map is unavailable, open the supplied location in maps.
Open location in mapsThe pin uses coordinates supplied with this listing. Confirm the exact location with the listing contact.
Added and updated dates describe the Mirror record. Source publication and verification dates are shown separately when known; none establishes time on market. Confirm current price and availability with the listing contact.
View original listing


