Property Details:
• Type: Semi-Detached
• Tenure: Freehold
• Floor Area: N/A
Key Features:
• THREE BEDROOM FAMILY HOME
• NO UPWARD CHAIN
• DRIVEWAY AND GARAGE
• WELL PRESENTED INTERIOR
• EYE CATCHING GARDEN
• POPULAR RESIDENTIAL LOCATION
Location:
• Nearest Station: N/A
• Distance to Station: N/A
Agent Information:
• Address: 306 Queslett Road,
Great Barr,
Birmingham,
B43 7EX
Full Description:
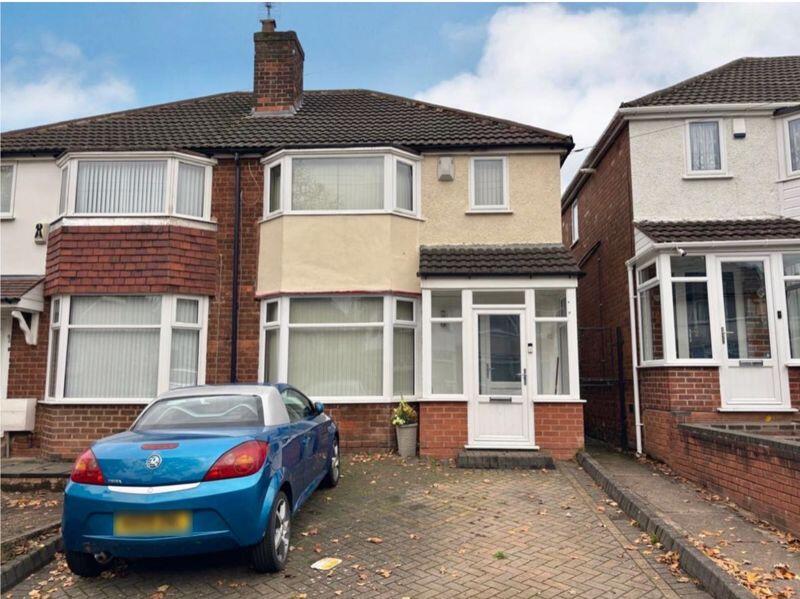
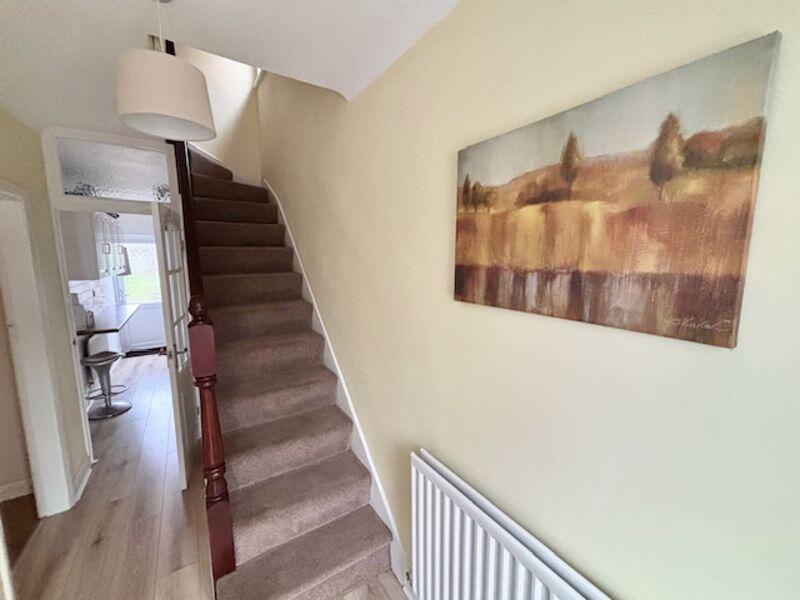
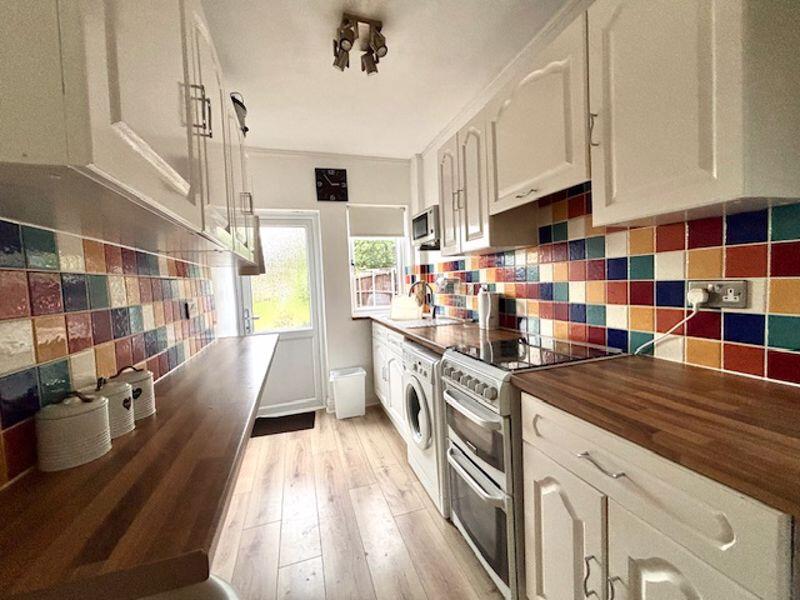
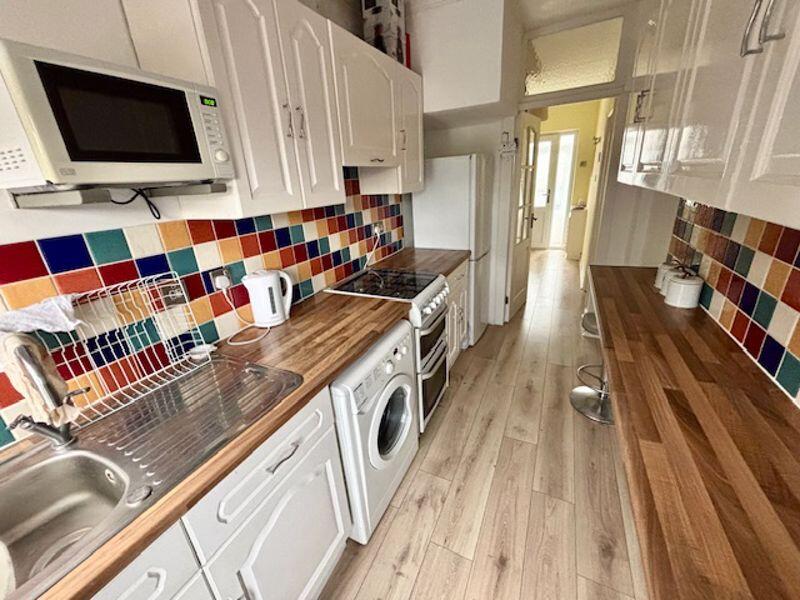
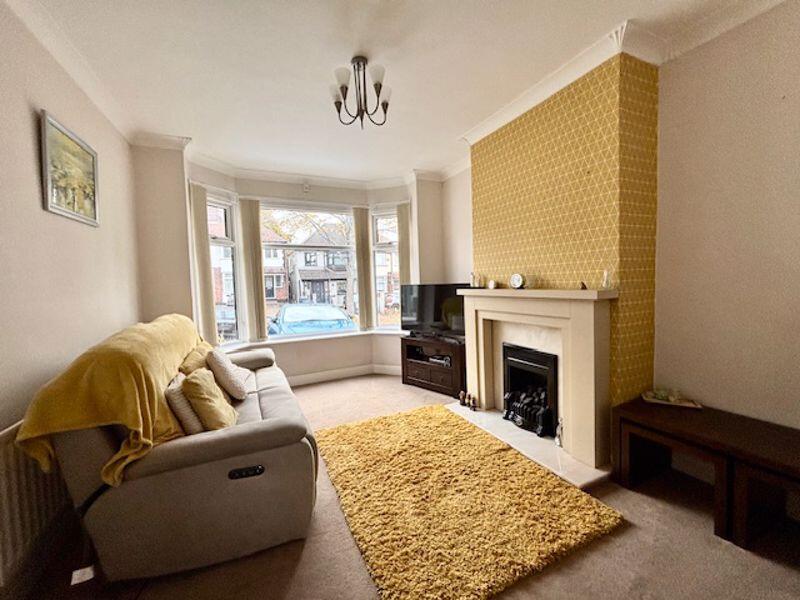
Welcome to the market this lovely three-bedroom family home located on the ever-popular Foden Road in the Perry Beeches district of Great Barr — an excellent residential hub with fantastic access to local amenities, sought-after schools, and the M6 motorway network. Coming to market with no upward chain, this property boasts an eye-catching, spacious garden and a rear garage, making it a fantastic opportunity for families and first-time buyers alike. Property Highlights • Block-paved driveway providing off-road parking for two vehicles • Spacious and inviting porch • Entrance hallway leading to all downstairs rooms • Dual-aspect lounge and dining/reception room — a cosy front sitting area with an attractive bay window, and an extended rear reception space with a full-length window overlooking the garden • Well-presented kitchen featuring laminate flooring, a range of wall and base cabinets, worktops with breakfast bar, colourful splashbacks, space for appliances, and access to the garden via patio door First Floor • Landing with side window and doors to all rooms • Two generous double bedrooms — the front bedroom featuring a charming bay window • A third bedroom, ideal as a child's room or home office • Family bathroom, fully tiled and fitted with bathtub and shower over, W.C, wash hand basin, and airing cupboard housing the boiler Outside A real gem of a garden, perfect for family enjoyment, featuring: • Large paved patio area ideal for entertaining • A DIY bar area for summer gatherings • A lengthy, flat lawn • Rear access garage and fenced boundaries providing privacy This quality home will appeal to a wide range of buyers, offering a well-presented interior, standout garden, and scope to extend further (subject to planning permission). Chain free and ready to move into — book your viewing today!Hallway12' 2'' x 5' 3'' (3.7m x 1.6m)Kitchen12' 10'' x 5' 11'' (3.9m x 1.8m)Front Lounge13' 5'' x 10' 10'' (4.1m x 3.3m)Rear Reception Room12' 6'' x 9' 10'' (3.8m x 3m)Bedroom Three9' 2'' x 5' 11'' (2.8m x 1.8m)Bedroom One13' 9'' x 9' 10'' (4.2m x 3m)Bedroom Two12' 6'' x 9' 10'' (3.8m x 3m)Family Bathroom6' 11'' x 5' 11'' (2.1m x 1.8m)BrochuresProperty BrochureFull Details