Property Details:
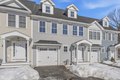
• Type: End of Terrace
• Tenure: N/A
• Floor Area: N/A
Key Features:
• Offered for sale with no upward chain
• Ever popular gated development
• Modern end town house residence
• Entrance hall with guest cloakroom
• Lounge/diner and kitchen
• Three bedrooms, master with en-suite
• Bathroom
• Gas fired central heating system
• Double glazing to windows
Location:
• Nearest Station: N/A
• Distance to Station: N/A
Agent Information:
• Address: 1 Carlton House
18 Mere Green Road,
Four Oaks
Sutton Coldfield,
B75 5BS
Full Description:
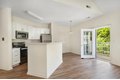
**DRAFT DETAILS AWAITING VENDOR APPROVAL** ACCOMMODATION GROUND FLOOR ENTRANCE HALL With stairs rising to the first floor. Central heating radiator. New Carpet. GUEST CLOAKROOM Comprising a suite of wash hand basin and W.C. Opaque double glazed window to the side elevation, central heating radiator. Tiled floor. KITCHEN 11' 1" x 7' 9" (3.38m x 2.36m) Including units at eye and base level providing work surface, storage and appliance space. Four ring hob with extractor over, electric oven, plumbing for dishwasher and washing machine.. Double glazed window to the side elevation, central heating radiator, tiled floor. LOUNGE/DINER 15' 2" x 13' 9" (4.62m x 4.19m) With double glazed patio doors opening to the rear elevation, double glazed picture window. Central heating radiator, storage cupboard, new carpet. FIRST FLOOR LANDING With airing cupboard and overstairs storage cupboard housing the Worcester central heating boiler. New carpet. BEDOOM ONE 11' 1" x 11' 1" (3.38m x 3.38m) With double glazed window to the rear elevation. Central heating radiator. New carpet. En-suite shower room leading off. EN-SUITE SHOWER ROOM Comprising a suite of wash hand basin and W.C. Walk in cubicle housing the Mira electric shower. Central heating radiator. BEDROOM TWO 11' x 7' 6" (3.35m x 2.29m) With double glazed window to the rear elevation. Central heating radiator. New carpet. BEDROOM THREE 7' 8" x 7' 4" (2.34m x 2.24m) With double glazed window to the rear elevation. Central heating radiator. New carpet. BATHROOM Comprising a suite in white of panelled bath with shower attachment off the mixer tap, wash hand basin and W.C. Opaque double glazed window to the side elevation, central heating radiator. OUTSIDE The property has an enclosed rear garden which is laid to lawn. Rear gated access through to the parking area. Council Tax Band D Walsall Borough Council FIXTURES AND FITTINGS as per sales particulars.TENUREThe Agent understands that the property is freehold. However we are still awaiting confirmation from the vendors Solicitors and would advise all interested parties to obtain verification through their Solicitor or Surveyor. GREEN AND COMPANY has not tested any apparatus, equipment, fixture or services and so cannot verify they are in working order, or fit for their purpose. The buyer is strongly advised to obtain verification from their Solicitor or Surveyor. Please note that all measurements are approximate.If you require the full EPC certificate direct to your email address please contact the sales branch marketing this property and they will email the EPC certificate to you in a PDF formatWANT TO SELL YOUR OWN PROPERTY?CONTACT YOUR LOCAL GREEN & COMPANY BRANCH ON